
18 Kenberton Drive, Pleasant Ridge, MI 48069
Local realty services provided by:CENTURY 21 Affiliated
18 Kenberton Drive,Pleasantridge, MI 48069
$750,000
- 4 Beds
- 2 Baths
- 2,464 sq. ft.
- Single family
- Active
Listed by: robert campbell
Office: max broock, realtors-birmingham
MLS#:20261080961
Source:MI_REALCOMP
Price summary
- Price:$750,000
- Price per sq. ft.:$304.38
About this home
Distinctive Prairie-style architecture defines this well-built Historic Pleasant Ridge home, thoughtfully loved and maintained by the same owners for 40 years. Deep eaves, stucco exterior and strong horizontal lines create timeless curb appeal, while the covered front porch welcomes you into the vestibule and gracious main hall. Hardwood flooring flows throughout the main level, connecting the bay-windowed hall to a powder room, Living Room with fireplace and bay window, and spectacularly remodeled chef’s Kitchen. The Kitchen features a large granite-topped island, Thermador range (with double ovens, 4 burners, griddle and grill), two refrigerated drawers, warming drawer and custom maple cabinetry. A sliding door wall opens to an expansive composite deck overlooking specimen plantings and the beautifully landscaped yard. The Kitchen flows seamlessly into the generous Dining Room, which provides access to two additional flexible-use spaces, including a tiled Sun Room. The stairwell showcases a third bay window and leads to the 2nd floor with four Bedrooms and a beautifully remodeled full Bath featuring marble flooring and walls, separate shower, soaking tub, vanity and skylight. Additional highlights include hi-velocity central A/C, Pella windows, updated heating system and paver patio. A rare combination of architectural character, quality craftsmanship and thoughtful updates in Historic Pleasant Ridge. Enjoy Pleasant Ridge amenities: Community Center with Pool and Fitness Center: Parks with Tennis/Pickleball Courts; Dog Run and Community Garden....
Contact an agent
Home facts
- Year built:1915
- Subdivision & Development:KENBERTON SUB
- Listing ID #:20261080961
- Added:14 day(s) ago
- Updated:October 23, 2026 at 10:05 AM
Rooms and interior
- Bedrooms:4
- Total bathrooms:2
- Full bathrooms:1
- Half bathrooms:1
- Rooms Total:8
- Basement Description:Full, Unfinished
- Living area:2,464 sq. ft.
Heating and cooling
- Cooling:Ceiling Fans
- Heating:Electric, Hot Water, Natural Gas, Zoned
Structure and exterior
- Roof:Asphalt
- Year built:1915
- Building area:2,464 sq. ft.
- Lot area:0.28 Acres
- Lot Features:Level
- Architectural Style:Prairie
- Construction Materials:Stucco
- Exterior Features:Deck, ENERGY STAR Qualified Skylights, Lighting, Porch
- Foundation Description:Basement, Block, Brick Mortar
- Levels:Two
Utilities
- Water:Public
- Sewer:Public Sewer
Finances and disclosures
- Price:$750,000
- Price per sq. ft.:$304.38
- Tax amount:$7,018
Features and amenities
- Appliances:Built-In Freezer, Built-In Refrigerator, Convection Oven, Dishwasher, Disposal, Double Oven, Dryer, Exhaust Fan, Free Standing Gas Range, Microwave, Range Hood, Refrigerator Under Counter Drawer, Self Cleaning Oven, Warming Drawer, Washer
- Laundry features:Gas Dryer Hookup, Washer Hookup
- Amenities:Entrance Foyer, Programmable Thermostat
- Pool features:Community
Parking
- Parking description:Detached, Electricity In Garage, Garage Door Opener, Two Car Garage
- Garage spaces:2

New listings near 18 Kenberton Drive
- New
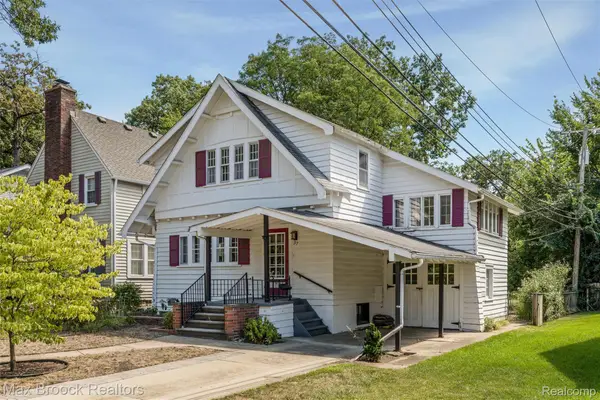 $335,000Active3 beds 1 baths1,428 sq. ft.
37 Hanover RD, PleasantRidge, MI 48069
MLS# 20261085505Listed by: MAX BROOCK, REALTORS-BIRMINGHAM - New
 $700,000Active3 beds 3 baths2,200 sq. ft.
46 Oakdale BLVD, PleasantRidge, MI 48069
MLS# 20261082634Listed by: MAX BROOCK, REALTORS-BIRMINGHAM - New
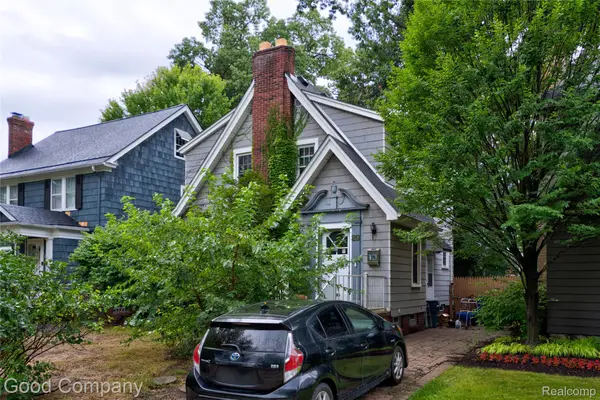 $299,900Active3 beds 2 baths1,534 sq. ft.
29 Hanover RD, PleasantRidge, MI 48069
MLS# 20261082669Listed by: GOOD COMPANY - New
 $444,900Active-- beds 2 baths1,913 sq. ft.
25 WELLESLEY DR, PleasantRidge, MI 48069
MLS# 20261082672Listed by: MAX BROOCK, REALTORS-BIRMINGHAM - New
 $430,000Active3 beds 2 baths1,570 sq. ft.
17 Amherst RD, PleasantRidge, MI 48069
MLS# 20261081632Listed by: GOOD COMPANY 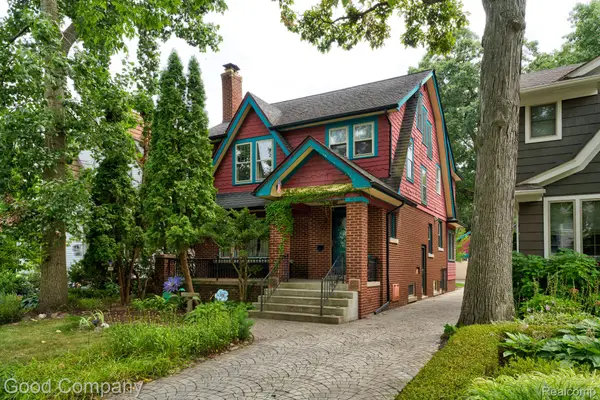 $575,000Active4 beds 3 baths2,385 sq. ft.
23 Hanover Road, PleasantRidge, MI 48069
MLS# 20261080799Listed by: GOOD COMPANY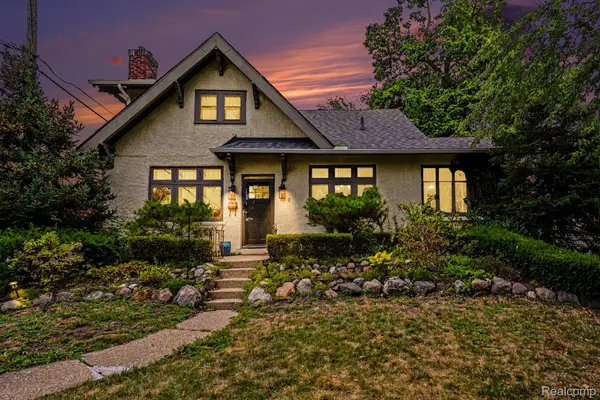 $509,900Active3 beds 2 baths1,900 sq. ft.
1 Kensington Boulevard, PleasantRidge, MI 48069
MLS# 20261079866Listed by: BERKSHIRE HATHAWAY HOMESERVICES MIRE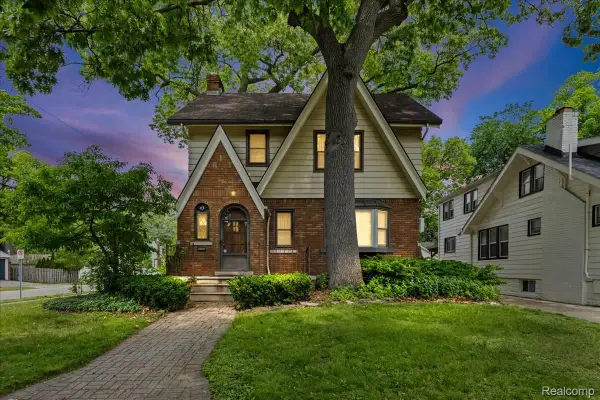 $649,900Active4 beds 3 baths2,770 sq. ft.
43 Wellesley Drive, PleasantRidge, MI 48069
MLS# 20261078561Listed by: SIMPLIHOM $725,000Active3 beds 3 baths2,200 sq. ft.
46 Oakdale Boulevard, PleasantRidge, MI 48069
MLS# 20261076135Listed by: MAX BROOCK, REALTORS-BIRMINGHAM


Protect your home and budget from life's surprises with an Assurant Home Warranty, backed by a partner that supports you through every step of homeownership. Explore Plans.
©2026 Century 21 Real Estate LLC. All rights reserved. CENTURY 21®, the CENTURY 21 Logo and C21® are service marks owned by Century 21 Real Estate LLC. Century 21 Real Estate LLC fully supports the principles of the Fair Housing Act and the Equal Opportunity Act. Each office is independently owned and operated. Listing information is deemed reliable but not guaranteed accurate.