12056 E Hills DR, Plymouth, MI 48170
Local realty services provided by:CENTURY 21 Metro Brokers
12056 E Hills DR,Plymouth, MI 48170
$749,900
- 4 Beds
- 4 Baths
- 4,443 sq. ft.
- Single family
- Active
Listed by: chris j courtney
Office: remerica hometown
MLS#:20261083378
Source:MI_REALCOMP
Price summary
- Price:$749,900
- Price per sq. ft.:$168.78
- Monthly HOA dues:$63.33
About this home
Bright, inviting and designed with impressive spaces throughout, this home opens with a grand two-story foyer that creates a memorable first impression. Expanded hardwood flooring across the main level adds warmth and continuity, while crown molding brings a finished touch to both the dining room and den.
The kitchen combines style and function with gorgeous granite countertops and abundant cabinetry. All kitchen appliances remain with the home, including the double oven. The adjoining living spaces offer an easy flow for everyday enjoyment and entertaining. The two story family room is filled with natural light, and a custom mantel that adds character to the space.
The primary suite offers a spacious retreat with a vaulted ceiling, 2 walk-in closets and an oversized bathroom featuring a soaking tub, separate shower and dual sinks. Downstairs, the expansive finished basement extends the living space with a bathroom, wet bar and plenty of room for recreation, entertaining or relaxing.
Outside, the large backyard backs to a commons area, creating an open backdrop for outdoor enjoyment. Neighborhood sidewalks provide convenient connections throughout the surrounding area. A three-car garage with a nema 14-50 electric outlet for EV charging completes this appealing home with generous parking.
From the soaring foyer and light-filled living spaces to the finished basement and open backyard setting, this home offers an inviting combination of comfort, character and space inside and out....
Contact an agent
Home facts
- Year built:1999
- Subdivision & Development:HUNTINGTON PARK SUB
- Listing ID #:20261083378
- Added:2 day(s) ago
- Updated:October 23, 2026 at 10:05 AM
Rooms and interior
- Bedrooms:4
- Total bathrooms:4
- Full bathrooms:3
- Half bathrooms:1
- Rooms Total:11
- Basement Description:Finished
- Living area:4,443 sq. ft.
Heating and cooling
- Heating:Forced Air, Natural Gas
Structure and exterior
- Roof:Asphalt
- Year built:1999
- Building area:4,443 sq. ft.
- Lot area:0.37 Acres
- Architectural Style:Colonial
- Construction Materials:Brick, Vinyl Siding
- Exterior Features:Lighting, Patio, Porch
- Foundation Description:Basement, Poured
- Levels:Two
Utilities
- Water:Public
- Sewer:Public Sewer
Finances and disclosures
- Price:$749,900
- Price per sq. ft.:$168.78
- Tax amount:$6,821
Features and amenities
- Appliances:Dishwasher, Disposal, Double Oven, Dryer, Free Standing Refrigerator, Microwave, Washer
- Laundry features:Laundry Room
Parking
- Parking description:Attached, Electric Vehicle Charging Stations, Electricity In Garage, Garage Door Opener, Side Entrance, Three Car Garage
- Garage spaces:3

New listings near 12056 E Hills DR
- New
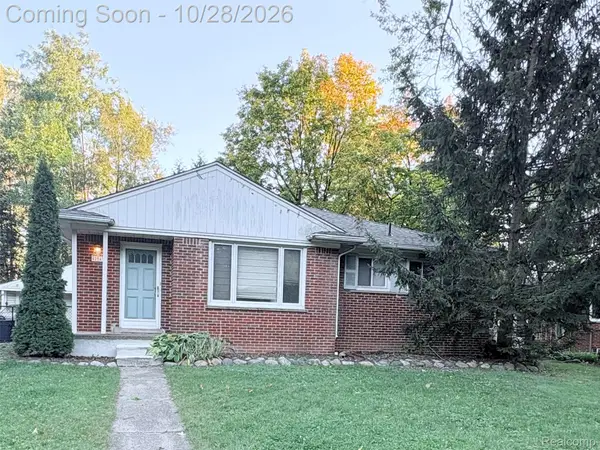 $329,900Active3 beds 2 baths1,730 sq. ft.
42545 Five Mile RD, Plymouth, MI 48170
MLS# 20261086008Listed by: RAY ANTHONY REAL ESTATE LLC - New
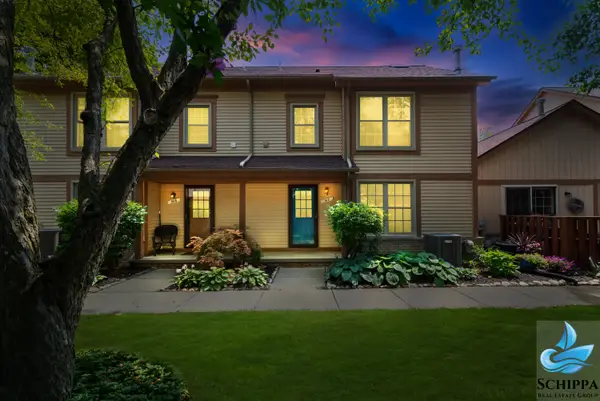 $289,900Active2 beds 2 baths1,300 sq. ft.
510 Maria Drive, Plymouth, MI 48170
MLS# 81026056160Listed by: REMERICA UNITED REALTY - New
 $430,000Active-- beds 2 baths
1470 Junction, Plymouth, MI 48170
MLS# 61040861Listed by: PREFERRED, REALTORS(R) LTD - New
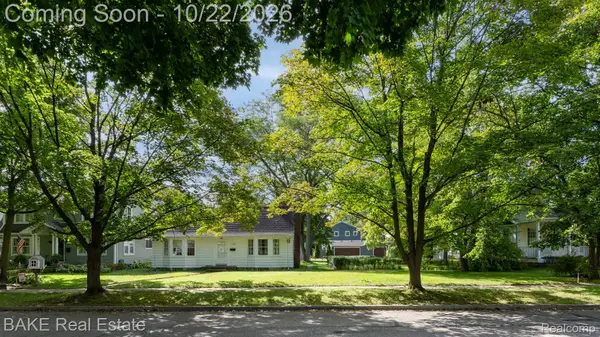 $720,000Active2 beds 1 baths1,427 sq. ft.
1469 Sheridan Street, Plymouth, MI 48170
MLS# 20261071872Listed by: BAKE REAL ESTATE - Open Sun, 1 to 2:30pmNew
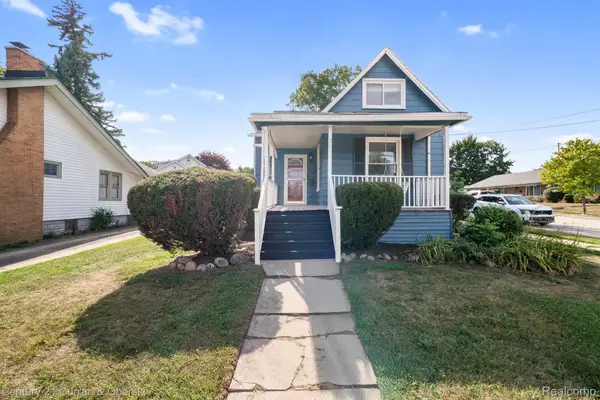
 $350,000Active3 beds 3 baths1,360 sq. ft.
261 N Mill ST, Plymouth, MI 48170
MLS# 20261085454Listed by: CENTURY 21 CURRAN & OBERSKI - New
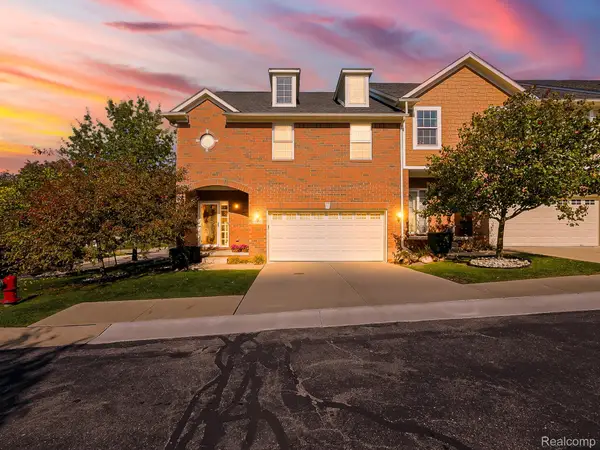 $479,000Active3 beds 4 baths2,465 sq. ft.
14200 Terrace CT, Plymouth, MI 48170
MLS# 20261082420Listed by: EXP Z REAL ESTATE - New
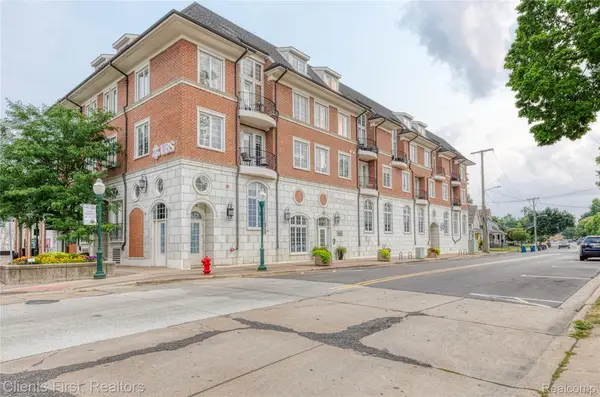 $494,900Active2 beds 2 baths1,045 sq. ft.
730 Penniman AVE # 302, Plymouth, MI 48170
MLS# 20261082920Listed by: CLIENTS FIRST, REALTORS - New
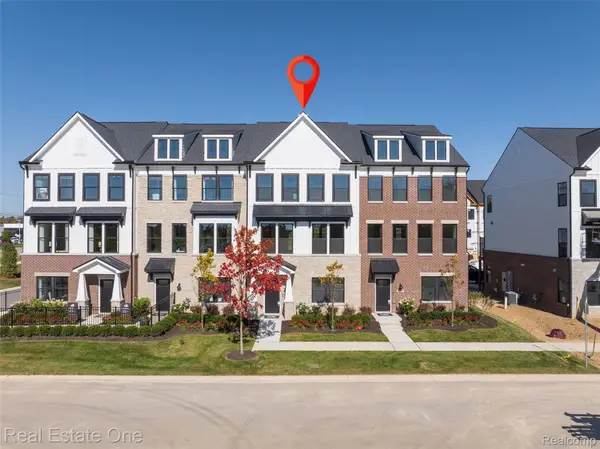 $559,990Active4 beds 4 baths2,179 sq. ft.
44070 Oakmont DR, Plymouth, MI 48170
MLS# 20261083752Listed by: REAL ESTATE ONE-TROY - New
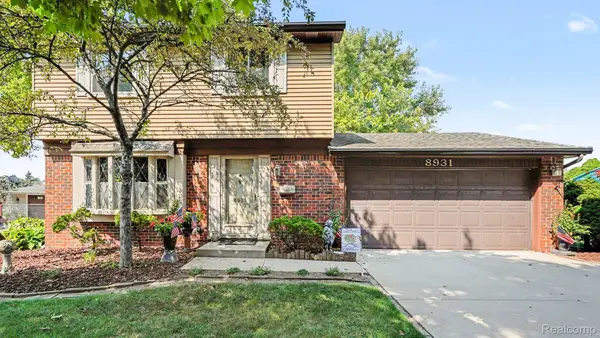 $339,990Active3 beds 2 baths1,514 sq. ft.
8931 Briarwood DR, Plymouth, MI 48170
MLS# 20261083811Listed by: BERKSHIRE HATHAWAY MICHIGAN


Protect your home and budget from life's surprises with an Assurant Home Warranty, backed by a partner that supports you through every step of homeownership. Explore Plans.
©2026 Century 21 Real Estate LLC. All rights reserved. CENTURY 21®, the CENTURY 21 Logo and C21® are service marks owned by Century 21 Real Estate LLC. Century 21 Real Estate LLC fully supports the principles of the Fair Housing Act and the Equal Opportunity Act. Each office is independently owned and operated. Listing information is deemed reliable but not guaranteed accurate.