1469 Sheridan Street, Plymouth, MI 48170
Local realty services provided by:CENTURY 21 Dynamic Realty
1469 Sheridan Street,Plymouth, MI 48170
$720,000
- 2 Beds
- 1 Baths
- 1,427 sq. ft.
- Single family
- Active
Listed by: carrie j bake, patrick wong
Office: bake real estate
MLS#:20261071872
Source:MI_REALCOMP
Price summary
- Price:$720,000
- Price per sq. ft.:$504.56
About this home
Rare opportunity on one of Plymouth’s most coveted streets. Cherished by one family for more than 80 years, this charming 1939 Cape Cod sits on a generous 90' x 130' lot on tree-lined Sheridan Street, one of the most desirable addresses in the City of Plymouth. The value here is in the land, and the possibilities are wide open: renovate, expand, or start fresh and build the home you’ve been imagining. (Per city ordinance, one home is permitted on this lot.)
The main floor offers two bedrooms, a full bath, a formal dining room, an eat-in kitchen, an adorable sun room, and a generous living room with a natural fireplace. A staircase leads to the unfinished attic above, ready for your ideas. The basement features large vented glass block windows and a fireplace in the once-finished recreation room. A detached two-car garage is accessed from the rear alley, and a survey is included in the attached documents. Property boundaries are staked, as well. Stroll to Bird Elementary, West Middle School, and OLGC, along with the parks, shops, and restaurants of Downtown Plymouth. Notes: Sold as-is. Immediate occupancy and quick closing available. The trustee is out of state and will need time to consider all offers, so please avoid offers with short expirations. Showings are by appointment only with a licensed salesperson, during daylight hours. Please do not walk the property without an appointment....
Contact an agent
Home facts
- Year built:1939
- Subdivision & Development:ELM HEIGHTS SUB
- Listing ID #:20261071872
- Added:1 day(s) ago
- Updated:October 23, 2026 at 10:05 AM
Rooms and interior
- Bedrooms:2
- Total bathrooms:1
- Full bathrooms:1
- Rooms Total:6
- Basement Description:Unfinished
- Living area:1,427 sq. ft.
Heating and cooling
- Cooling:Central Air
- Heating:Forced Air, Natural Gas
Structure and exterior
- Roof:Asphalt
- Year built:1939
- Building area:1,427 sq. ft.
- Lot area:0.28 Acres
- Lot Features:Level
- Architectural Style:Cape Cod
- Construction Materials:Wood Siding
- Exterior Features:Porch
- Foundation Description:Basement, Block
- Levels:One
Utilities
- Water:Public
- Sewer:Public Sewer
Finances and disclosures
- Price:$720,000
- Price per sq. ft.:$504.56
- Tax amount:$8,540
Features and amenities
- Appliances:Free Standing Refrigerator, Gas Cooktop
- Laundry features:Washer Hookup
Parking
- Parking description:Alley Access, Detached, Garage Faces Rear, Two Car Garage
- Garage spaces:2

New listings near 1469 Sheridan Street
- New
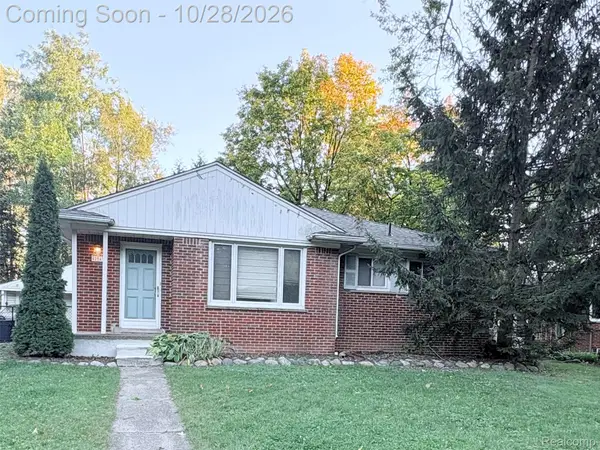 $329,900Active3 beds 2 baths1,730 sq. ft.
42545 Five Mile RD, Plymouth, MI 48170
MLS# 20261086008Listed by: RAY ANTHONY REAL ESTATE LLC - New
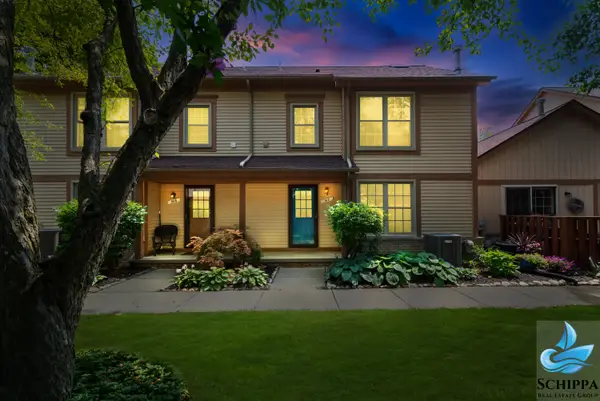 $289,900Active2 beds 2 baths1,300 sq. ft.
510 Maria Drive, Plymouth, MI 48170
MLS# 81026056160Listed by: REMERICA UNITED REALTY - New
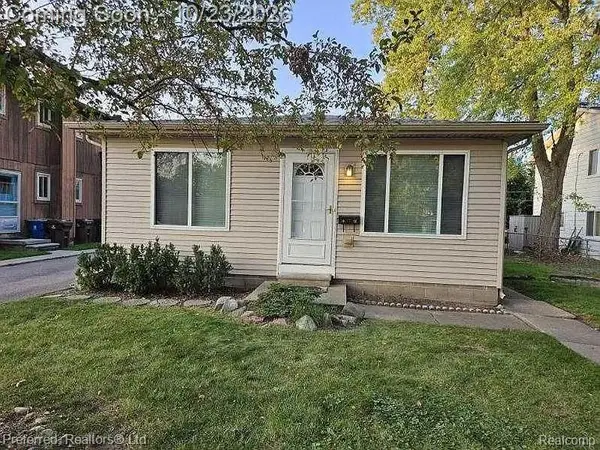 $430,000Active-- beds 2 baths1,700 sq. ft.
1470 Junction ST E, Plymouth, MI 48170
MLS# 20261083801Listed by: PREFERRED, REALTORS LTD - Open Sun, 1 to 2:30pmNew
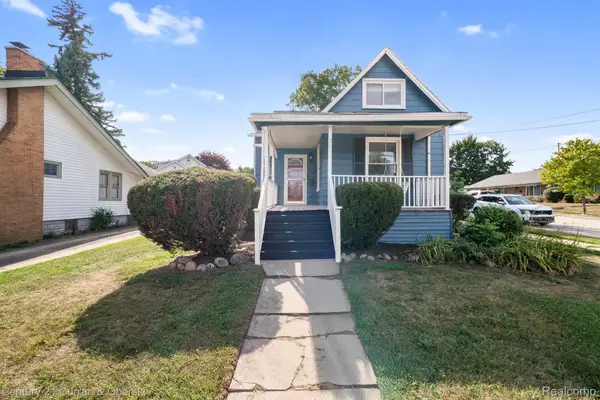
 $350,000Active3 beds 3 baths1,360 sq. ft.
261 N Mill ST, Plymouth, MI 48170
MLS# 20261085454Listed by: CENTURY 21 CURRAN & OBERSKI - New
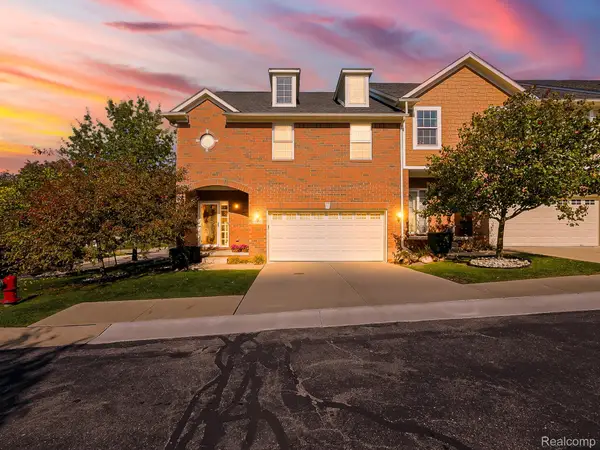 $479,000Active3 beds 4 baths2,465 sq. ft.
14200 Terrace CT, Plymouth, MI 48170
MLS# 20261082420Listed by: EXP Z REAL ESTATE - New
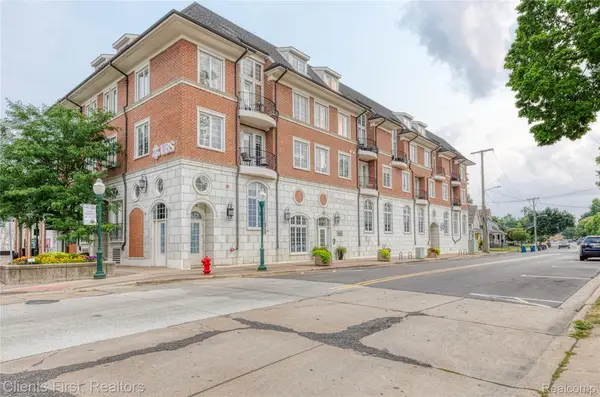 $494,900Active2 beds 2 baths1,045 sq. ft.
730 Penniman AVE # 302, Plymouth, MI 48170
MLS# 20261082920Listed by: CLIENTS FIRST, REALTORS - New
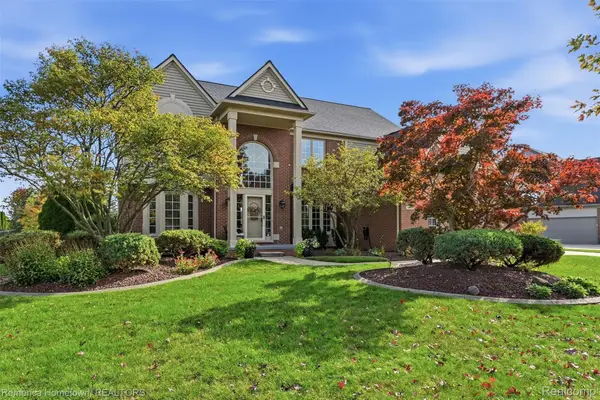 $749,900Active4 beds 4 baths4,443 sq. ft.
12056 E Hills DR, Plymouth, MI 48170
MLS# 20261083378Listed by: REMERICA HOMETOWN - New
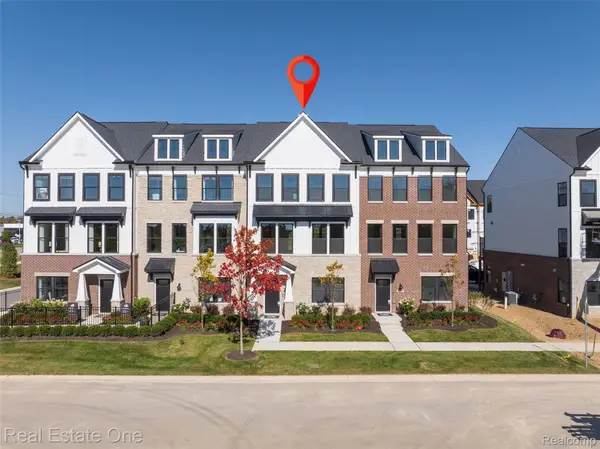 $559,990Active4 beds 4 baths2,179 sq. ft.
44070 Oakmont DR, Plymouth, MI 48170
MLS# 20261083752Listed by: REAL ESTATE ONE-TROY - New
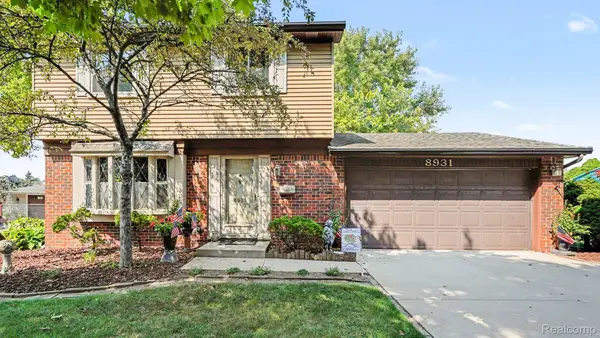 $339,990Active3 beds 2 baths1,514 sq. ft.
8931 Briarwood DR, Plymouth, MI 48170
MLS# 20261083811Listed by: BERKSHIRE HATHAWAY MICHIGAN


Protect your home and budget from life's surprises with an Assurant Home Warranty, backed by a partner that supports you through every step of homeownership. Explore Plans.
©2026 Century 21 Real Estate LLC. All rights reserved. CENTURY 21®, the CENTURY 21 Logo and C21® are service marks owned by Century 21 Real Estate LLC. Century 21 Real Estate LLC fully supports the principles of the Fair Housing Act and the Equal Opportunity Act. Each office is independently owned and operated. Listing information is deemed reliable but not guaranteed accurate.