357 Sunset, Plymouth, MI 48170
Local realty services provided by:CENTURY 21 Northland
Listed by: gary degrandchamp
Office: real estate one-northville
MLS#:61021128
Source:MI_REALSOURCE
Price summary
- Price:$599,900
- Price per sq. ft.:$291.5
About this home
UPDATED & RENOVATED DOWNTOWN PLYMOUTH GEM! Just a short walk from everything Downtown Plymouth has to offer, this beautifully home combines timeless character with modern luxury. Enjoy an open floor plan featuring a stunning kitchen complete with shaker cabinetry, quartz countertops, a full quartz backsplash, large island, and premium Viking appliances. The inviting living room showcases coved ceilings, refinished hardwood floors, a cozy gas fireplace with new insert, and exceptional lighting throughout. The spacious primary suite offers a beautifully remodeled full bath, two walk-in closets, and a dedicated mini-split system for personalized comfort. A private office provides the perfect work from home space, while the bright four seasons room offers cathedral ceilings and luxury vinyl plank flooring overlooking the beautifully landscaped backyard retreat. Step outside to your own backyard oasis featuring a brick paver patio, hot tub, extensive professional landscaping, newer privacy fence, irrigation system, and a Tuff Shed for additional storage. A detached 1.5 garage with epoxy floor, newer door and opener, along with a partially finished basement offering abundant storage, complete this exceptional property. No expense has been spared with the extensive improvements throughout, including a new roof on both the home and garage (2020), new siding and gutters (2022), newer driveway, iron gate, upgraded first-floor bathroom, updated electrical, central air conditioning, whole house generator, dual sump pumps, new storm and screen doors, front landscaping, and much more. Enjoy one of Plymouth's most desirable locations with restaurants, boutique shopping, parks, festivals, entertainment, and all that vibrant Downtown Plymouth has to offer just a short stroll from your front door. This is truly a turnkey home where quality craftsmanship and thoughtful updates shine throughout. Seller willing to sell furnished for addtional financial consideration....
Contact an agent
Home facts
- Year built:1949
- Subdivision & Development:Plymouth Virginia Park Sub
- Listing ID #:61021128
- Added:1 day(s) ago
- Updated:August 14, 2026 at 02:58 PM
Rooms and interior
- Bedrooms:3
- Total bathrooms:2
- Full bathrooms:2
- Rooms Total:11
- Kitchen Description:Dishwasher, Microwave, On Entry Level, Range/Oven, Refrigerator
- Bedroom Description:Bedroom 1 on Second Level, Bedroom 2 on Entry Level, Bedroom 3 on Entry Level
- Basement Description:Partially Finished
- Living area:1,558 sq. ft.
Heating and cooling
- Cooling:Ceiling Fan(s), Central A/C
- Heating:Forced Air, Natural Gas
Structure and exterior
- Year built:1949
- Building area:1,558 sq. ft.
- Lot area:0.16 Acres
- Architectural Style:Bungalow
- Construction Materials:Brick, Vinyl Siding
- Exterior Features:Fenced Yard, Lawn Sprinkler, Patio, Porch
- Foundation Description:Basement
- Levels:1 1/2 Story
Utilities
- Water:Public Water
Finances and disclosures
- Price:$599,900
- Price per sq. ft.:$291.5
- Tax amount:$9,916
Features and amenities
- Appliances:Dishwasher, Dryer, Microwave, Range/Oven, Refrigerator, Washer
- Laundry features:Dryer, On Basement Level, Washer
- Amenities:Cable/Internet Available
- Pool features:Spa/Hot Tub
Parking
- Parking description:Detached Garage, Electric in Garage, Garage Door Opener, Side Loading Garage
- Garage spaces:2
 Provided through IDX via MiRealSource. Courtesy of MiRealSource Shareholder. Copyright MiRealSource. The information published and disseminated by MiRealSource is communicated verbatim, without change by MiRealSource, as filed with MiRealSource by its members. The accuracy of all information, regardless of source, is not guaranteed or warranted. All information should be independently verified. Copyright 2026 MiRealSource. All rights reserved. The information provided hereby constitutes proprietary information of MiRealSource, Inc. and its shareholders, affiliates and licensees and may not be reproduced or transmitted in any form or by any means, electronic or mechanical, including photocopy, recording, scanning or any information storage and retrieval system, without written permission from MiRealSource, Inc. MI_REALSOURCE Member Broker: Brad Platt
New listings near 357 Sunset
- Open Sun, 1 to 3pmNew
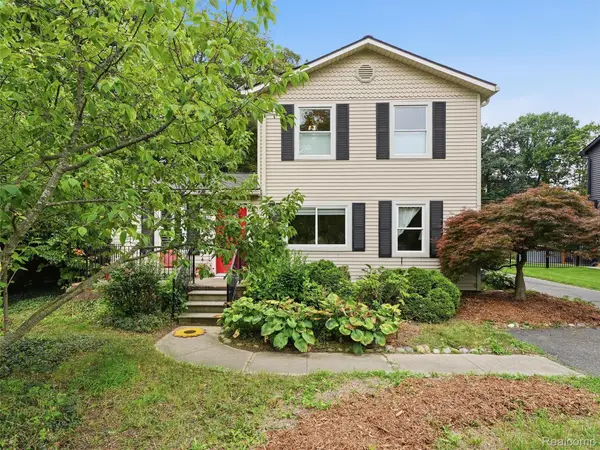 $399,999Active3 beds 3 baths1,660 sq. ft.
15525 Marilyn Avenue, Plymouth, MI 48170
MLS# 20261061616Listed by: WENTWORTH REAL ESTATE GROUP - New
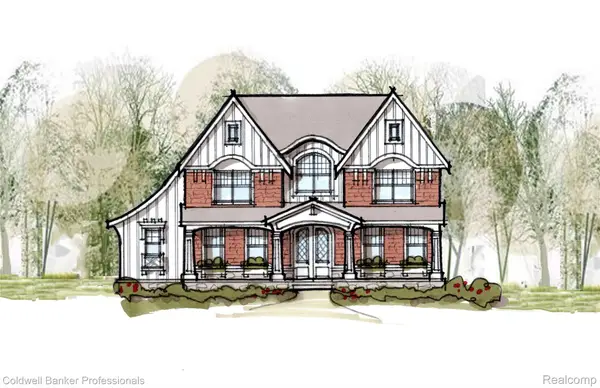 $1,995,000Active5 beds 4 baths3,480 sq. ft.
834 Church Street, Plymouth, MI 48170
MLS# 20261064077Listed by: COLDWELL BANKER PROFESSIONALS-NORTHVILLE - New
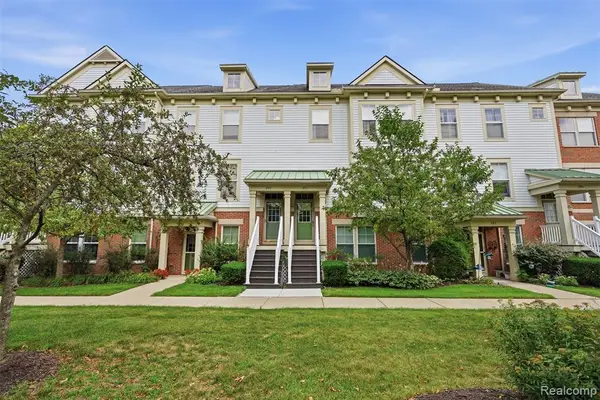 $429,900Active3 beds 3 baths1,944 sq. ft.
391 Windmill, Plymouth, MI 48170
MLS# 61020378Listed by: KW PROFESSIONALS - Open Sat, 11am to 1pmNew
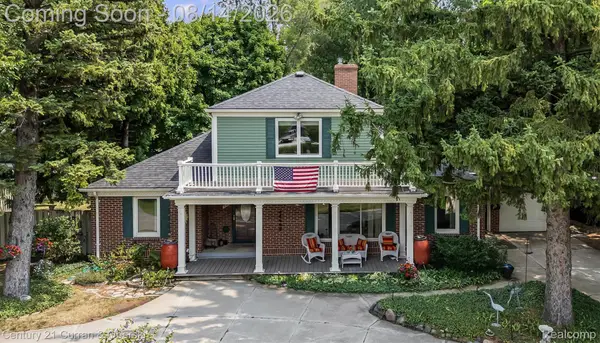
 $625,000Active4 beds 3 baths2,912 sq. ft.
660 N Sheldon Road, Plymouth, MI 48170
MLS# 20261048200Listed by: CENTURY 21 CURRAN & OBERSKI - New
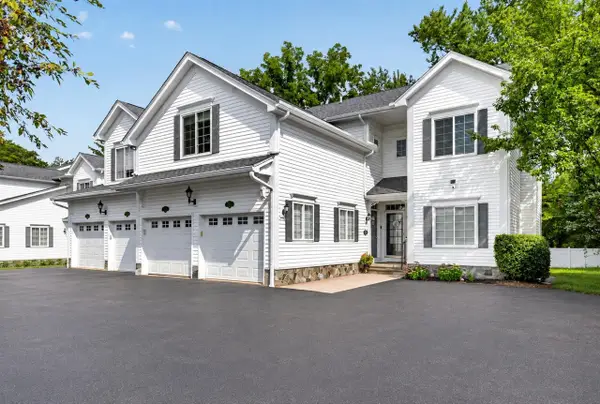 $424,900Active2 beds 2 baths1,621 sq. ft.
1684 Cassady, Plymouth, MI 48170
MLS# 70551726Listed by: NATIONAL REALTY CENTERS - Open Sun, 12 to 2pmNew
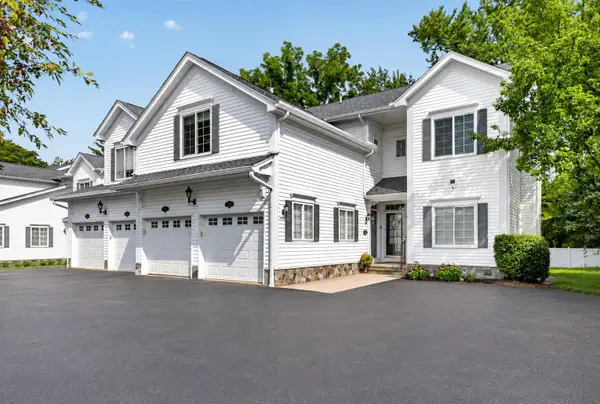 $424,900Active2 beds 2 baths2,221 sq. ft.
1684 Cassady Place, Plymouth, MI 48170
MLS# 26042068Listed by: NATIONAL REALTY CENTERS - New
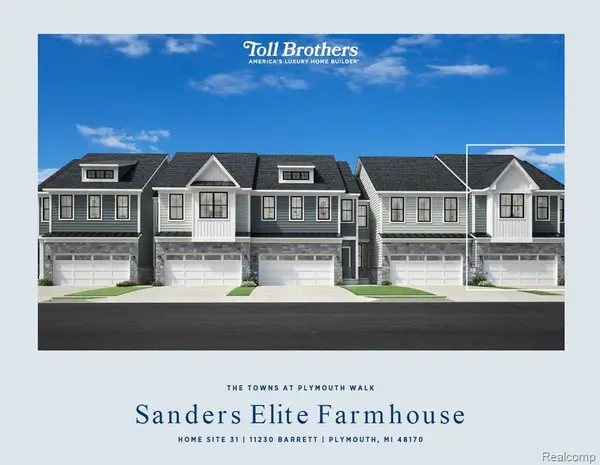 $549,000Active3 beds 3 baths2,061 sq. ft.
11230 Barrett, Plymouth, MI 48170
MLS# 61020067Listed by: TOLL REALTY MICHIGAN INC - New
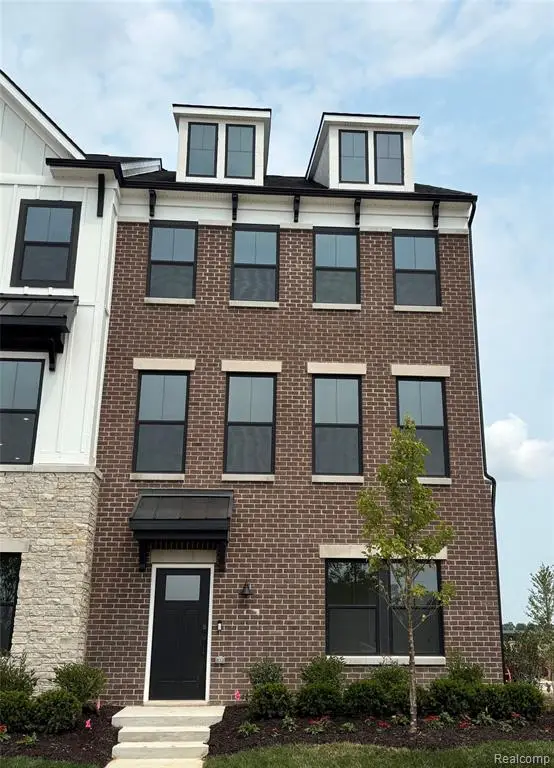 $539,990Active4 beds 4 baths2,179 sq. ft.
44030 Oakmont, Plymouth, MI 48170
MLS# 61019838Listed by: PH RELOCATION SERVICES LLC - Open Sun, 12 to 2pmNew
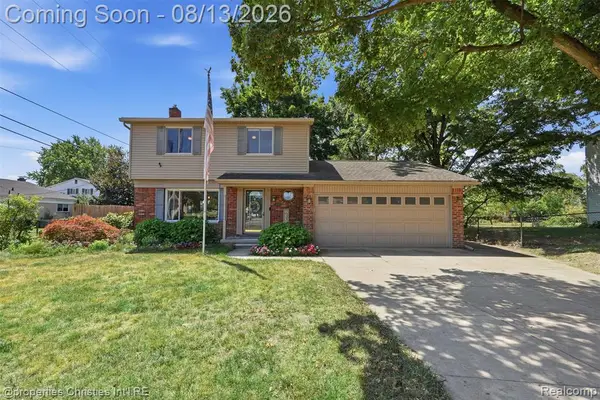 $385,000Active3 beds 2 baths1,544 sq. ft.
39473 E Ann Arbor, Plymouth, MI 48170
MLS# 61019992Listed by: @PROPERTIES CHRISTIE'S INT'L RE NORTHVILLE


Protect your home and budget from life's surprises with an Assurant Home Warranty, backed by a partner that supports you through every step of homeownership. Explore Plans.
©2026 Century 21 Real Estate LLC. All rights reserved. CENTURY 21®, the CENTURY 21 Logo and C21® are service marks owned by Century 21 Real Estate LLC. Century 21 Real Estate LLC fully supports the principles of the Fair Housing Act and the Equal Opportunity Act. Each office is independently owned and operated. Listing information is deemed reliable but not guaranteed accurate.