660 N Sheldon Road, Plymouth, MI 48170
Local realty services provided by:CENTURY 21 Curran & Oberski
660 N Sheldon Road,Plymouth, MI 48170
$575,000
- 4 Beds
- 3 Baths
- 2,912 sq. ft.
- Single family
- Active
Listed by:
 Terri O'Brien(248) 390 - 9555CENTURY 21 Curran & Oberski
Office: century 21 curran & oberski
MLS#:20261048200
Source:MI_REALCOMP
Price summary
- Price:$575,000
- Price per sq. ft.:$197.46
About this home
1940’s cape cod 4 bedroom, 3 full bathrooms, windows galore, spacious rooms, two fireplaces, charm of older home with updates, outdoor spaces include covered front porch, wrap around deck, fenced yard, screened in room off of back of home, two garages, one could be used as a workshop, art studio, second business area, sidewalks into downtown Plymouth shopping, eateries, parks and schools. Close to freeways.
Step into timeless charm with this beautifully updated 1940s Cape Cod, where classic character meets modern comfort. Offering 4 spacious bedrooms and 3 full bathrooms, this home is filled with natural light thanks to windows galore and features generously sized living spaces designed for everyday living and entertaining.
Warm up by one of two inviting fireplaces and appreciate the craftsmanship and charm of a bygone era, thoughtfully enhanced with today's desirable updates. Every room reflects the perfect blend of vintage appeal and contemporary convenience.
Outdoor living is just as impressive, featuring a welcoming covered front porch, an expansive wraparound deck, a screened-in porch overlooking the backyard, and a fully fenced yard—ideal for relaxing, entertaining, or play.
Car enthusiasts, hobbyists, and entrepreneurs will love the two detached garages. One offers endless possibilities as a workshop, art studio, home office, or space for a small business.
Located in a highly desirable neighborhood with sidewalks leading to vibrant downtown Plymouth, you'll enjoy easy access to boutique shopping, popular restaurants, parks, and top-rated schools. Commuters will appreciate the convenient proximity to major freeways, making travel throughout Metro Detroit a breeze....
Contact an agent
Home facts
- Year built:1948
- Subdivision & Development:SUNSET ADD SUB
- Listing ID #:20261048200
- Added:52 day(s) ago
- Updated:October 03, 2026 at 10:04 AM
Rooms and interior
- Bedrooms:4
- Total bathrooms:3
- Full bathrooms:3
- Rooms Total:12
- Basement Description:Unfinished
- Living area:2,912 sq. ft.
Heating and cooling
- Cooling:Ceiling Fans
- Heating:Forced Air, Heat Pump, Natural Gas, Wall Furnace
Structure and exterior
- Roof:Asphalt
- Year built:1948
- Building area:2,912 sq. ft.
- Lot area:0.32 Acres
- Architectural Style:Cape Cod
- Construction Materials:Brick, Cedar, Wood Siding
- Exterior Features:Barbecue, Covered, Deck, Lighting, Patio, Porch, Rain Barrel/Cistern(s)
- Foundation Description:Basement, Block, Sump Pump
- Levels:Two
Utilities
- Water:Public
- Sewer:Public Sewer
Finances and disclosures
- Price:$575,000
- Price per sq. ft.:$197.46
- Tax amount:$8,328
Features and amenities
- Appliances:Convection Oven, Dishwasher, Disposal, Dryer, Exhaust Fan, Free Standing Gas Oven, Free Standing Refrigerator, Microwave, Self Cleaning Oven, Stainless Steel Appliances, Washer
- Laundry features:Gas Dryer Hookup, Laundry Room
- Amenities:Entrance Foyer, High Speed Internet, Programmable Thermostat
Parking
- Parking description:Attached, Circular Driveway, Direct Access, Electricity In Garage, Garage Door Opener, Garage Faces Front, Garage Faces Rear, Heated Garage, Oversized, Side Entrance, Three and Half Car Garage, Workshop in Garage
- Garage spaces:3.5
New listings near 660 N Sheldon Road
- Coming Soon
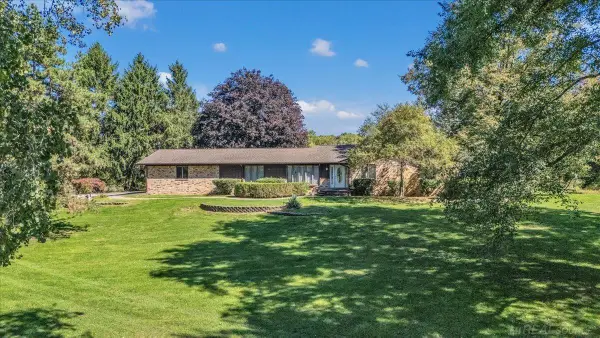
 $730,000Coming Soon4 beds 3 baths2,335 sq. ft.
9283 Joy, Plymouth, MI 48170
MLS# 50223453Listed by: CENTURY 21 PROFESSIONALS - Open Sun, 1 to 3pmNew
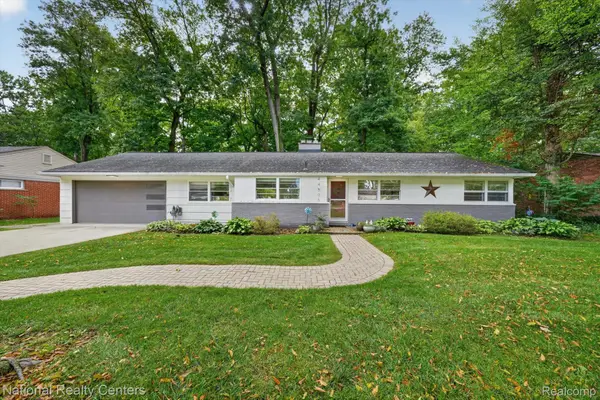 $385,000Active3 beds 2 baths1,421 sq. ft.
44505 Governor Bradford Road, Plymouth, MI 48170
MLS# 20261079487Listed by: NATIONAL REALTY CENTERS, INC - New
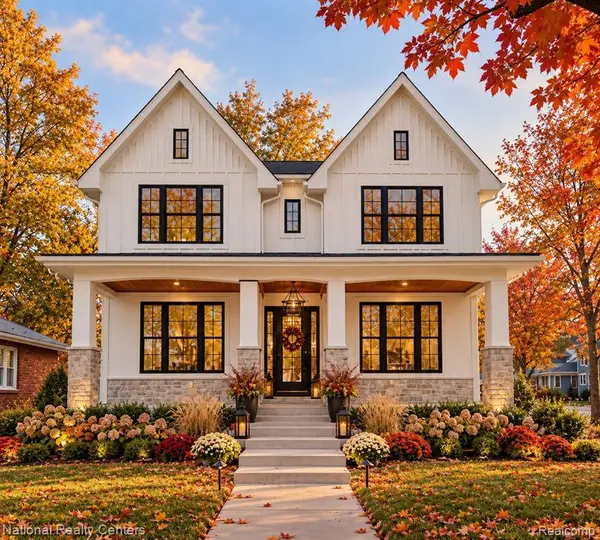 $1,350,000Active5 beds 4 baths2,800 sq. ft.
480 N Evergreen, Plymouth, MI 48170
MLS# 61035585Listed by: NATIONAL REALTY CENTERS, INC - Open Sat, 12 to 2pmNew
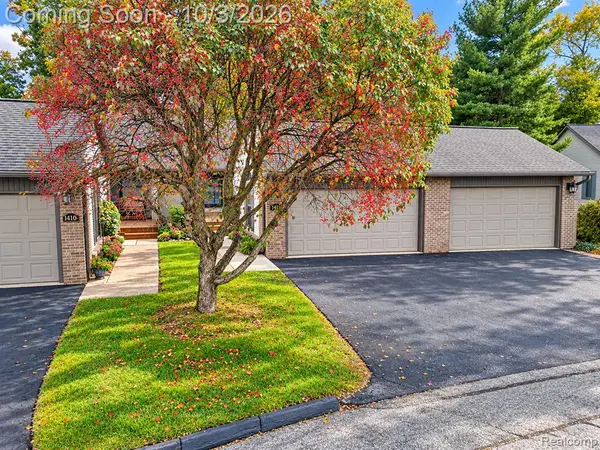 $304,900Active2 beds 3 baths1,145 sq. ft.
14114 Meadow Hill, Plymouth, MI 48170
MLS# 61035219Listed by: WILBANKS REAL ESTATE - New
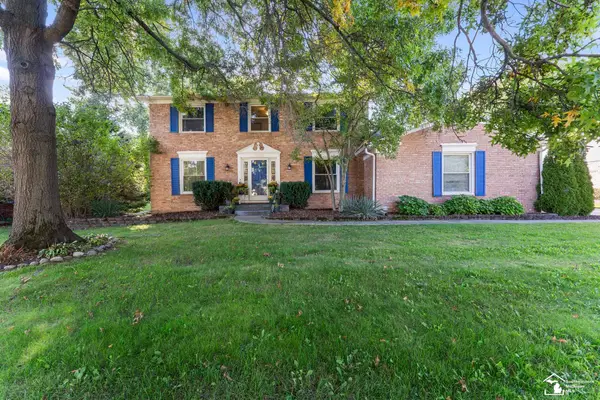 $640,000Active5 beds 4 baths2,386 sq. ft.
11265 Bellwood, Plymouth, MI 48170
MLS# 50223508Listed by: SYNERGY REALTY GROUP - New
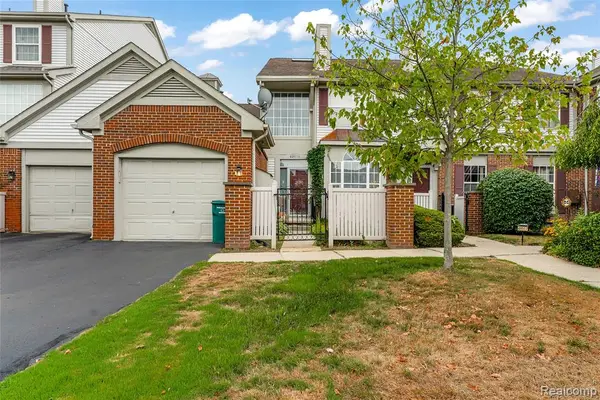 $265,000Active2 beds 2 baths1,189 sq. ft.
49523 Pointe Crossing, Plymouth, MI 48170
MLS# 61034689Listed by: WENTWORTH REAL ESTATE GROUP - Open Sat, 1 to 3pmNew
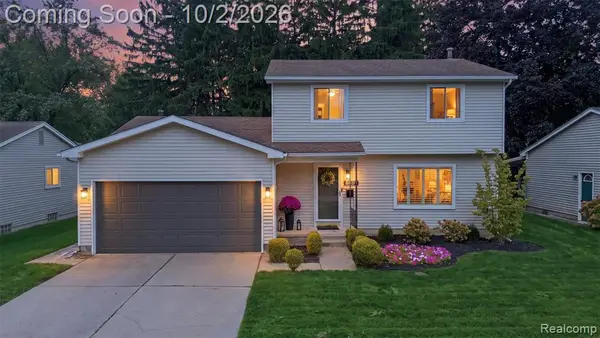 $449,500Active3 beds 2 baths1,568 sq. ft.
8891 Manton, Plymouth, MI 48170
MLS# 61034825Listed by: MACFARLAND AND COMPANY REAL ESTATE - New
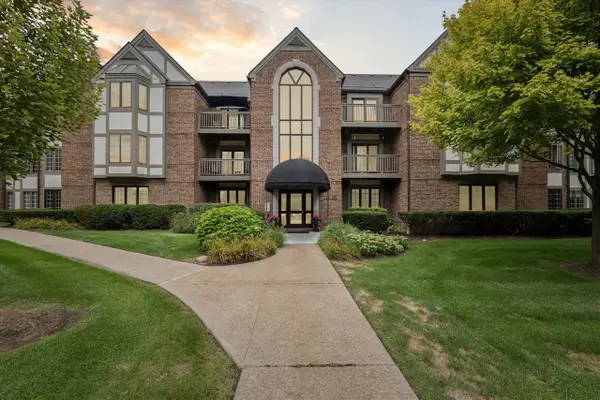 $399,000Active2 beds 2 baths1,650 sq. ft.
797 Deer, Plymouth, MI 48170
MLS# 70561688Listed by: KELLER WILLIAMS ANN ARBOR MRKT - New
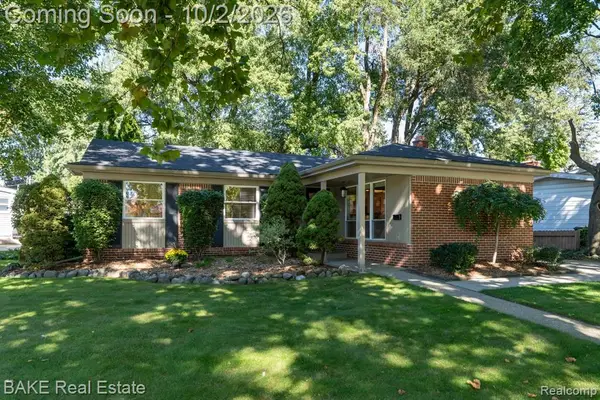 $365,000Active3 beds 2 baths1,183 sq. ft.
1554 Lexington, Plymouth, MI 48170
MLS# 61034652Listed by: BAKE REAL ESTATE - Open Sat, 12 to 3pmNew
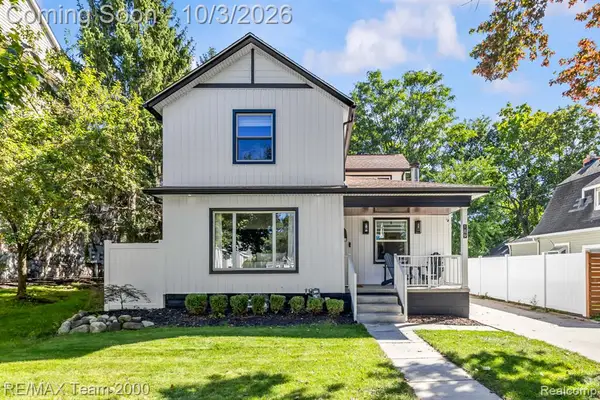 $699,900Active3 beds 2 baths1,976 sq. ft.
189 Hamilton, Plymouth, MI 48170
MLS# 61034628Listed by: RE/MAX TEAM 2000


Protect your home and budget from life's surprises with an Assurant Home Warranty, backed by a partner that supports you through every step of homeownership. Explore Plans.
©2026 Century 21 Real Estate LLC. All rights reserved. CENTURY 21®, the CENTURY 21 Logo and C21® are service marks owned by Century 21 Real Estate LLC. Century 21 Real Estate LLC fully supports the principles of the Fair Housing Act and the Equal Opportunity Act. Each office is independently owned and operated. Listing information is deemed reliable but not guaranteed accurate.