
47671 Katherine Court, Plymouth, MI 48170
Local realty services provided by:CENTURY 21 Dynamic Realty
47671 Katherine Court,Plymouth, MI 48170
$1,350,000
- 5 Beds
- 5 Baths
- 7,446 sq. ft.
- Single family
- Active
Listed by: mary a gladchun, michael a gladchun
Office: re/max classic
MLS#:20261062284
Source:MI_REALCOMP
Price summary
- Price:$1,350,000
- Price per sq. ft.:$181.31
About this home
Totally unique … 1 of a kind … Walt Menard Built True English Country Tudor Manor with elevator access to all 3 levels including the 5 bedrooms! Lush grounds, timeless architecture, dramatic rooflines and exceptional curb appeal set the stage with a distinctive brick and timber exterior, multiple gables, dormers, prominent chimneys + dimensional roof shingles (2011), copper gutters (2012), multi level Trex deck (2021) & a gated entry to an expansive front entry terrace ~ Nearly 7,000 SF of beautifully appointed living space includes a 2,000+ SF finished walkout lower level plus 5,000+ SF above grade with wood floors + dramatic coffered, cathedraled & vaulted ceilings + a glass-roofed 22x13 3-season Atrium ~ Stunning 24x22 living room with soaring vaulted beamed ceiling, handsome fireplace + elegant chandeliers create an impressive space with a combination of historic charm, architectural interest and gracious elegance ... especially when opening 3 sets of glass French doors to the Atrium ~ A formal dining room sits between the Atrium & Kitchen ~ Solid oak French doors open to the office ~ Country French kitchen with Black Granite-topped furniture caliber island + granite counters & ceramic splash & S/S 6 burner gas stove, 2 convection ovens, microwave & built in refrigerator ~ 14x14 casual dining area overlooks the 22x21 cathedraled familly room with scraped pecan flooring & fireplace ~ 14x14 laundry room with granite counter & raised GE washer & dryer ~ 5 bedrooms upstairs including the primary suite with tray ceiling, morning deck & a spa caliber bathroom with jetted tub ~ 2 bedrooms share a dual entry bath; 4th bedroom shares another dual entry bath with the 5th bedroom with private outside entry ~ The walkout LL offers a full bath, media room with FP, granite wet bar, pool table area, and 2nd kitchen ~ Expansive stone patios overlook a babbling creek & walkway crossing the creek — an exceptionally private, tranquil retreat! 2 2024 Lenox HVAC’s & 2016 Generator....
Contact an agent
Home facts
- Year built:1989
- Subdivision & Development:PLYMOUTH MEADOWS SUB 2
- Listing ID #:20261062284
- Added:1 day(s) ago
- Updated:August 21, 2026 at 01:05 PM
Rooms and interior
- Bedrooms:5
- Total bathrooms:5
- Full bathrooms:4
- Half bathrooms:1
- Rooms Total:18
- Bathrooms Description:Jetted Tub
- Basement Description:Finished, Walk-Out Access
- Living area:7,446 sq. ft.
Heating and cooling
- Cooling:Ceiling Fans, Central Air
- Heating:Forced Air, Natural Gas, Zoned
Structure and exterior
- Roof:Asphalt
- Year built:1989
- Building area:7,446 sq. ft.
- Lot area:0.5 Acres
- Lot Features:Corner Lot, Hilly Ravine, Sprinklers, Water View, Wooded
- Architectural Style:Colonial, Country French, Traditional, Tudor
- Construction Materials:Brick, Wood Siding
- Exterior Features:Balcony, Covered, Deck, Lighting, Patio, Porch
- Foundation Description:Basement, Block, Poured, Sump Pump
- Levels:Two
Utilities
- Water:Public
- Sewer:Public Sewer
Finances and disclosures
- Price:$1,350,000
- Price per sq. ft.:$181.31
- Tax amount:$12,320
Features and amenities
- Appliances:Built-In Refrigerator, Dishwasher, Disposal, Double Oven, Dryer, Free Standing Gas Range, Free Standing Refrigerator, Gas Cooktop, Microwave, Washer
- Laundry features:Gas Dryer Hookup, Laundry Room, Washer Hookup
- Amenities:Elevator, Entrance Foyer, High Speed Internet, Programmable Thermostat
Parking
- Parking description:Attached, Circular Driveway, Direct Access, Four Car Garage, Lift, Three Car Garage
- Garage spaces:7

New listings near 47671 Katherine Court
- New
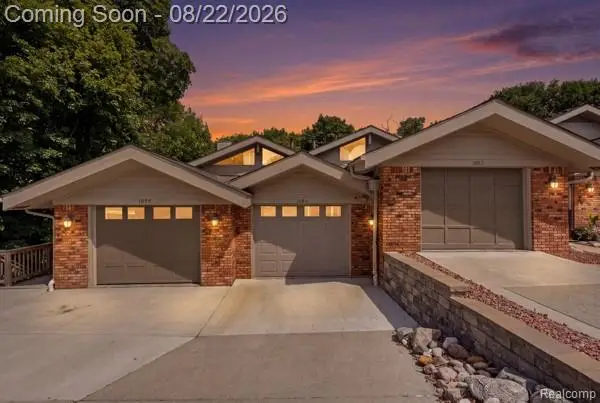 $405,000Active2 beds 3 baths2,000 sq. ft.
1086 York Street, Plymouth, MI 48170
MLS# 20261065885Listed by: KW PROFESSIONALS - New
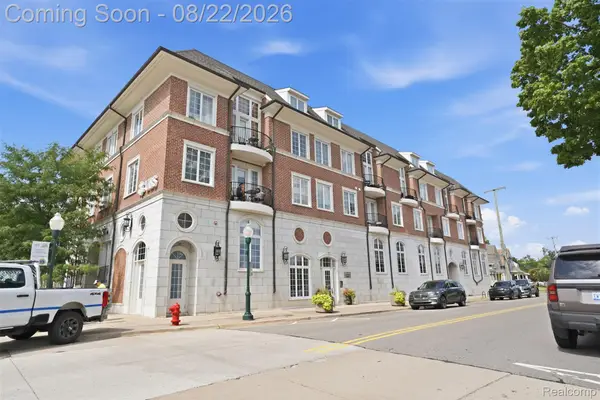 $459,000Active2 beds 2 baths1,091 sq. ft.
730 Penniman Avenue #308, Plymouth, MI 48170
MLS# 20261066156Listed by: KW PROFESSIONALS - New
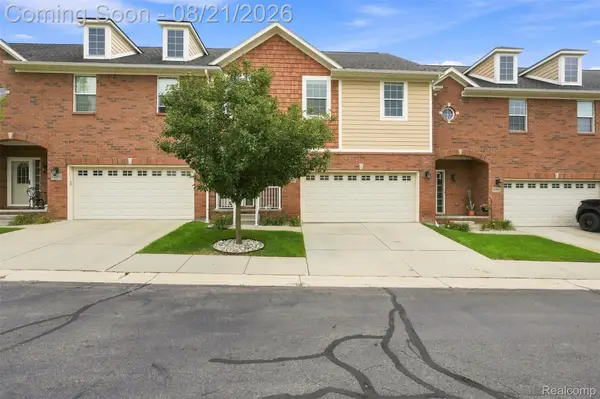 $425,000Active3 beds 4 baths2,550 sq. ft.
14100 Terrace Court, Plymouth, MI 48170
MLS# 20261066435Listed by: KELLER WILLIAMS LEGACY - New
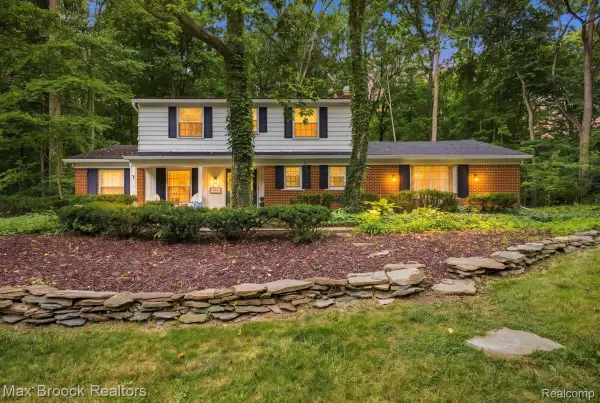 $539,900Active3 beds 3 baths2,642 sq. ft.
9359 Ivanhoe Drive, Plymouth, MI 48170
MLS# 20261066522Listed by: MAX BROOCK, REALTORS-BIRMINGHAM - Open Sat, 12 to 1pmNew
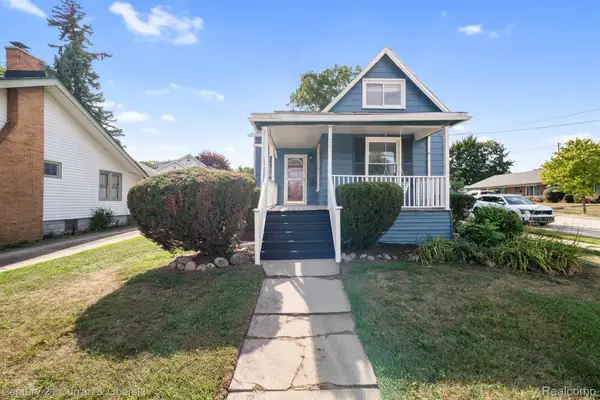 $475,000Active3 beds 3 baths1,360 sq. ft.
261 N Mill Street, Plymouth, MI 48170
MLS# 20261063551Listed by: CENTURY 21 CURRAN & OBERSKI - Open Sat, 11am to 1pmNew
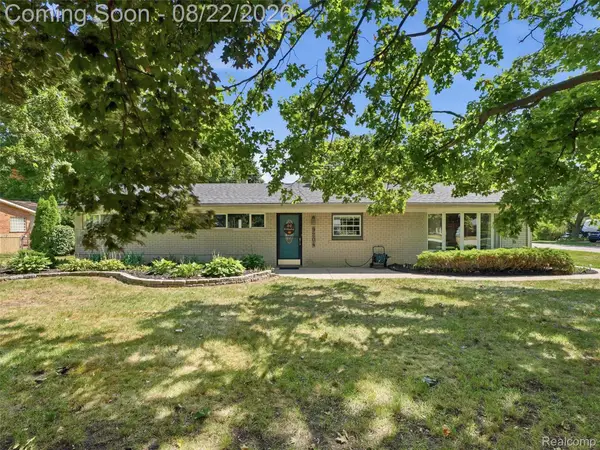 $450,000Active4 beds 2 baths2,100 sq. ft.
9204 Morrison Avenue, Plymouth, MI 48170
MLS# 20261064514Listed by: EXP REALTY - Open Sat, 1 to 3pmNew
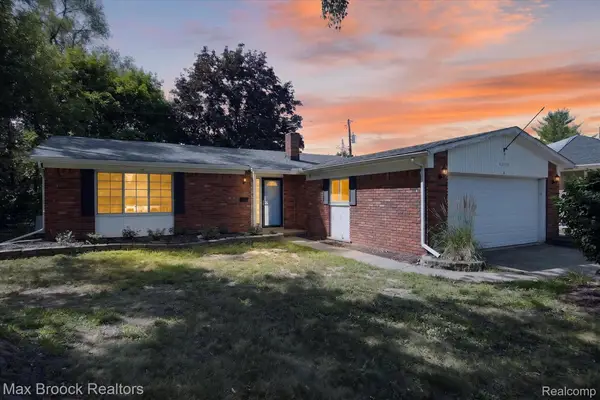 $379,900Active3 beds 2 baths1,504 sq. ft.
42459 Postiff Avenue, Plymouth, MI 48170
MLS# 20261066169Listed by: MAX BROOCK REALTORS - New
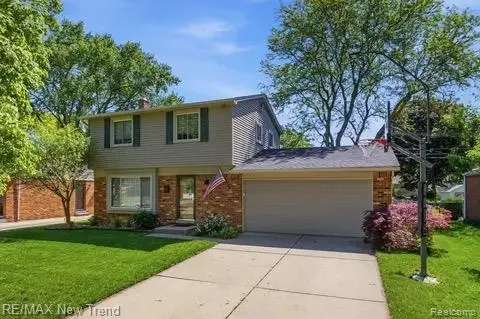 $388,000Active3 beds 2 baths2,304 sq. ft.
8821 Tavistock Drive, Plymouth, MI 48170
MLS# 20261066090Listed by: RE/MAX NEW TREND - Open Sun, 12 to 4pmNew
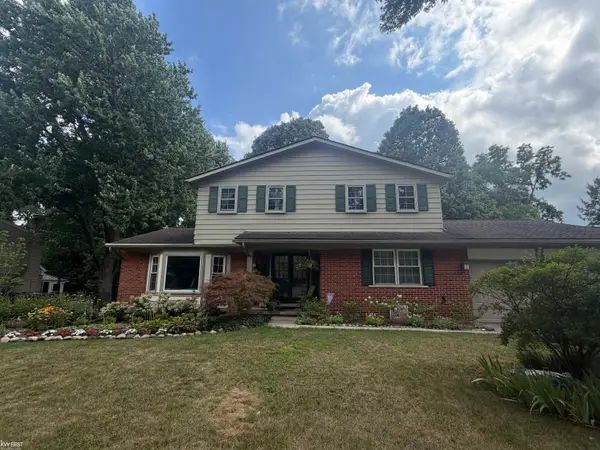 $529,900Active4 beds 3 baths2,190 sq. ft.
44743 Brookside RD, Plymouth, MI 48170
MLS# 5050218997Listed by: KELLER WILLIAMS FIRST


Protect your home and budget from life's surprises with an Assurant Home Warranty, backed by a partner that supports you through every step of homeownership. Explore Plans.
©2026 Century 21 Real Estate LLC. All rights reserved. CENTURY 21®, the CENTURY 21 Logo and C21® are service marks owned by Century 21 Real Estate LLC. Century 21 Real Estate LLC fully supports the principles of the Fair Housing Act and the Equal Opportunity Act. Each office is independently owned and operated. Listing information is deemed reliable but not guaranteed accurate.