
9204 Morrison Avenue, Plymouth, MI 48170
Local realty services provided by:CENTURY 21 Curran & Oberski
9204 Morrison Avenue,Plymouth, MI 48170
$450,000
- 4 Beds
- 2 Baths
- 2,100 sq. ft.
- Single family
- Active
Upcoming open houses
- Sat, Aug 2211:00 am - 01:00 pm
- Sun, Aug 2310:00 am - 12:00 pm
Listed by: morgan cecilio, kenneth j hirschmann
Office: exp realty
MLS#:20261064514
Source:MI_REALCOMP
Price summary
- Price:$450,000
- Price per sq. ft.:$214.29
About this home
Welcome home to this sprawling 2,000+ sq. ft. ranch in the heart of Plymouth! Situated on a private, fully fenced corner lot, this home offers generous living space, a 3-car garage, and an extensive list of updates throughout. Enjoy peace of mind with a brand-new roof, new appliances, fresh carpet and paint, updated HVAC (2020), and a new water heater (2025). With so much already done, this move-in-ready home is one you won’t want to miss!
Contact an agent
Home facts
- Year built:1954
- Subdivision & Development:ROCKER ESTATES 3
- Listing ID #:20261064514
- Added:1 day(s) ago
- Updated:August 21, 2026 at 10:19 AM
Rooms and interior
- Bedrooms:4
- Total bathrooms:2
- Full bathrooms:2
- Rooms Total:9
- Living area:2,100 sq. ft.
Heating and cooling
- Cooling:Attic Fan, Ceiling Fans, Central Air
- Heating:Forced Air, Natural Gas
Structure and exterior
- Roof:Asphalt
- Year built:1954
- Building area:2,100 sq. ft.
- Lot area:0.39 Acres
- Lot Features:Corner Lot
- Architectural Style:Ranch
- Construction Materials:Brick
- Foundation Description:Poured, Slab
- Levels:One
Utilities
- Water:Public
- Sewer:Public Sewer
Finances and disclosures
- Price:$450,000
- Price per sq. ft.:$214.29
- Tax amount:$4,227
Features and amenities
- Appliances:Bar Fridge, Dishwasher, Disposal, Dryer, Free Standing Electric Range, Free Standing Refrigerator, Range Hood, Washer
- Laundry features:Laundry Room
Parking
- Parking description:Attached, Electricity In Garage, Heated Garage, Three Car Garage
- Garage spaces:3

New listings near 9204 Morrison Avenue
- New
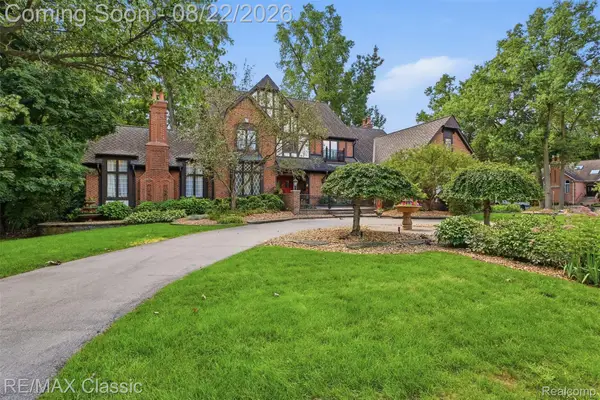 $1,350,000Active5 beds 5 baths7,446 sq. ft.
47671 Katherine Court, Plymouth, MI 48170
MLS# 20261062284Listed by: RE/MAX CLASSIC - New
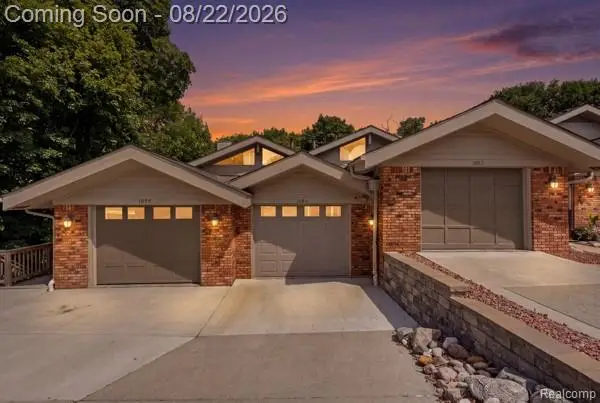 $405,000Active2 beds 3 baths2,000 sq. ft.
1086 York Street, Plymouth, MI 48170
MLS# 20261065885Listed by: KW PROFESSIONALS - New
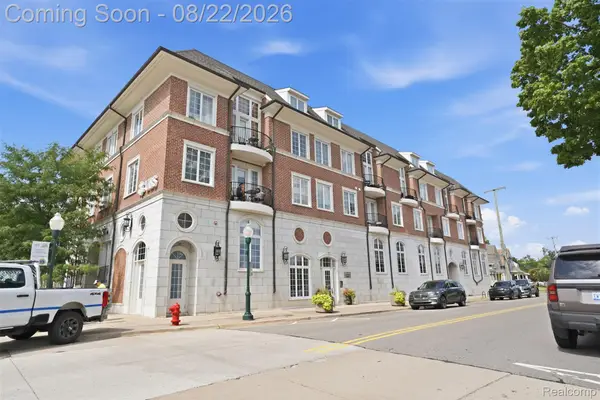 $459,000Active2 beds 2 baths1,091 sq. ft.
730 Penniman Avenue #308, Plymouth, MI 48170
MLS# 20261066156Listed by: KW PROFESSIONALS - New
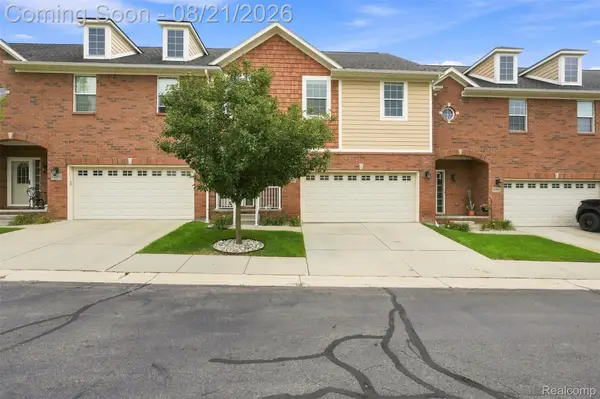 $425,000Active3 beds 4 baths2,550 sq. ft.
14100 Terrace Court, Plymouth, MI 48170
MLS# 20261066435Listed by: KELLER WILLIAMS LEGACY - New
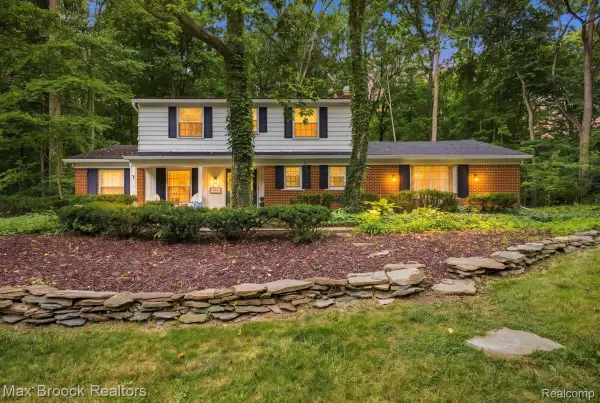 $539,900Active3 beds 3 baths2,642 sq. ft.
9359 Ivanhoe Drive, Plymouth, MI 48170
MLS# 20261066522Listed by: MAX BROOCK, REALTORS-BIRMINGHAM - Open Sat, 12 to 1pmNew
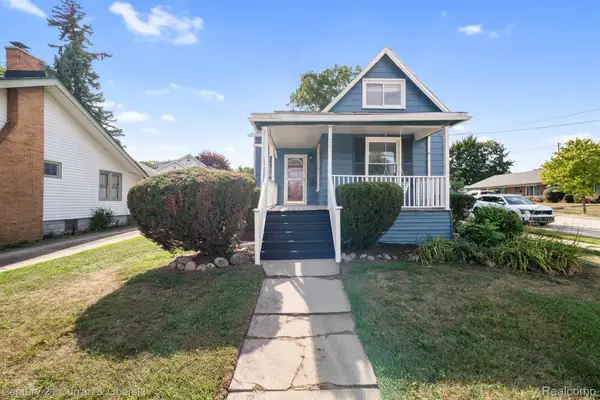 $475,000Active3 beds 3 baths1,360 sq. ft.
261 N Mill Street, Plymouth, MI 48170
MLS# 20261063551Listed by: CENTURY 21 CURRAN & OBERSKI - Open Sat, 1 to 3pmNew
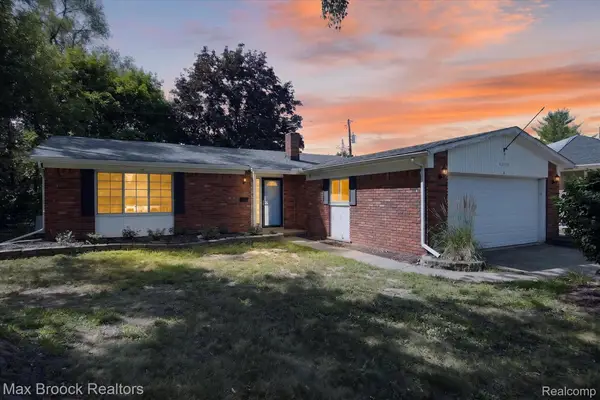 $379,900Active3 beds 2 baths1,504 sq. ft.
42459 Postiff Avenue, Plymouth, MI 48170
MLS# 20261066169Listed by: MAX BROOCK REALTORS - New
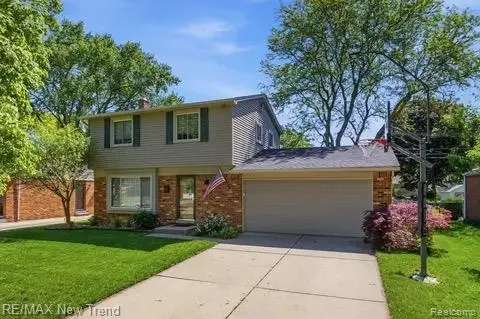 $388,000Active3 beds 2 baths2,304 sq. ft.
8821 Tavistock Drive, Plymouth, MI 48170
MLS# 20261066090Listed by: RE/MAX NEW TREND - Open Sun, 12 to 4pmNew
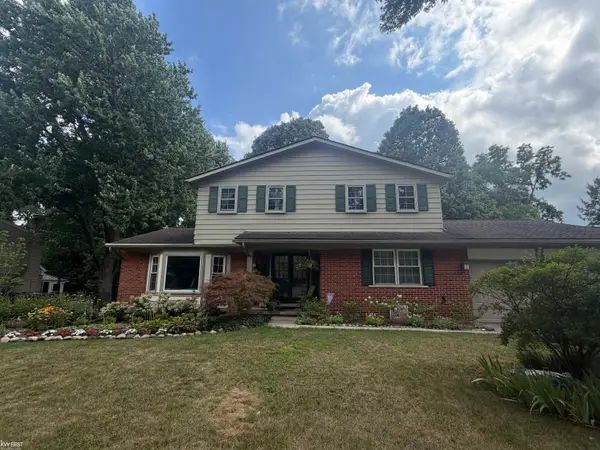 $529,900Active4 beds 3 baths2,190 sq. ft.
44743 Brookside RD, Plymouth, MI 48170
MLS# 5050218997Listed by: KELLER WILLIAMS FIRST


Protect your home and budget from life's surprises with an Assurant Home Warranty, backed by a partner that supports you through every step of homeownership. Explore Plans.
©2026 Century 21 Real Estate LLC. All rights reserved. CENTURY 21®, the CENTURY 21 Logo and C21® are service marks owned by Century 21 Real Estate LLC. Century 21 Real Estate LLC fully supports the principles of the Fair Housing Act and the Equal Opportunity Act. Each office is independently owned and operated. Listing information is deemed reliable but not guaranteed accurate.