811 Deer Court, Plymouth, MI 48170
Local realty services provided by:CENTURY 21 Metro Brokers
811 Deer Court,Plymouth, MI 48170
$400,000
- 2 Beds
- 2 Baths
- 1,650 sq. ft.
- Single family
- Active
Listed by: carrie j bake, patrick wong
Office: bake real estate
MLS#:20261053038
Source:MI_REALCOMP
Price summary
- Price:$400,000
- Price per sq. ft.:$242.42
- Monthly HOA dues:$648
About this home
Discover one of Plymouth's best-kept secrets — The Meadows! Tucked at the end of Deer Court in a serene, park-like setting with a meandering creek and lush landscaping, this 1,650 sf entry-level ranch condo offers the lock-and-leave lifestyle discerning buyers crave — just a short stroll from Downtown Plymouth's restaurants, coffee houses, Penn Theater, specialty shops, and seasonal festivals. The spacious 2-bedroom, 2-full-bath open floor plan features solid oak doors, four bay windows, and a gas fireplace warming the 19x15 great room. The 17x17 primary suite and the 16x14 second bedroom — with its own dual-entry full bath — both offer true suite-style comfort and privacy, ideal for guests or a home office. Extensive updates within the past decade include granite countertops, subway tile backsplash, updated kitchen cabinets, sink & faucet, dishwasher, hardwood floors in the living areas, 10 new Pella windows, washer, dryer, a Trane furnace and A/C (2021, transferable warranty), fresh interior paint with white trim, and new Kohler toilets (2024 & 2025). Building amenities include interior mailboxes, elevator access, heated underground parking with an assigned space, a dedicated storage locker, and additional exterior parking for up to two overnight owner vehicles. This well-maintained 18-unit building has also seen recent upgrades, including a new roof (2020), elevator (2025), exterior paint (2025), and parking/concrete improvements. Perfect for owners who travel often or maintain a second home — simply lock the door and go. No pets allowed, preserving The Meadows' quiet, well-kept character. A rare opportunity in an unbeatable location!...
Contact an agent
Home facts
- Year built:1988
- Subdivision & Development:THE MEADOWS
- Listing ID #:20261053038
- Added:1 day(s) ago
- Updated:August 03, 2026 at 12:13 PM
Rooms and interior
- Bedrooms:2
- Total bathrooms:2
- Full bathrooms:2
- Rooms Total:7
- Basement Description:Common, Unfinished, Walk-Up Access
- Living area:1,650 sq. ft.
Heating and cooling
- Cooling:Ceiling Fans, Central Air
- Heating:ENERGY STAR Qualified Furnace Equipment, Forced Air, Natural Gas
Structure and exterior
- Roof:Asphalt
- Year built:1988
- Building area:1,650 sq. ft.
- Lot Features:Dead End Street, Wooded
- Architectural Style:Ranch
- Construction Materials:Brick
- Exterior Features:Grounds Maintenance, Lighting
- Foundation Description:Basement, Block
- Levels:One Story Ground
Utilities
- Water:Public
- Sewer:Public Sewer
Finances and disclosures
- Price:$400,000
- Price per sq. ft.:$242.42
- Tax amount:$5,785
Features and amenities
- Appliances:Disposal, Dryer, ENERGY STAR Qualified Dishwasher, Free Standing Electric Oven, Free Standing Refrigerator, Humidifier, Microwave, Stainless Steel Appliances, Washer
- Laundry features:Laundry Room
- Amenities:Elevator, Programmable Thermostat
Parking
- Parking description:Assigned 1 Space, Attached, Basement, Electricity In Garage, Garage Door Opener, Heated Garage, One Car Garage
- Garage spaces:1

New listings near 811 Deer Court
- New
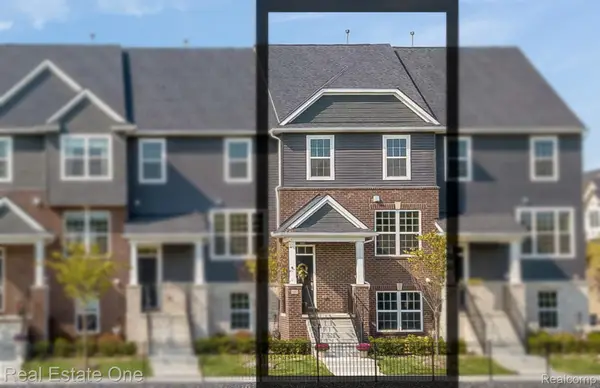 $499,000Active3 beds 4 baths2,264 sq. ft.
309 N Sydney Court, Plymouth, MI 48170
MLS# 20261059882Listed by: REAL ESTATE ONE-TROY - New
 $509,900Active3 beds 3 baths3,044 sq. ft.
45317 Stonehedge Drive, Plymouth, MI 48170
MLS# 20261060271Listed by: PRO REALTY 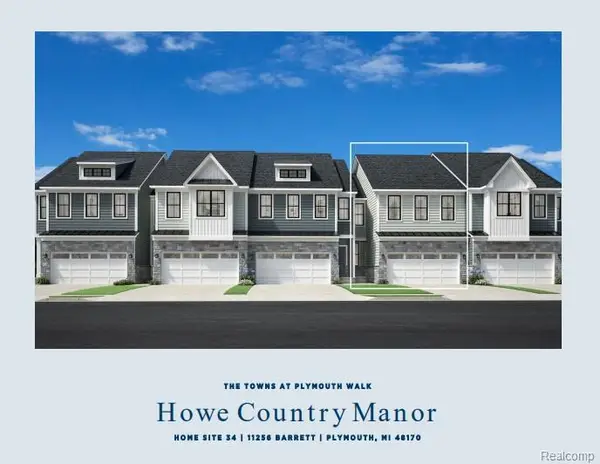 $469,000Active3 beds 3 baths1,921 sq. ft.
11256 Barrett #34, Plymouth, MI 48170
MLS# 60997480Listed by: TOLL REALTY MICHIGAN INC- New
 $139,900Active1 beds 1 baths970 sq. ft.
1199 S Sheldon Road #79, Plymouth, MI 48170
MLS# 20261060031Listed by: AMERITRUST REALTY CORPORATION 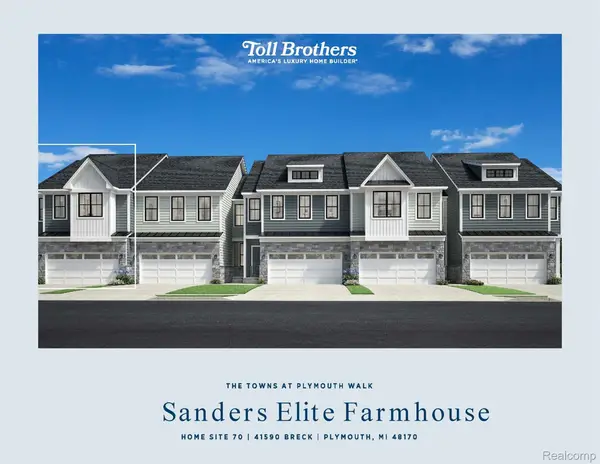 $525,000Active3 beds 3 baths2,061 sq. ft.
41590 Breck #70, Plymouth, MI 48170
MLS# 20261051723Listed by: TOLL REALTY MICHIGAN INC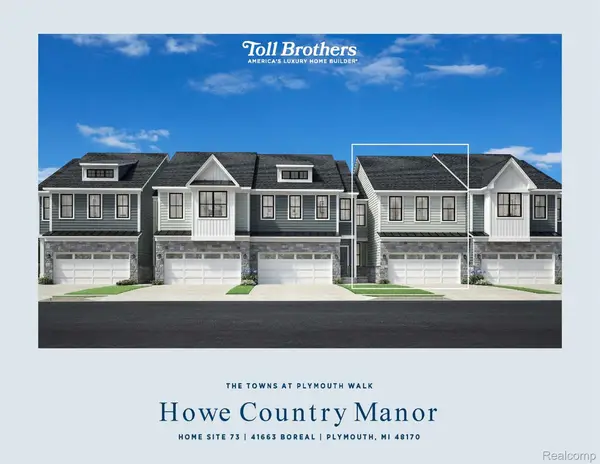 $449,000Active3 beds 3 baths1,921 sq. ft.
41663 Boreal #73, Plymouth, MI 48170
MLS# 20261051734Listed by: TOLL REALTY MICHIGAN INC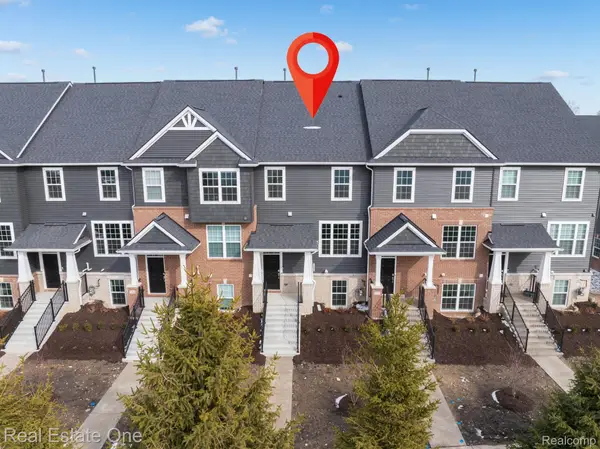 $479,900Active3 beds 4 baths2,264 sq. ft.
378 N Sydney Court, Plymouth, MI 48170
MLS# 20261012758Listed by: REAL ESTATE ONE-TROY- New
 $1,399,000Active4 beds 3 baths2,454 sq. ft.
196 Hamilton Street, Plymouth, MI 48170
MLS# 20261059607Listed by: DANEARTHUR-LAKEPLACE.COM/HART REAL ESTATE TEAM - New
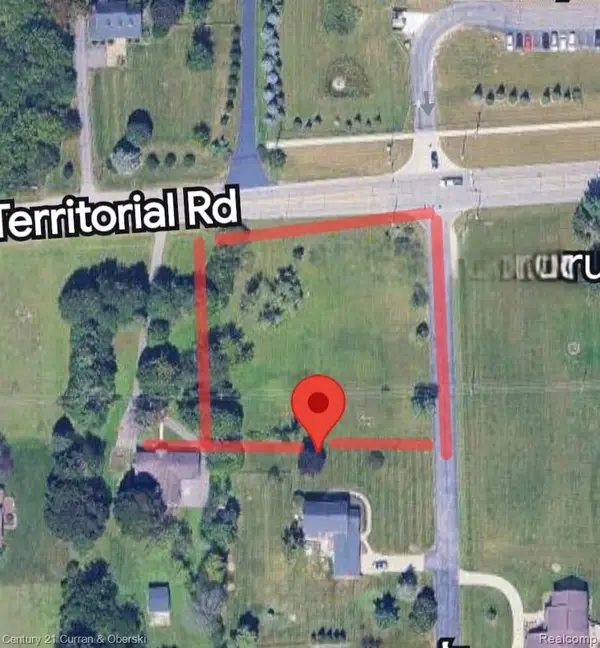
 $329,900Active1.14 Acres
13395 Pebble Creek Drive, Plymouth, MI 48170
MLS# 20261059467Listed by: CENTURY 21 CURRAN & OBERSKI


Protect your home and budget from life's surprises with an Assurant Home Warranty, backed by a partner that supports you through every step of homeownership. Explore Plans.
©2026 Century 21 Real Estate LLC. All rights reserved. CENTURY 21®, the CENTURY 21 Logo and C21® are service marks owned by Century 21 Real Estate LLC. Century 21 Real Estate LLC fully supports the principles of the Fair Housing Act and the Equal Opportunity Act. Each office is independently owned and operated. Listing information is deemed reliable but not guaranteed accurate.