1199 S Sheldon Road #79, Plymouth, MI 48170
Local realty services provided by:CENTURY 21 Signature Realty
1199 S Sheldon Road #79,Plymouth, MI 48170
$139,900
- 1 Beds
- 1 Baths
- 970 sq. ft.
- Single family
- Active
Listed by: john peszko
Office: ameritrust realty corporation
MLS#:20261060031
Source:MI_REALCOMP
Price summary
- Price:$139,900
- Price per sq. ft.:$144.23
- Monthly HOA dues:$362
About this home
Welcome home to this beautifully maintained second-floor condo in a desirable 55+ community, just a short walk or bike ride from charming downtown Plymouth. This move-in-ready one-bedroom, one-bath home shines with pride of ownership and offers the perfect blend of comfort and convenience. The updated kitchen features stainless steel appliances, while the bright and inviting living spaces with brand-new carpeting make it a turnkey move in. A private basement provides abundant storage and a dedicated laundry area with a brand-new washer and dryer. Enjoy the peaceful, park-like surroundings from your private balcony or take advantage of the community's wonderful amenities, including a clubhouse and swimming pool—perfect for relaxing or gathering with neighbors and friends. The monthly association fee includes gas, water, sewer, snow removal, and exterior grounds and building maintenance, making for worry-free living.
Contact an agent
Home facts
- Year built:1964
- Subdivision & Development:CRESTWOOD PARK APTS
- Listing ID #:20261060031
- Added:49 day(s) ago
- Updated:September 19, 2026 at 10:09 AM
Rooms and interior
- Bedrooms:1
- Total bathrooms:1
- Full bathrooms:1
- Rooms Total:4
- Basement Description:Partially Finished, Private
- Living area:970 sq. ft.
Heating and cooling
- Cooling:Central Air, ENERGY STAR Qualified A/C Equipment
- Heating:ENERGY STAR Qualified Furnace Equipment, Natural Gas
Structure and exterior
- Year built:1964
- Building area:970 sq. ft.
- Architectural Style:Common Entry Building
- Construction Materials:Brick, Vinyl Siding
- Exterior Features:Patio, Porch
- Foundation Description:Basement, Poured
- Levels:Three
Utilities
- Water:Public
- Sewer:Public Sewer
Finances and disclosures
- Price:$139,900
- Price per sq. ft.:$144.23
- Tax amount:$2,651
Features and amenities
- Appliances:Dishwasher, Dryer, Free Standing Electric Range, Free Standing Refrigerator, Humidifier, Microwave, Stainless Steel Appliances, Washer
- Pool features:Community
Parking
- Parking description:Assigned 1 Space, No Garage

New listings near 1199 S Sheldon Road #79
- New
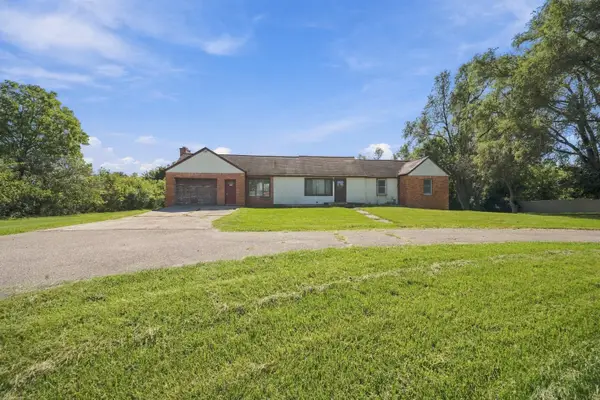 $300,000Active3 beds 2 baths2,304 sq. ft.
51265 Powell Road, Plymouth, MI 48170
MLS# 81026049929Listed by: REMERICA UNITED REALTY - Open Sat, 9 to 11amNew
 $299,900Active4 beds 1 baths1,008 sq. ft.
9268 Marlowe Avenue, Plymouth, MI 48170
MLS# 20261073056Listed by: TREMAINE REAL ESTATE - New
 $724,000Active4 beds 4 baths3,391 sq. ft.
13340 Andover Drive, Plymouth, MI 48170
MLS# 20261075167Listed by: RE/MAX DREAM PROPERTIES - New
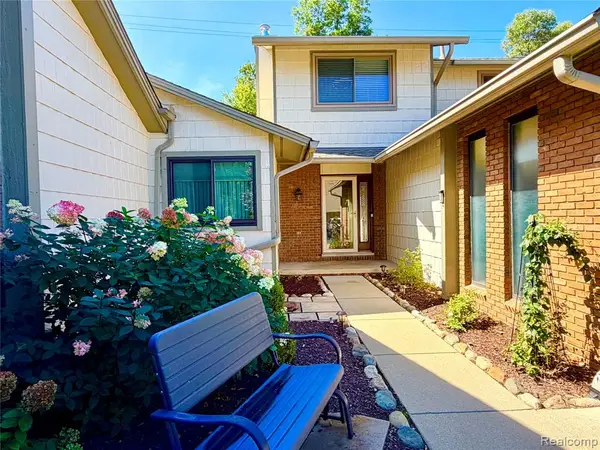 $399,900Active3 beds 3 baths1,528 sq. ft.
48148 Colony Farm Circle, Plymouth, MI 48170
MLS# 61030959Listed by: 3DX REAL ESTATE LLC - New
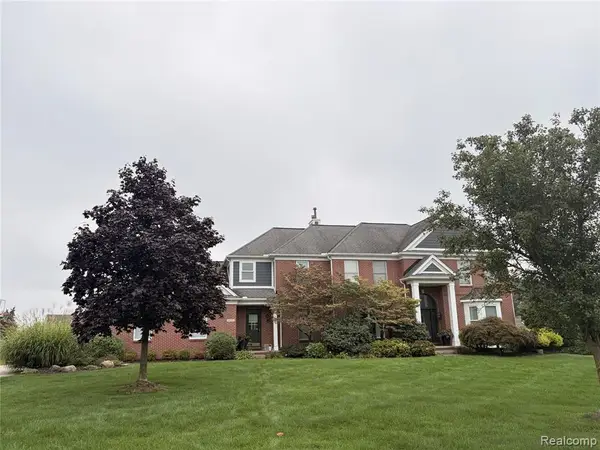 $939,900Active4 beds 6 baths3,912 sq. ft.
9782 Fellows Creek, Plymouth, MI 48170
MLS# 61030858Listed by: NEXGEN REALTY - New
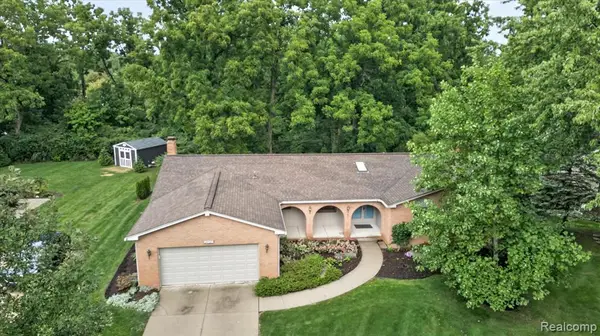 $499,900Active3 beds 4 baths2,135 sq. ft.
48040 Brewster, Plymouth, MI 48170
MLS# 61030895Listed by: EXP REALTY - Open Sun, 12 to 2pmNew

 $310,000Active3 beds 1 baths1,055 sq. ft.
42583 Hammill Lane, Plymouth, MI 48170
MLS# 20261074900Listed by: CENTURY 21 PROFESSIONALS LIVONIA - New
 $516,990Active3 beds 4 baths2,179 sq. ft.
14841 Carmargo Way, Plymouth, MI 48170
MLS# 20261074749Listed by: PH RELOCATION SERVICES LLC - New
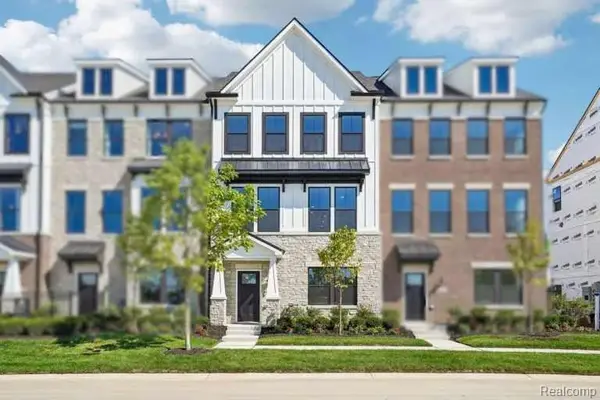 $516,990Active3 beds 4 baths2,179 sq. ft.
14841 Carmargo, Plymouth, MI 48170
MLS# 61030650Listed by: PH RELOCATION SERVICES LLC - New
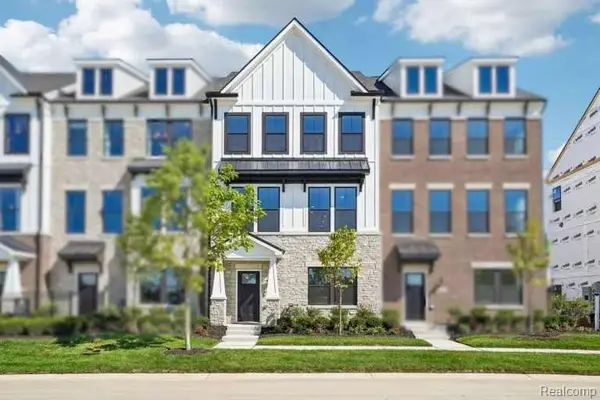 $579,990Active4 beds 4 baths2,179 sq. ft.
44050 Oakmont, Plymouth, MI 48170
MLS# 61030468Listed by: PH RELOCATION SERVICES LLC


Protect your home and budget from life's surprises with an Assurant Home Warranty, backed by a partner that supports you through every step of homeownership. Explore Plans.
©2026 Century 21 Real Estate LLC. All rights reserved. CENTURY 21®, the CENTURY 21 Logo and C21® are service marks owned by Century 21 Real Estate LLC. Century 21 Real Estate LLC fully supports the principles of the Fair Housing Act and the Equal Opportunity Act. Each office is independently owned and operated. Listing information is deemed reliable but not guaranteed accurate.