957 Palmer ST, Plymouth, MI 48170
Local realty services provided by:CENTURY 21 Signature Realty
957 Palmer ST,Plymouth, MI 48170
$1,050,000
- 3 Beds
- 4 Baths
- 2,160 sq. ft.
- Single family
- Active
Listed by: cory a sultana
Office: national realty centers, inc
MLS#:20261090642
Source:MI_REALCOMP
Price summary
- Price:$1,050,000
- Price per sq. ft.:$486.11
About this home
To be built by Evergreen Developments custom Home Builder, Located in Downtown Plymouth.
Introducing an exceptional new construction residence at 957 Palmer Street
Thoughtfully designed with architectural character and sophisticated finishes, this exquisite residence features three bedrooms, three full baths and a two-car detached garage. A gracious covered front porch welcomes you into an elegant interior where luxury and functionality come together beautifully.
Rich hardwood flooring throughout the main level, a beautifully crafted hardwood staircase and distinctive architectural details set the tone for the home. The stunning great room showcases a tray ceiling, linear gas fireplace and an abundance of natural light.
The chef-inspired kitchen features exquisite designer cabinetry, your choice of granite or quartz countertops, an expansive island and a private prep kitchen. The adjoining dining area opens to a gorgeous covered lanai, creating a seamless transition between indoor and outdoor living and entertaining.
Retreat to the exclusive primary suite, featuring an elegant tray ceiling, generous walk-in closet and a luxurious spa-inspired bath complete with a dual-sink vanity, walk-in shower and private water closet. Two additional bedrooms, a beautifully appointed full bath and a conveniently located second-floor laundry complete the upper level.
Additional amenities include:
Designer-selected interior finishes
Customizable window finishes, including striking black exterior frames with white interiors
High-efficiency heating and cooling system
Expansive covered front porch
Private covered rear lanai
Optional finished lower level for additional living and entertaining space
Enjoy the perfect balance of small-town charm and metropolitan convenience, with easy access to all major expressways.
An extraordinary opportunity to personalize your dream home while experiencing one of Metro Detroit’s most sought-after downtown lifestyles....
Contact an agent
Home facts
- Year built:2026
- Subdivision & Development:SUNSHINE ACRES SUB
- Listing ID #:20261090642
- Added:1 day(s) ago
- Updated:November 20, 2026 at 12:15 PM
Rooms and interior
- Bedrooms:3
- Total bathrooms:4
- Full bathrooms:3
- Half bathrooms:1
- Rooms Total:9
- Basement Description:Unfinished
- Living area:2,160 sq. ft.
Heating and cooling
- Heating:Forced Air, Natural Gas
Structure and exterior
- Roof:Asphalt
- Year built:2026
- Building area:2,160 sq. ft.
- Lot area:0.12 Acres
- Architectural Style:Craftsman, Farmhouse
- Exterior Features:Covered, Patio, Porch
- Foundation Description:Basement, Poured
- Levels:Two
Utilities
- Water:Public
- Sewer:Public Sewer
Finances and disclosures
- Price:$1,050,000
- Price per sq. ft.:$486.11
- Tax amount:$7,818
Parking
- Parking description:Detached, Driveway, Electricity In Garage, Garage Door Opener, Garage Faces Front, Two Car Garage
- Garage spaces:2

New listings near 957 Palmer ST
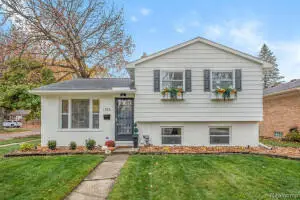 $510,000Pending3 beds 2 baths1,424 sq. ft.
1184 Sutherland Street, Plymouth, MI 48170
MLS# 81026061076Listed by: KELLER WILLIAMS ANN ARBOR MRKT- New
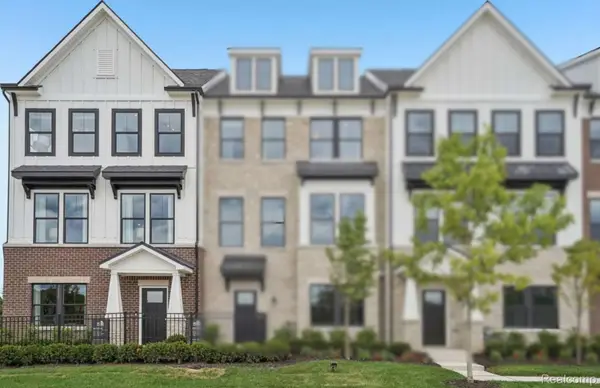 $479,990Active4 beds 4 baths2,179 sq. ft.
14839 Carmargo WAY, Plymouth, MI 48170
MLS# 20261093583Listed by: PH RELOCATION SERVICES LLC - New
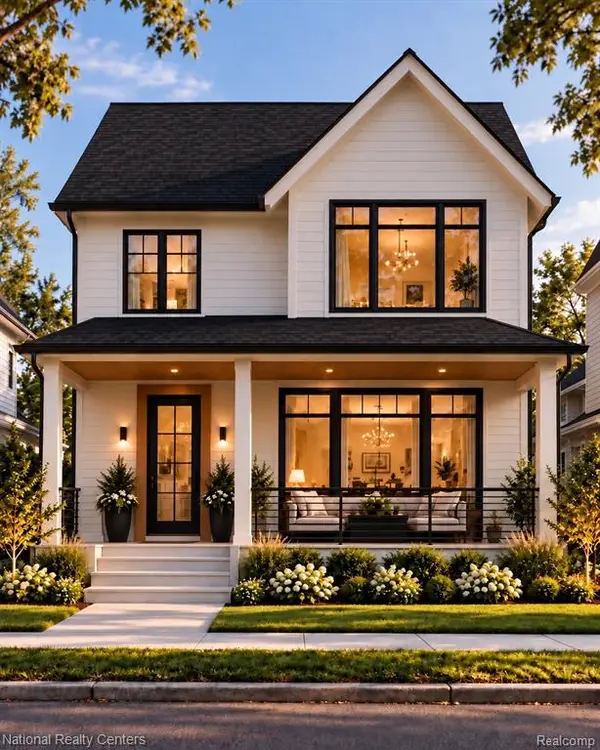 $1,050,000Active3 beds 4 baths2,160 sq. ft.
957 Palmer, Plymouth, MI 48170
MLS# 61048072Listed by: NATIONAL REALTY CENTERS, INC - New
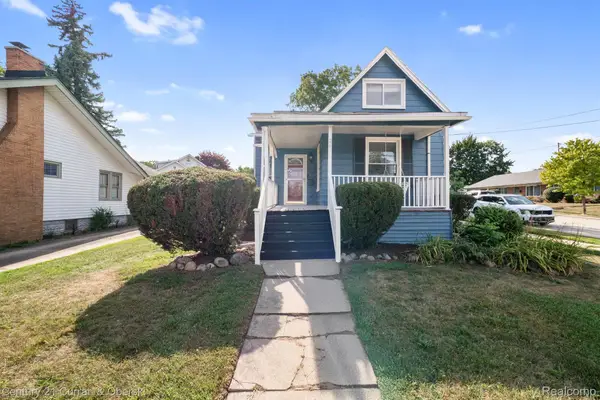
 $350,000Active3 beds 3 baths1,360 sq. ft.
261 N Mill St, Plymouth, MI 48170
MLS# 20261092692Listed by: CENTURY 21 CURRAN & OBERSKI - New
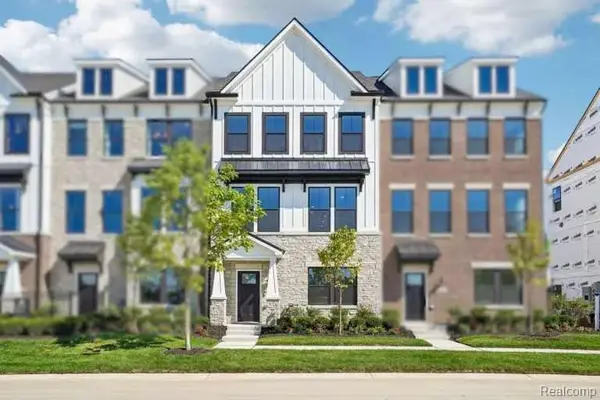 $740,990Active4 beds 4 baths2,179 sq. ft.
44041 Oakmont, Plymouth, MI 48170
MLS# 61047513Listed by: PH RELOCATION SERVICES LLC - New
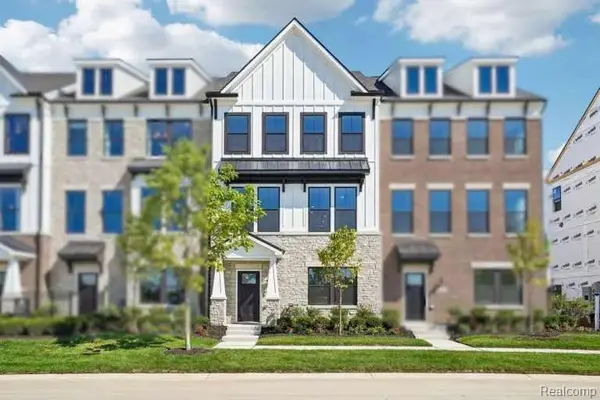 $740,990Active4 beds 4 baths2,179 sq. ft.
44041 Oakmont DR, Plymouth, MI 48170
MLS# 20261092570Listed by: PH RELOCATION SERVICES LLC - New
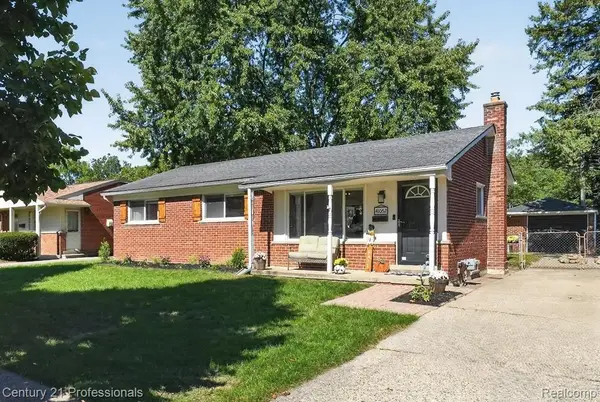 $324,900Active3 beds 2 baths1,829 sq. ft.
41052 Greenbrook LN, Plymouth, MI 48170
MLS# 20261092590Listed by: CENTURY 21 PROFESSIONALS LIVONIA - Open Sat, 12 to 2pmNew
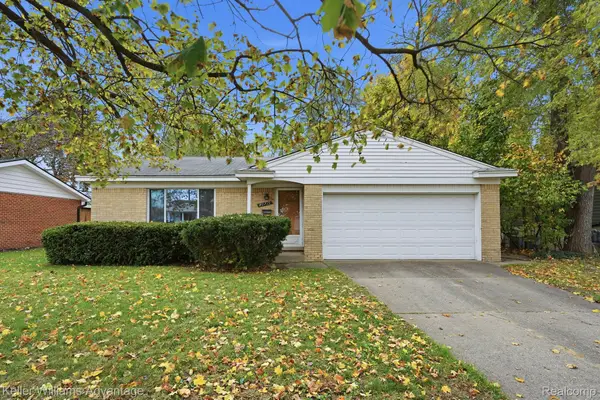 $325,000Active3 beds 2 baths1,543 sq. ft.
40719 Orangelawn AVE, Plymouth, MI 48170
MLS# 20261090957Listed by: KELLER WILLIAMS ADVANTAGE - Open Fri, 4 to 6pmNew
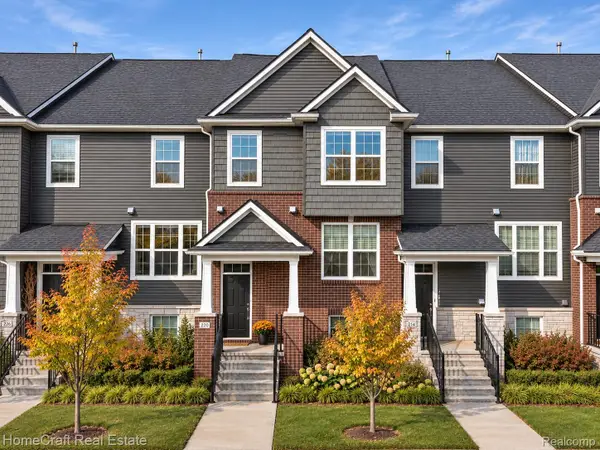 $455,000Active3 beds 4 baths2,300 sq. ft.
220 N Sydney CT, Plymouth, MI 48170
MLS# 20261091903Listed by: HOMECRAFT REAL ESTATE


Protect your home and budget from life's surprises with an Assurant Home Warranty, backed by a partner that supports you through every step of homeownership. Explore Plans.
©2026 Century 21 Real Estate LLC. All rights reserved. CENTURY 21®, the CENTURY 21 Logo and C21® are service marks owned by Century 21 Real Estate LLC. Century 21 Real Estate LLC fully supports the principles of the Fair Housing Act and the Equal Opportunity Act. Each office is independently owned and operated. Listing information is deemed reliable but not guaranteed accurate.