44041 Oakmont, Plymouth, MI 48170
Local realty services provided by:CENTURY 21 Realty North
44041 Oakmont,Plymouth, MI 48170
$740,990
- 4 Beds
- 4 Baths
- 2,179 sq. ft.
- Condominium
- Active
Listed by: heather shaffer
Office: ph relocation services llc.
MLS#:61047513
Source:MI_REALSOURCE
Price summary
- Price:$740,990
- Price per sq. ft.:$340.06
- Monthly HOA dues:$255
About this home
December move-in! Perfectly positioned on a desirable golf course homesite, this light-filled end-unit townhome offers elevated living and a highly sought-after location minutes from both downtown Northville and Plymouth. Thoughtfully designed with both style and versatility in mind, this spacious 4-bedroom, 3.5-bath home provides the flexibility today's buyers desire. A private first-floor suite creates the ideal space for guests, multi-generational living, or a productive home office. Upstairs, open-concept living takes center stage with a beautifully appointed chef's kitchen featuring striking white and wood-tone cabinetry, timeless natural stone countertops, and seamless sightlines to the dining area and gathering room. Surrounded by windows, the gathering room is flooded with natural light and showcases stunning, elevated views of the golf course.The third floor offers three additional bedrooms, including a serene owner's suite highlighted by a wall of windows, a spa-inspired bath with dual vanities, a fully tiled shower, and an oversized walk-in closet complete with custom built-in shelving. Two secondary bedrooms, a full bath, and a conveniently located laundry room complete the upper level. Combining sophisticated finishes, abundant natural light, and breathtaking golf course views, this exceptional townhome delivers comfort, style, and low-maintenance living in a premier location. Convenience is key--this home also includes a 2-car attached garage and is situated in a well-maintained community with direct views of the prestigious Cardinal Golf Course. Whether you're relaxing at home or enjoying the nearby shops and restaurants, this townhome offers the perfect balance of comfort, convenience, and style. This Life Tested home includes 1yr, 2yr, 5yr, and 10yr limited warranties....
Contact an agent
Home facts
- Year built:2026
- Listing ID #:61047513
- Added:3 day(s) ago
- Updated:November 20, 2026 at 03:11 PM
Rooms and interior
- Bedrooms:4
- Total bathrooms:4
- Full bathrooms:3
- Half bathrooms:1
- Rooms Total:12
- Dining Description:On Second Level
- Kitchen Description:Microwave, On Second Level, Range/Oven
- Bedroom Description:Bedroom 1 on Third Level, Bedroom 2 on Entry Level, Bedroom 3 on Third Level, Bedroom 4 on Third Level
- Living area:2,179 sq. ft.
Heating and cooling
- Cooling:Central A/C
- Heating:Forced Air, Natural Gas
Structure and exterior
- Year built:2026
- Building area:2,179 sq. ft.
- Architectural Style:Split Level, Townhouse, Tri-Level
- Construction Materials:Brick, Vinyl Siding
- Exterior Features:Deck, Lawn Sprinkler, Porch
- Foundation Description:Slab
Utilities
- Water:Public Water
Finances and disclosures
- Price:$740,990
- Price per sq. ft.:$340.06
Features and amenities
- Appliances:Microwave, Range/Oven
- Laundry features:On Third Level
Parking
- Parking description:Attached Garage, Electric in Garage, Garage Door Opener
- Garage spaces:2
 Provided through IDX via MiRealSource. Courtesy of MiRealSource Shareholder. Copyright MiRealSource. The information published and disseminated by MiRealSource is communicated verbatim, without change by MiRealSource, as filed with MiRealSource by its members. The accuracy of all information, regardless of source, is not guaranteed or warranted. All information should be independently verified. Copyright 2026 MiRealSource. All rights reserved. The information provided hereby constitutes proprietary information of MiRealSource, Inc. and its shareholders, affiliates and licensees and may not be reproduced or transmitted in any form or by any means, electronic or mechanical, including photocopy, recording, scanning or any information storage and retrieval system, without written permission from MiRealSource, Inc.
New listings near 44041 Oakmont
- New
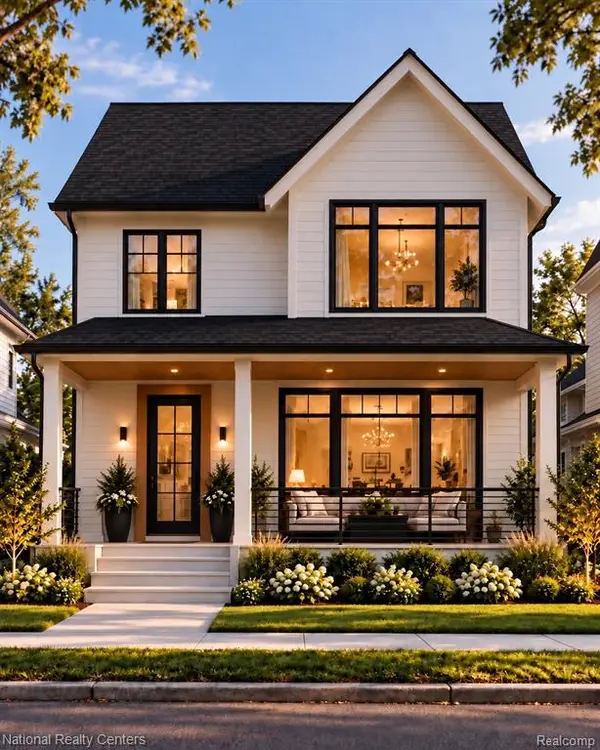 $1,050,000Active3 beds 4 baths2,160 sq. ft.
957 Palmer, Plymouth, MI 48170
MLS# 61048072Listed by: NATIONAL REALTY CENTERS, INC - New
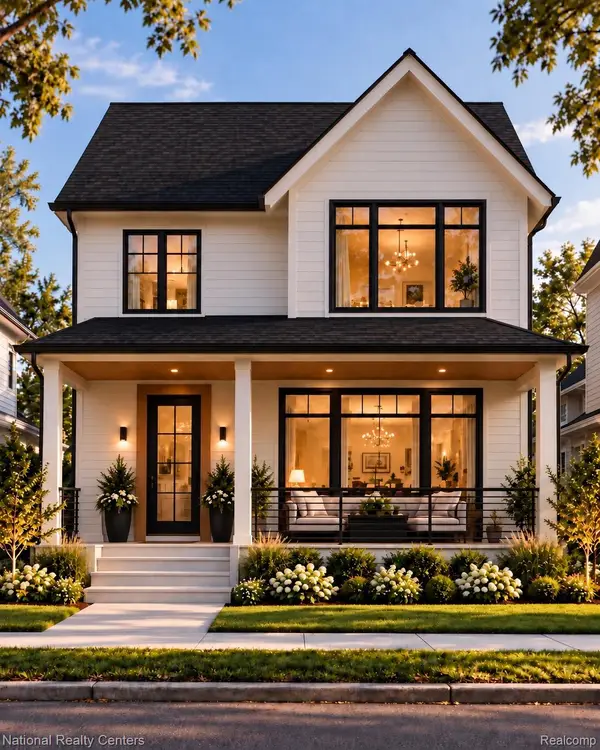 $1,050,000Active3 beds 4 baths2,160 sq. ft.
957 Palmer ST, Plymouth, MI 48170
MLS# 20261090642Listed by: NATIONAL REALTY CENTERS, INC - New
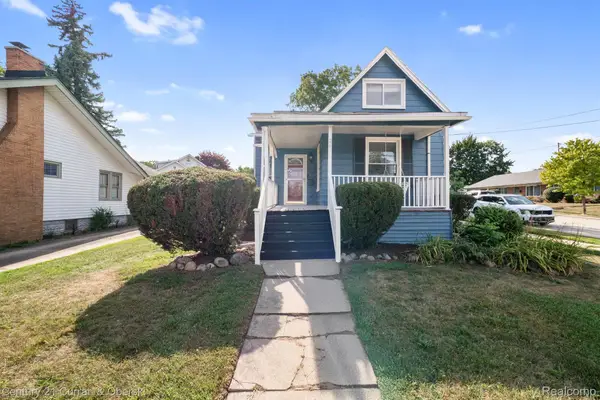
 $350,000Active3 beds 3 baths1,360 sq. ft.
261 N Mill St, Plymouth, MI 48170
MLS# 20261092692Listed by: CENTURY 21 CURRAN & OBERSKI - New
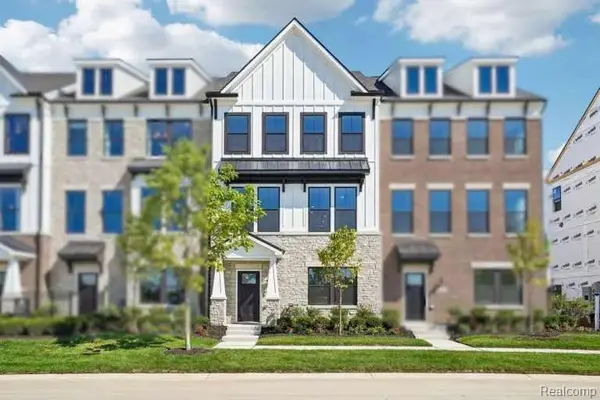 $740,990Active4 beds 4 baths2,179 sq. ft.
44041 Oakmont DR, Plymouth, MI 48170
MLS# 20261092570Listed by: PH RELOCATION SERVICES LLC - New
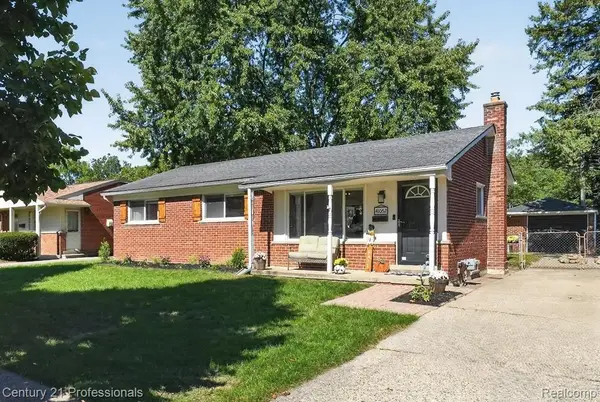 $324,900Active3 beds 2 baths1,829 sq. ft.
41052 Greenbrook LN, Plymouth, MI 48170
MLS# 20261092590Listed by: CENTURY 21 PROFESSIONALS LIVONIA - Open Sat, 12 to 2pmNew
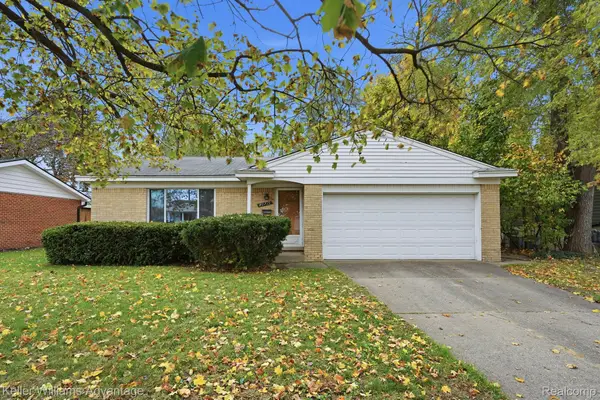 $325,000Active3 beds 2 baths1,543 sq. ft.
40719 Orangelawn AVE, Plymouth, MI 48170
MLS# 20261090957Listed by: KELLER WILLIAMS ADVANTAGE - Open Fri, 4 to 6pmNew
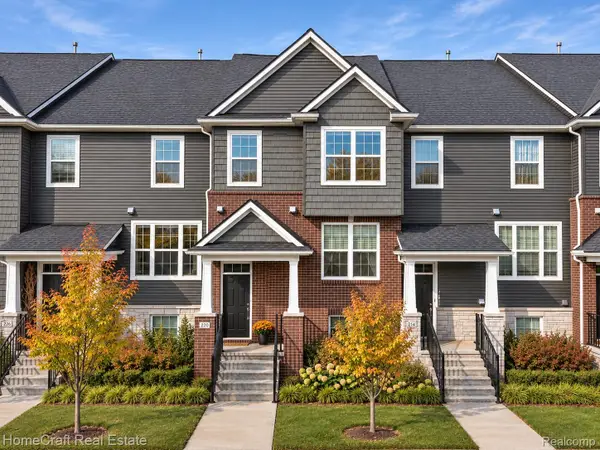 $455,000Active3 beds 4 baths2,300 sq. ft.
220 N Sydney CT, Plymouth, MI 48170
MLS# 20261091903Listed by: HOMECRAFT REAL ESTATE - New
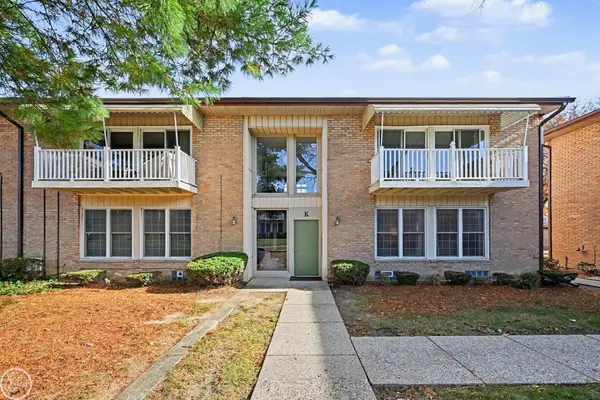 $115,000Active1 beds 1 baths770 sq. ft.
1199 S Sheldon RD, Plymouth, MI 48170
MLS# 58050227576Listed by: REAL ESTATE ONE INC-SHELBY - New
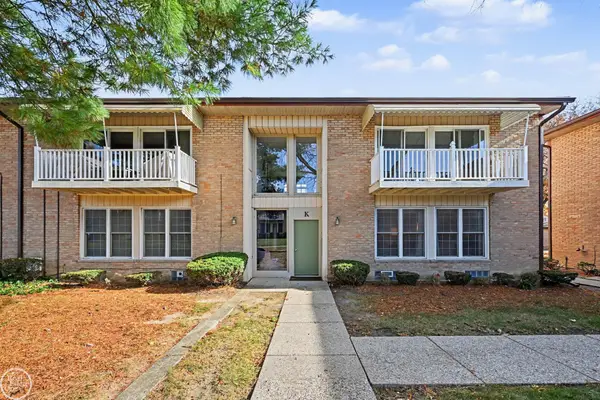 $115,000Active1 beds 1 baths770 sq. ft.
1199 S Sheldon #80 K, Plymouth, MI 48170
MLS# 50227576Listed by: REAL ESTATE ONE INC-SHELBY


Protect your home and budget from life's surprises with an Assurant Home Warranty, backed by a partner that supports you through every step of homeownership. Explore Plans.
©2026 Century 21 Real Estate LLC. All rights reserved. CENTURY 21®, the CENTURY 21 Logo and C21® are service marks owned by Century 21 Real Estate LLC. Century 21 Real Estate LLC fully supports the principles of the Fair Housing Act and the Equal Opportunity Act. Each office is independently owned and operated. Listing information is deemed reliable but not guaranteed accurate.