
150 Ontario Road, Pontiac, MI 48341
Local realty services provided by:CENTURY 21 Dynamic Realty
150 Ontario Road,Pontiac, MI 48341
$250,000
- 4 Beds
- 3 Baths
- 2,166 sq. ft.
- Single family
- Pending
Listed by: mark whitehead, lindsey macdougall
Office: exp realty - mark white & associates
MLS#:20261052455
Source:MI_REALCOMP
Price summary
- Price:$250,000
- Price per sq. ft.:$115.42
About this home
Charming 3-story brick tudor offering 4 bedrooms, 2 full baths, 1 half bath, and exceptional indoor and outdoor living spaces. Mature trees, bushes and other landscaping create outstanding curb appeal. The first floor features a spacious living room with a cozy gas fireplace and hardwood flooring that continues throughout the home. The second level offers three generously sized bedrooms, a full bath, and access to a large balcony. The private third-floor primary suite is a true retreat, featuring vaulted ceilings, a built-in vanity with mirror, a walk-in closet, and a full en-suite bath. The finished basement provides additional living and entertaining space with a large recreation room, wet bar, half bath, laundry area, and ample storage. Outside, you'll find a brand-new detached one-car pole barn-style garage complete with a 200-amp electrical panel and abundant overhead storage. Additional recent improvements include a new driveway and front entryway. The fully fenced backyard is designed for entertaining with a massive multi-tiered deck and a fire pit. Additional maintenance updates include recently cleaned gutters and the sewer line scoped and snaked from the home to the street for added peace of mind. This well-maintained home offers timeless character, thoughtful updates, and plenty of space both inside and out. Close to M-59 and Telegraph Rd for an easy commute. Wonderful shopping, dining and entertainment nearby. Bring your vision and make this home your own! Schedule your private showing today....
Contact an agent
Home facts
- Year built:1931
- Subdivision & Development:OTTAWA HILLS
- Listing ID #:20261052455
- Added:46 day(s) ago
- Updated:August 25, 2026 at 07:51 AM
Rooms and interior
- Bedrooms:4
- Total bathrooms:3
- Full bathrooms:2
- Half bathrooms:1
- Rooms Total:9
- Basement Description:Finished
- Living area:2,166 sq. ft.
Heating and cooling
- Heating:Baseboard, Natural Gas, Radiant
Structure and exterior
- Year built:1931
- Building area:2,166 sq. ft.
- Lot area:0.14 Acres
- Architectural Style:Tudor
- Construction Materials:Brick
- Exterior Features:Balcony, Deck, Porch
- Foundation Description:Basement, Block
- Levels:Three
Utilities
- Water:Public
- Sewer:Public Sewer
Finances and disclosures
- Price:$250,000
- Price per sq. ft.:$115.42
- Tax amount:$1,112
Features and amenities
- Appliances:Dishwasher, Free Standing Gas Range, Free Standing Refrigerator, Microwave
- Laundry features:Laundry Room
Parking
- Parking description:Detached, Electricity In Garage, One Car Garage
- Garage spaces:1

New listings near 150 Ontario Road
- New
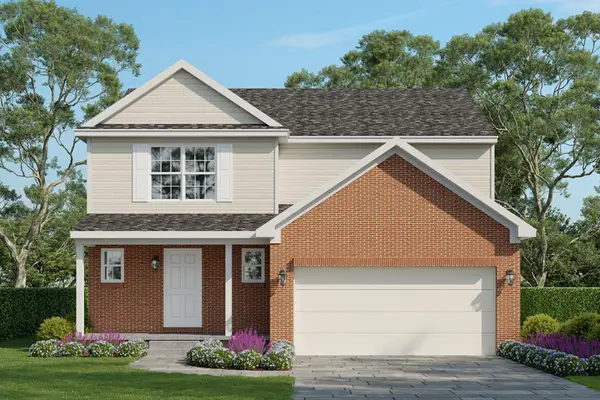 $299,990Active4 beds 3 baths1,880 sq. ft.
590 Brady Lane, Pontiac, MI 48342
MLS# 81026044736Listed by: INFINITY HOMES - MICHIGAN - New
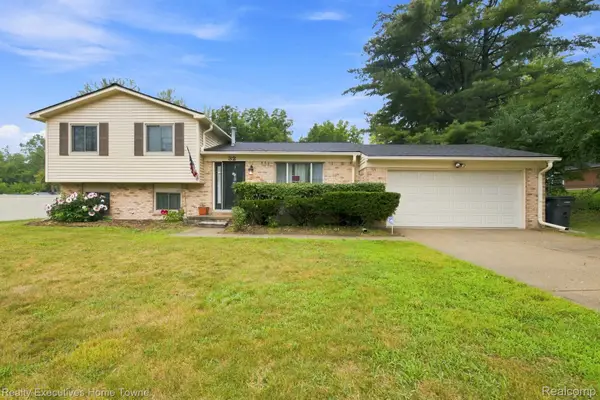 $170,000Active4 beds 2 baths1,442 sq. ft.
32 S Eastway Drive, Pontiac, MI 48342
MLS# 20261065217Listed by: REALTY EXECUTIVES HOME TOWNE - New
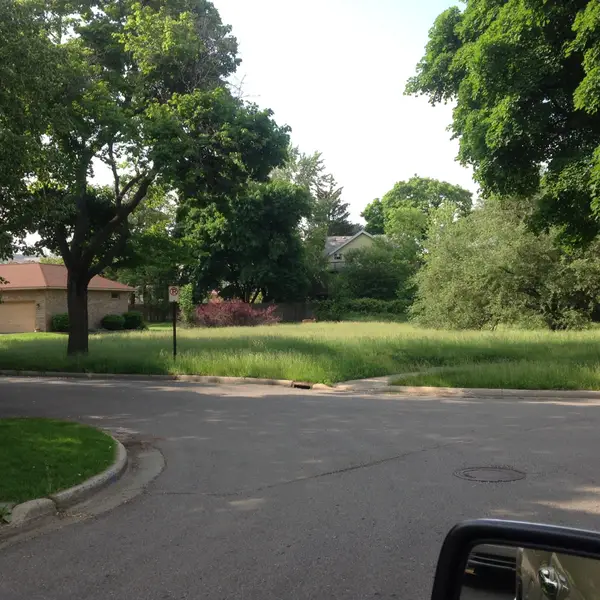 $50,000Active0.49 Acres
36 Ottawa Drive, Pontiac, MI 48341
MLS# 26044462Listed by: TRINITY REAL ESTATE INVESTMENT - New
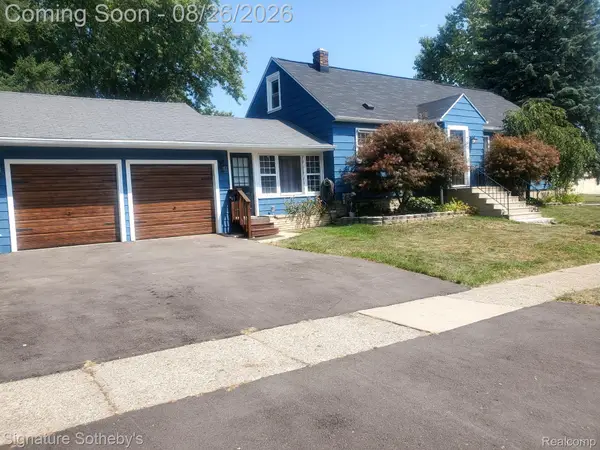 $249,000Active3 beds 2 baths1,873 sq. ft.
797 E Beverly Avenue N, Pontiac, MI 48340
MLS# 20261067023Listed by: SIGNATURE SOTHEBY'S INTERNATIONAL REALTY BHAM - New
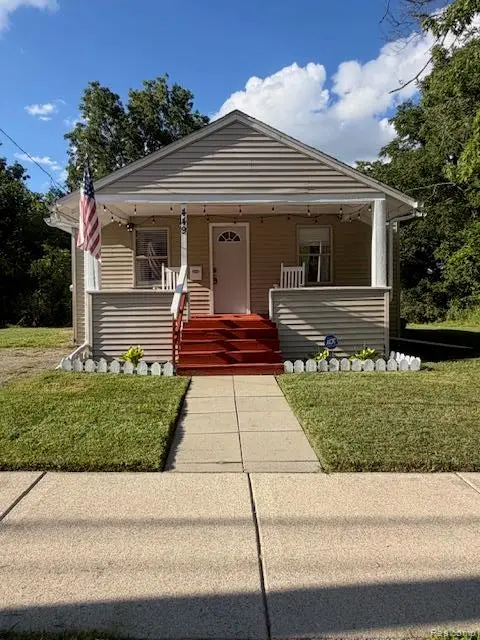 $130,000Active2 beds 1 baths865 sq. ft.
449 Midway Avenue, Pontiac, MI 48341
MLS# 20261060921Listed by: THRIVE REALTY COMPANY - New
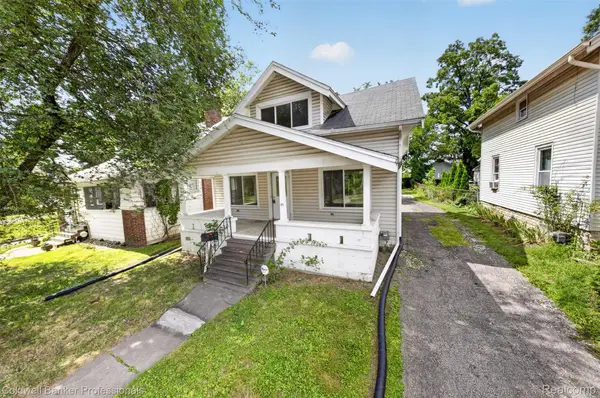 $165,000Active3 beds 2 baths1,244 sq. ft.
43 Dwight Ave Avenue, Pontiac, MI 48341
MLS# 20261066357Listed by: COLDWELL BANKER PROFESSIONALS - New
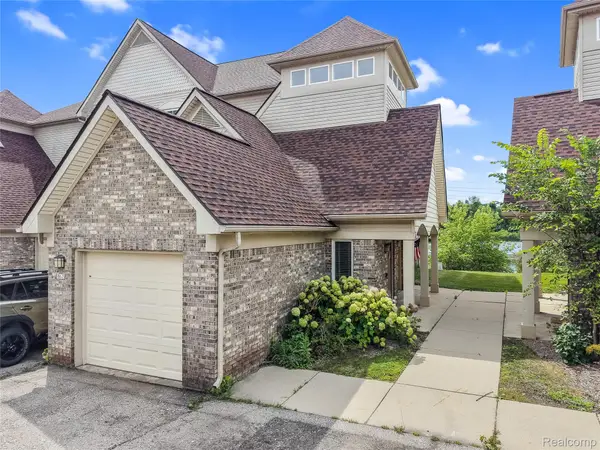 $178,000Active3 beds 2 baths1,434 sq. ft.
862 Amanda Lane, Pontiac, MI 48340
MLS# 20261066182Listed by: KW REALTY LIVINGSTON - Open Wed, 5:30 to 7pmNew
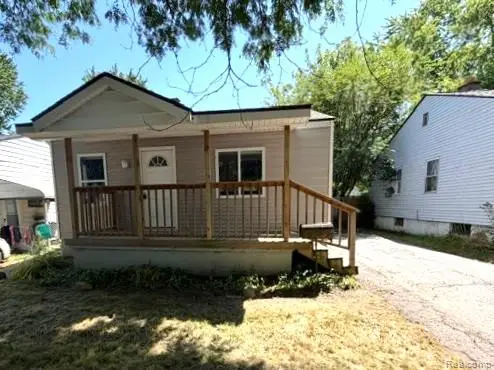 $159,900Active2 beds 1 baths795 sq. ft.
227 W Strathmore Avenue, Pontiac, MI 48340
MLS# 20261066232Listed by: MILLENNIUM PROP & MGT CO LLC - New
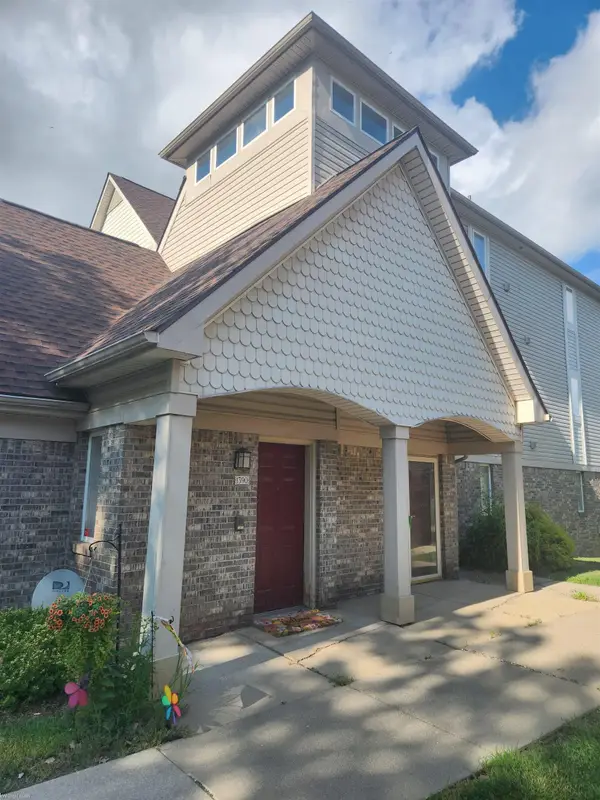 $180,000Active3 beds 2 baths1,434 sq. ft.
1390 Constance DR, Pontiac, MI 48340
MLS# 58050219010Listed by: KELLER WILLIAMS REALTY GREAT LAKES - New
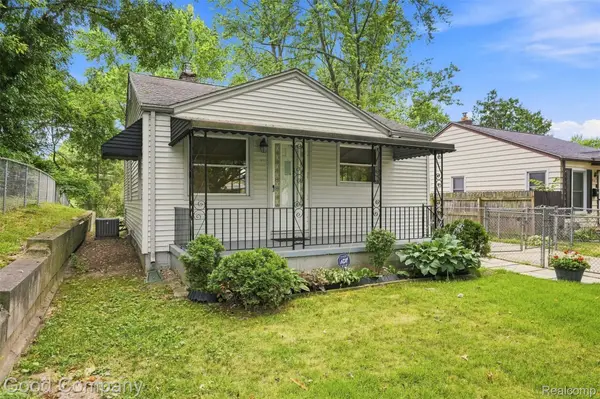 $139,000Active2 beds 1 baths1,365 sq. ft.
137 W Longfellow Avenue, Pontiac, MI 48340
MLS# 20261063866Listed by: GOOD COMPANY


Protect your home and budget from life's surprises with an Assurant Home Warranty, backed by a partner that supports you through every step of homeownership. Explore Plans.
©2026 Century 21 Real Estate LLC. All rights reserved. CENTURY 21®, the CENTURY 21 Logo and C21® are service marks owned by Century 21 Real Estate LLC. Century 21 Real Estate LLC fully supports the principles of the Fair Housing Act and the Equal Opportunity Act. Each office is independently owned and operated. Listing information is deemed reliable but not guaranteed accurate.