
1713 Stirling Avenue, Pontiac, MI 48340
Local realty services provided by:CENTURY 21 Dynamic Realty
1713 Stirling Avenue,Pontiac, MI 48340
- 3 Beds
- 3 Baths
- - sq. ft.
- Single family
- Sold
Listed by: daniel parenti, joseph ayers
Office: 3dx real estate llc. troy
MLS#:20261048141
Source:MI_REALCOMP
Sorry, we are unable to map this address
Price summary
- Price:
About this home
Beautifully updated in 2019 with sleek, modern finishes throughout, this exceptional home offers the perfect blend of style, comfort, and functionality. Ideally located just minutes from both I-75 and M-59, this home provides convenient access to shopping, dining, entertainment, and major commuting routes.
The stunning kitchen features premium stainless steel KitchenAid appliances, quartz countertops, and contemporary finishes that make both everyday living and entertaining a pleasure.
The spacious living room boasts soaring ceilings and a cozy gas fireplace, creating an inviting atmosphere filled with natural light. Throughout the home, thoughtful updates and quality craftsmanship are evident at every turn.
The show-stopping finished basement is truly an entertainer's dream, featuring high ceilings, stylish modern design, and an expansive layout with plenty of room for gatherings. Enjoy a full bar complete with granite countertops and LED accent lighting, along with a premium home theater experience featuring Dolby surround sound, a 4K projector, and a massive projection screen. The basement is also soundproofed, providing the ultimate space for movies, sports, and entertainment.
Additional highlights include a whole-home Generac generator for peace of mind, a garage equipped with a hoist and insulated garage door, and a newer roof installed in 2022 complete with skylights.
Step outside to your private, fully fenced backyard featuring ample green space, a large deck, and an exposed aggregate patio enhanced with beautiful GlowStone accents—perfect for relaxing or entertaining outdoors.
This meticulously maintained home combines modern updates, luxury amenities, and incredible entertainment features in a truly one-of-a-kind package. Don't miss the opportunity to make it yours....
Contact an agent
Home facts
- Year built:1999
- Subdivision & Development:GUERRAS
- Listing ID #:20261048141
- Added:57 day(s) ago
- Updated:August 21, 2026 at 10:00 PM
Rooms and interior
- Bedrooms:3
- Total bathrooms:3
- Full bathrooms:3
- Rooms Total:7
- Basement Description:Finished, Full
Heating and cooling
- Cooling:Ceiling Fans, Central Air
- Heating:Forced Air, Natural Gas
Structure and exterior
- Roof:Asphalt
- Year built:1999
- Architectural Style:Ranch
- Construction Materials:Vinyl Siding
- Exterior Features:Deck, Patio, Porch
- Foundation Description:Basement, Poured
- Levels:One
Utilities
- Water:Public
- Sewer:Public Sewer
Finances and disclosures
- Price:
- Tax amount:$6,703
Features and amenities
- Appliances:Dishwasher, Disposal, Free Standing Gas Oven, Free Standing Refrigerator, Microwave, Stainless Steel Appliances, Wine Refrigerator
- Laundry features:Gas Dryer Hookup, Laundry Room, Washer Hookup
Parking
- Parking description:Attached, Two Car Garage
- Garage spaces:2

New listings near 1713 Stirling Avenue
- Coming Soon
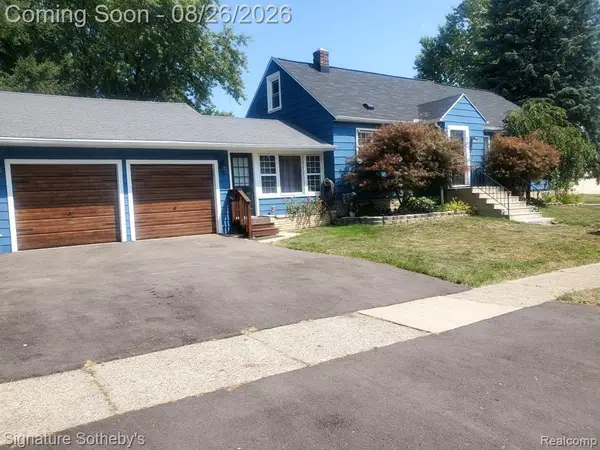 $249,000Coming Soon3 beds 2 baths1,473 sq. ft.
797 E Beverly, Pontiac, MI
MLS# 61023459Listed by: SIGNATURE SOTHEBY'S INTERNATIONAL REALTY BHAM - New
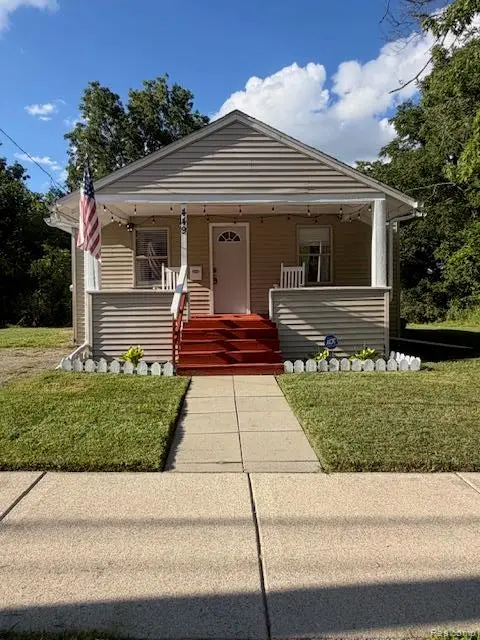 $130,000Active2 beds 1 baths865 sq. ft.
449 Midway Avenue, Pontiac, MI 48341
MLS# 20261060921Listed by: THRIVE REALTY COMPANY - New
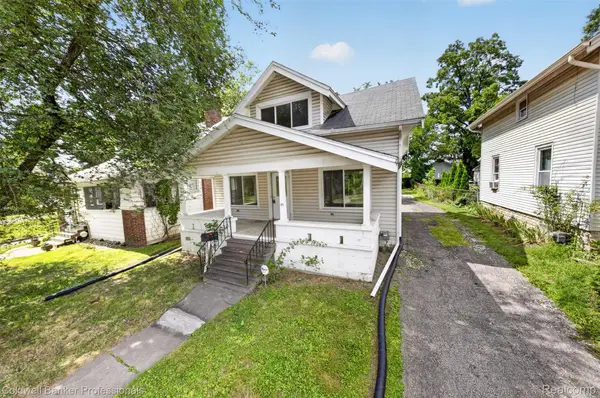 $165,000Active3 beds 2 baths1,244 sq. ft.
43 Dwight Ave Avenue, Pontiac, MI 48341
MLS# 20261066357Listed by: COLDWELL BANKER PROFESSIONALS - Open Sat, 10 to 11:30amNew
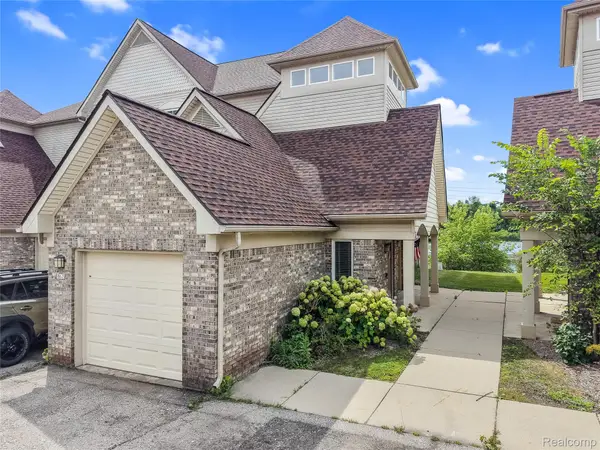 $178,000Active3 beds 2 baths1,434 sq. ft.
862 Amanda Lane, Pontiac, MI 48340
MLS# 20261066182Listed by: KW REALTY LIVINGSTON - Open Wed, 5:30 to 7pmNew
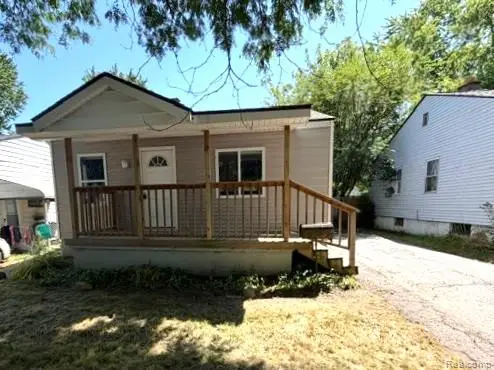 $159,900Active2 beds 1 baths795 sq. ft.
227 W Strathmore Avenue, Pontiac, MI 48340
MLS# 20261066232Listed by: MILLENNIUM PROP & MGT CO LLC - Open Sat, 12 to 2pmNew
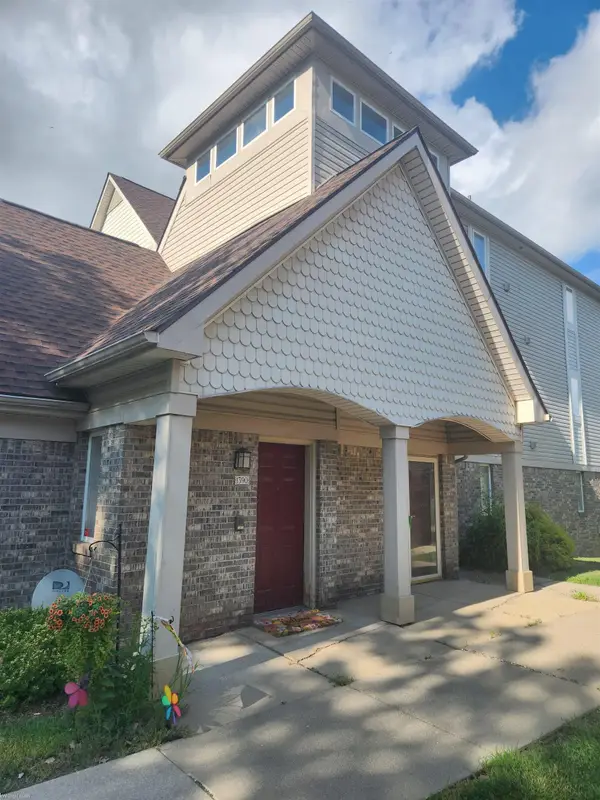 $180,000Active3 beds 2 baths1,434 sq. ft.
1390 Constance DR, Pontiac, MI 48340
MLS# 58050219010Listed by: KELLER WILLIAMS REALTY GREAT LAKES - New
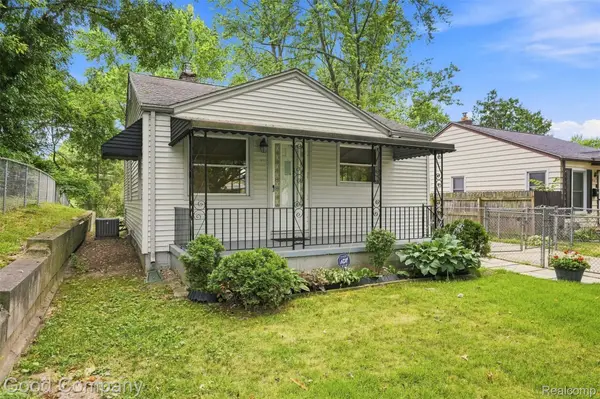 $139,000Active2 beds 1 baths1,365 sq. ft.
137 W Longfellow Avenue, Pontiac, MI 48340
MLS# 20261063866Listed by: GOOD COMPANY - New
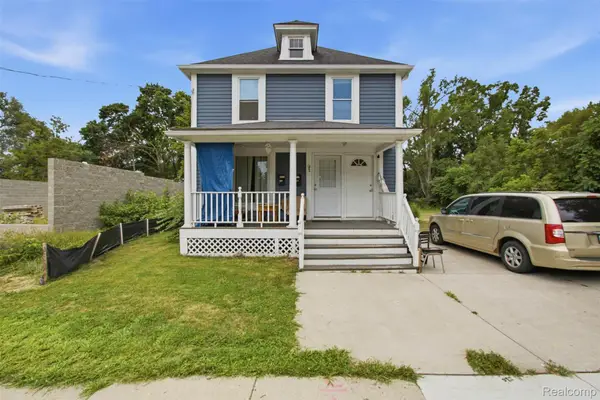 $189,997Active-- beds 4 baths1,600 sq. ft.
132 E Howard Street, Pontiac, MI 48342
MLS# 20261065493Listed by: COMMUNITY CHOICE REALTY INC - New
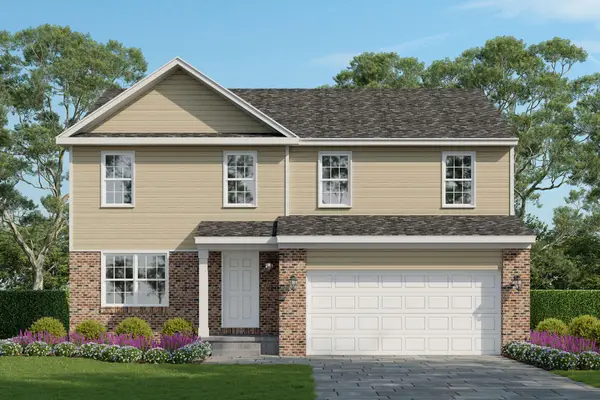 $311,535Active4 beds 3 baths2,023 sq. ft.
591 Brady Lane, Pontiac, MI 48342
MLS# 26043164Listed by: INFINITY HOMES - MICHIGAN - New
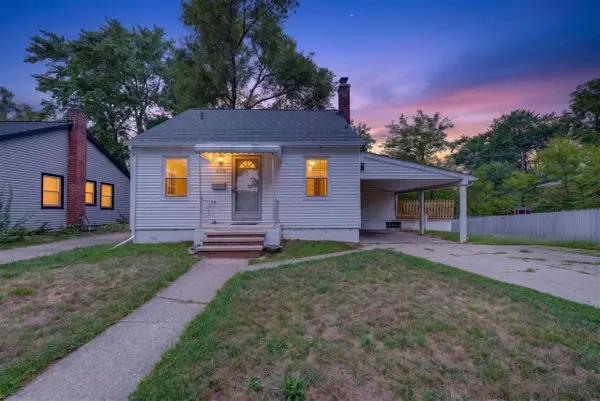 $230,000Active3 beds 1 baths880 sq. ft.
230 Dick, Pontiac, MI 48341
MLS# 70552757Listed by: GOOD COMPANY


Protect your home and budget from life's surprises with an Assurant Home Warranty, backed by a partner that supports you through every step of homeownership. Explore Plans.
©2026 Century 21 Real Estate LLC. All rights reserved. CENTURY 21®, the CENTURY 21 Logo and C21® are service marks owned by Century 21 Real Estate LLC. Century 21 Real Estate LLC fully supports the principles of the Fair Housing Act and the Equal Opportunity Act. Each office is independently owned and operated. Listing information is deemed reliable but not guaranteed accurate.