
32 N Merrimac ST, Pontiac, MI 48340
Local realty services provided by:CENTURY 21 Curran & Oberski
32 N Merrimac ST,Pontiac, MI 48340
$155,000
- 3 Beds
- 1 Baths
- 985 sq. ft.
- Single family
- Active
Listed by: brett mckinney
Office: keller williams paint creek
MLS#:20261087772
Source:MI_REALCOMP
Price summary
- Price:$155,000
- Price per sq. ft.:$157.36
About this home
Beautiful single level ranch home, move-in ready. Entire home painted and new flooring installed. Luxury vinyl plank through living room, kitchen, and laundry. Warm and cozy carpet in the bedrooms. Spacious dine-in kitchen with lots of cabinetry and new quartz countertop. Kitchen opens to living room for a nice open floor plan. New remodeled bathroom with waterproof luxury vinyl tile. Partially fenced backyard and a new shed for storage. Brand new concrete driveway and roof.
Don't miss your opportunity to call this beautiful property your home!
Contact an agent
Home facts
- Year built:1966
- Subdivision & Development:CIVIC IMPROV COS MERRIMAC
- Listing ID #:20261087772
- Added:1 day(s) ago
- Updated:October 30, 2026 at 01:59 AM
Rooms and interior
- Bedrooms:3
- Total bathrooms:1
- Full bathrooms:1
- Rooms Total:6
- Living area:985 sq. ft.
Heating and cooling
- Cooling:Ceiling Fans
- Heating:Forced Air, Natural Gas
Structure and exterior
- Roof:Asphalt
- Year built:1966
- Building area:985 sq. ft.
- Lot area:0.08 Acres
- Architectural Style:Ranch
- Construction Materials:Vinyl Siding
- Foundation Description:Slab
- Levels:One
Utilities
- Water:Public
- Sewer:Public Sewer
Finances and disclosures
- Price:$155,000
- Price per sq. ft.:$157.36
- Tax amount:$2,327
Features and amenities
- Appliances:Dishwasher, Dryer, Free Standing Electric Range, Free Standing Refrigerator, Vented Exhaust Fan, Washer
- Laundry features:Laundry Room
Parking
- Parking description:No Garage

New listings near 32 N Merrimac ST
- New
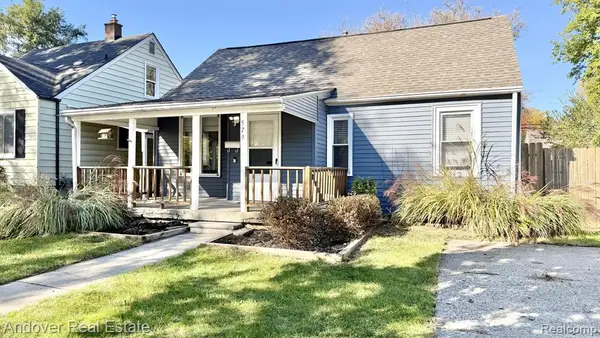 $144,500Active3 beds 1 baths1,034 sq. ft.
579 Wesbrook, Pontiac, MI 48340
MLS# 61042956Listed by: ANDOVER REAL ESTATE - New
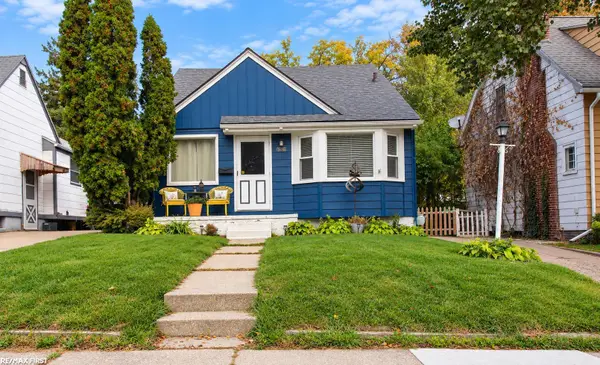 $160,000Active3 beds 2 baths1,027 sq. ft.
986 Argyle, Pontiac, MI 48341
MLS# 50226153Listed by: RE/MAX FIRST - New
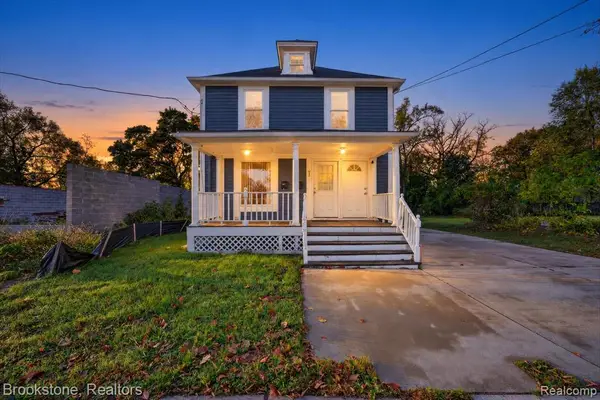 $164,999Active4 beds 3 baths1,670 sq. ft.
132 E Howard, Pontiac, MI 48342
MLS# 61042244Listed by: BROOKSTONE, REALTORS LLC - New
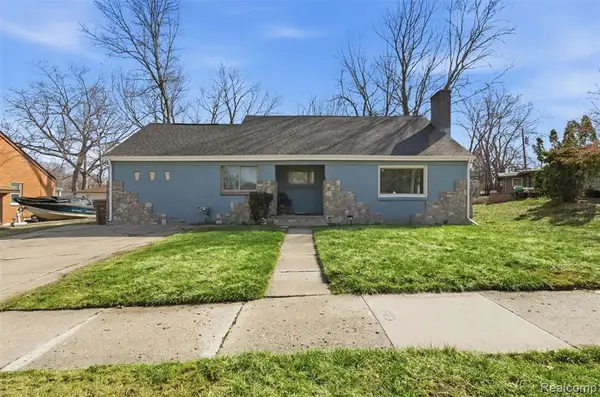 $239,900Active4 beds 2 baths2,400 sq. ft.
297 Starr, Pontiac, MI 48341
MLS# 61042278Listed by: C MILES REALTY LLC - New
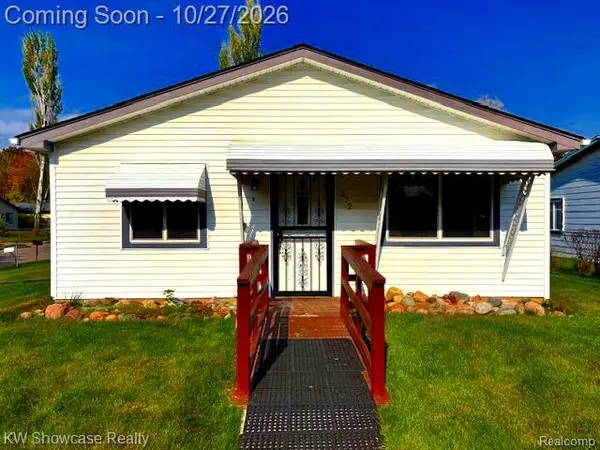 $112,000Active3 beds 1 baths948 sq. ft.
372 W Columbia, Pontiac, MI 48340
MLS# 61042055Listed by: KW SHOWCASE REALTY - New
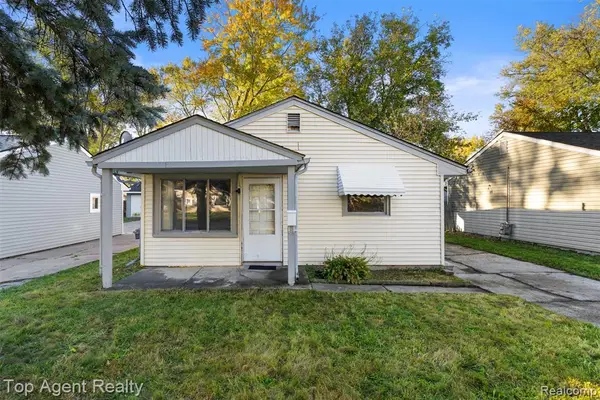 $109,999Active2 beds 1 baths742 sq. ft.
241 W Yale, Pontiac, MI 48340
MLS# 61041818Listed by: TOP AGENT REALTY - New
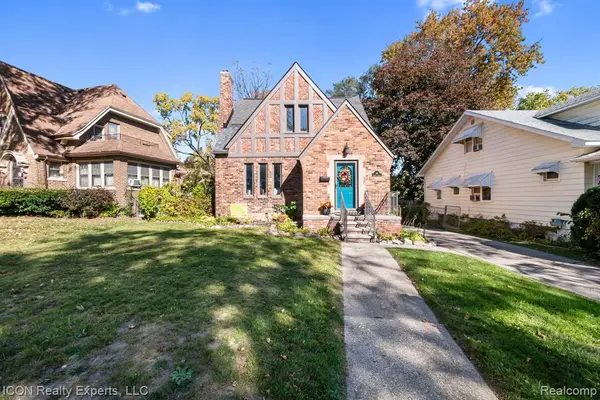 $299,900Active4 beds 3 baths1,791 sq. ft.
64 Illinois, Pontiac, MI 48341
MLS# 61041812Listed by: ICON REALTY EXPERTS, LLC - New
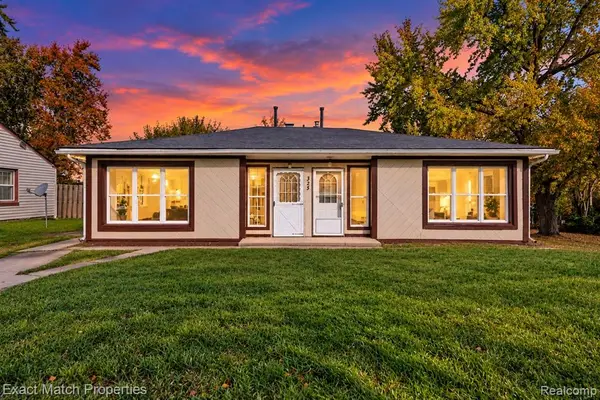 $149,900Active-- beds 2 baths
325 E Sheffield, Pontiac, MI 48340
MLS# 61041752Listed by: EXACT MATCH PROPERTIES - New
 $399,900Active4 beds 3 baths1,832 sq. ft.
108 Forest, Davisburg, MI 48350
MLS# 70566362Listed by: HOME REALTY LLC


Protect your home and budget from life's surprises with an Assurant Home Warranty, backed by a partner that supports you through every step of homeownership. Explore Plans.
©2026 Century 21 Real Estate LLC. All rights reserved. CENTURY 21®, the CENTURY 21 Logo and C21® are service marks owned by Century 21 Real Estate LLC. Century 21 Real Estate LLC fully supports the principles of the Fair Housing Act and the Equal Opportunity Act. Each office is independently owned and operated. Listing information is deemed reliable but not guaranteed accurate.