
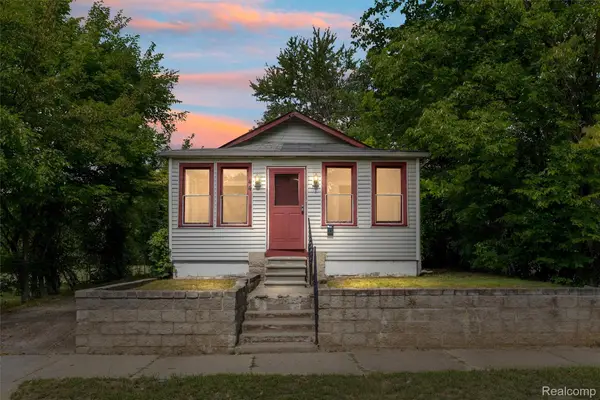
35 N Sanford Street N, Pontiac, MI 48342
Local realty services provided by:CENTURY 21 Curran & Oberski
35 N Sanford Street N,Pontiac, MI 48342
$180,000
- 4 Beds
- 4 Baths
- 1,728 sq. ft.
- Single family
- Active
Listed by: debra j collins
Office: apple realty, inc
MLS#:20261073677
Source:MI_REALCOMP
Price summary
- Price:$180,000
- Price per sq. ft.:$104.17
About this home
Coming Soo! 4 Bedroom, 3 bath home, Oversized 1 1/2 Car Garage with Workshop and Storage room. Fenced Yard, Large Covered Front Porch and Huge Backyard Patio, perfect for Parties and Cookouts. Minutes to Amazon, Centerpoint Park, FANUC, UWM and Trinity & McLaren Hospitals. E-Z Access to M-59, I-75, Woodward and Telegraph corridors. Agent must accompany all showing.
Contact an agent
Home facts
- Year built:1940
- Subdivision & Development:WAVERLEY ADD
- Listing ID #:20261073677
- Added:1 day(s) ago
- Updated:September 14, 2026 at 02:13 PM
Rooms and interior
- Bedrooms:4
- Total bathrooms:4
- Full bathrooms:3
- Half bathrooms:1
- Rooms Total:7
- Basement Description:Unfinished
- Living area:1,728 sq. ft.
Heating and cooling
- Heating:Forced Air, Natural Gas
Structure and exterior
- Roof:Asphalt
- Year built:1940
- Building area:1,728 sq. ft.
- Lot area:0.19 Acres
- Architectural Style:Cape Cod
- Construction Materials:Aluminum Siding, Stone, Vinyl Siding
- Exterior Features:Patio, Porch
- Foundation Description:Basement, Block, Crawl Space
Utilities
- Water:Public
- Sewer:Public Sewer
Finances and disclosures
- Price:$180,000
- Price per sq. ft.:$104.17
- Tax amount:$1,106
Features and amenities
- Laundry features:Electric Dryer Hookup, Washer Hookup
- Amenities:High Speed Internet
Parking
- Parking description:Attached, One and Half Car Garage, Oversized
- Garage spaces:1.5

New listings near 35 N Sanford Street N
- New
 $25,000Active0.35 Acres
364 Lakeside, Pontiac, MI 48340
MLS# 61029619Listed by: EXP REALTY - MARK WHITE & ASSOCIATES - New
 $250,000Active3 beds 1 baths1,400 sq. ft.
691 E Tennyson Avenue, Pontiac, MI 48340
MLS# 20261073255Listed by: REAL ESTATE ONE-ORTONVILLE - New
 $650,000Active0.38 Acres
284 S Telegraph, Pontiac, MI 48341
MLS# 61029165Listed by: MAX BROOCK REALTORS - New
 $129,999Active4 beds 1 baths1,192 sq. ft.
88 Thorpe Street, Pontiac, MI 48341
MLS# 20261072654Listed by: TOP AGENT REALTY - New
 $100,000Active0.42 Acres
00 W Sheffield, Pontiac, MI 48340
MLS# 50221403Listed by: RE/MAX ADVISORS - New
 $95,900Active3 beds 1 baths1,014 sq. ft.
583 E Madison, Pontiac, MI 48340
MLS# 61028635Listed by: EXACT MATCH PROPERTIES - New
 $175,000Active5 beds 3 baths2,100 sq. ft.
23 Grandie, Pontiac, MI 48342
MLS# 61028654Listed by: EXP REALTY MAIN - New
 $169,900Active4 beds 1 baths1,497 sq. ft.
44 Orton Avenue, Pontiac, MI 48341
MLS# 20261071494Listed by: AVENUE GROUP HOMES, LLC - New
 $450,000Active4 beds 5 baths3,626 sq. ft.
149 Ottawa Drive, Pontiac, MI 48341
MLS# 20261071758Listed by: MY REALTY LLC


Protect your home and budget from life's surprises with an Assurant Home Warranty, backed by a partner that supports you through every step of homeownership. Explore Plans.
©2026 Century 21 Real Estate LLC. All rights reserved. CENTURY 21®, the CENTURY 21 Logo and C21® are service marks owned by Century 21 Real Estate LLC. Century 21 Real Estate LLC fully supports the principles of the Fair Housing Act and the Equal Opportunity Act. Each office is independently owned and operated. Listing information is deemed reliable but not guaranteed accurate.