
580 E Montcalm Street, Pontiac, MI 48342
Local realty services provided by:CENTURY 21 Affiliated
580 E Montcalm Street,Pontiac, MI 48342
- 3 Beds
- 3 Baths
- - sq. ft.
- Single family
- Sold
Listed by: patti gilman
Office: keller williams premier
MLS#:20261046432
Source:MI_REALCOMP
Sorry, we are unable to map this address
Price summary
- Price:
About this home
Fantastic 2 story home where timeless character meets modern convenience. This charming residence showcases original hardwood floors, plaster walls and graceful archways. Thoughtfully updated while preserving its historic appeal, improvements include new roof (2021), furnace (2023), water heater (2024) fresh interior and exterior paint , windows, updated electrical panel, toilets, vanities, lighting, and plumbing fixtures
A welcoming entry alcove with built-in bench and closet leads to a sun-filled living room featuring a cozy wood-burning fireplace. The spacious formal dining room offers beautiful higher-set windows, creating the perfect setting for entertaining. The updated kitchen boasts abundant cabinetry, granite countertops, full appliance package, deep sink, and stylish faucet, along with a charming breakfast nook.
The main level also includes a generously sized bedroom and updated half bath. A stunning custom wood staircase leads upstairs to two oversized bedrooms with district angled ceilings, each bedroom accompanied by large walk-in closets. The upstairs also features a full bathroom. The finished basement offers epoxy floors, a family room, full bath, laundry room, a non-conforming fourth bedroom, and an additional flex room.
Outside, enjoy the large park-like lot with a fully fenced backyard with firepit, three raised garden beds, and a covered porch ideal for relaxing evenings. Completing the property is a two-car garage. Exclusions: upper bathroom mirror, curtains, and curtain rods....
Contact an agent
Home facts
- Year built:1920
- Subdivision & Development:MODERN HOUSING CORP ADD
- Listing ID #:20261046432
- Added:55 day(s) ago
- Updated:August 24, 2026 at 07:16 AM
Rooms and interior
- Bedrooms:3
- Total bathrooms:3
- Full bathrooms:2
- Half bathrooms:1
- Rooms Total:12
- Basement Description:Finished
Heating and cooling
- Cooling:Ceiling Fans, Central Air
- Heating:Forced Air, Natural Gas
Structure and exterior
- Roof:Asphalt
- Year built:1920
- Lot Features:Level
- Architectural Style:Colonial, Historic
- Construction Materials:Cedar
- Exterior Features:Enclosed, Porch
- Foundation Description:Basement, Block, Drainage System, Sump Pump
- Levels:Two
Utilities
- Water:Public
- Sewer:Public Sewer
Finances and disclosures
- Price:
- Tax amount:$1,989
Features and amenities
- Appliances:Dishwasher, Disposal, Free Standing Gas Oven, Free Standing Gas Range, Free Standing Refrigerator, Ice Maker, Microwave
- Laundry features:Electric Dryer Hookup, Laundry Room, Washer Hookup
- Amenities:Entrance Foyer, High Speed Internet
Parking
- Parking description:Detached, Electricity In Garage, Garage Faces Front, Two Car Garage
- Garage spaces:2

New listings near 580 E Montcalm Street
- New
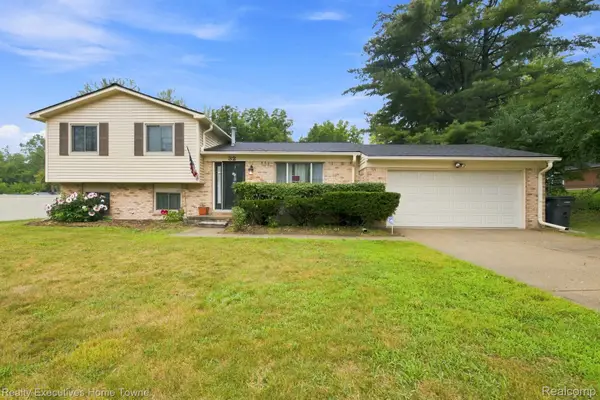 $170,000Active4 beds 2 baths1,442 sq. ft.
32 S Eastway Drive, Pontiac, MI 48342
MLS# 20261065217Listed by: REALTY EXECUTIVES HOME TOWNE - New
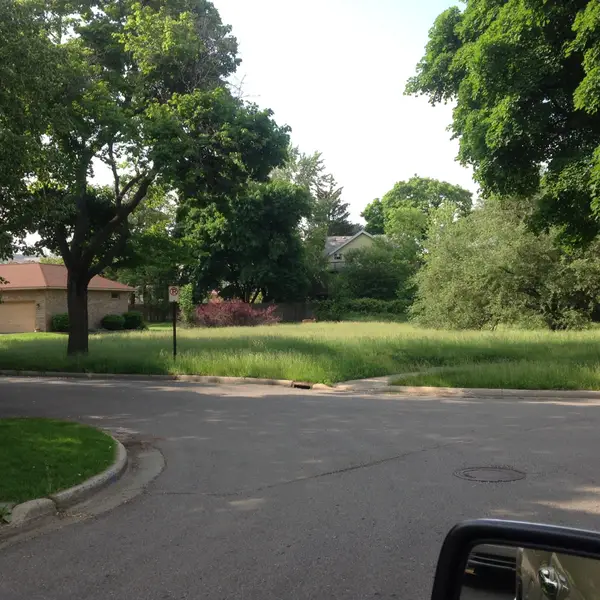 $50,000Active0.49 Acres
36 Ottawa Drive, Pontiac, MI 48341
MLS# 26044462Listed by: TRINITY REAL ESTATE INVESTMENT - New
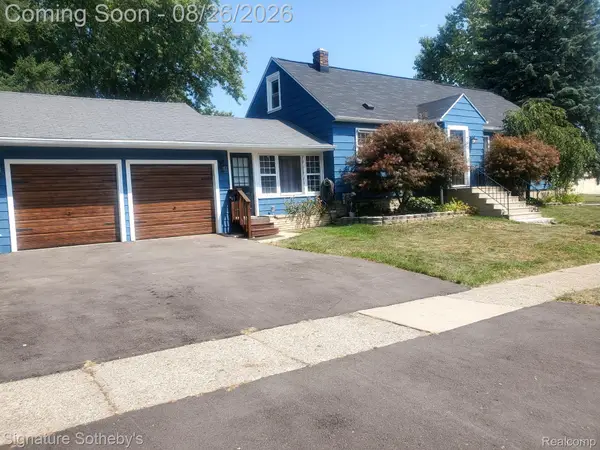 $249,000Active3 beds 2 baths1,873 sq. ft.
797 E Beverly Avenue N, Pontiac, MI 48340
MLS# 20261067023Listed by: SIGNATURE SOTHEBY'S INTERNATIONAL REALTY BHAM - New
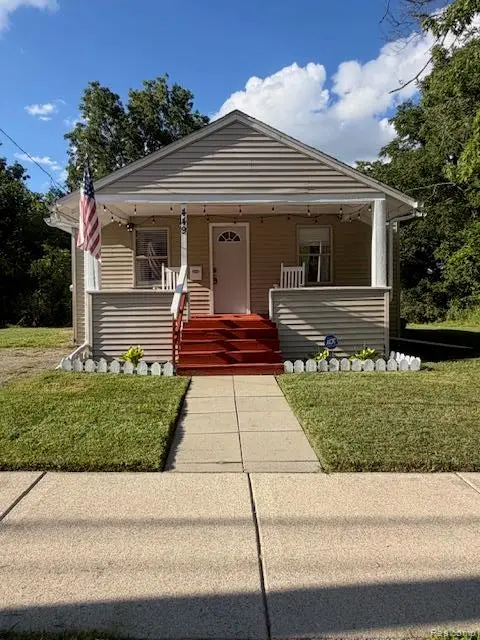 $130,000Active2 beds 1 baths865 sq. ft.
449 Midway Avenue, Pontiac, MI 48341
MLS# 20261060921Listed by: THRIVE REALTY COMPANY - New
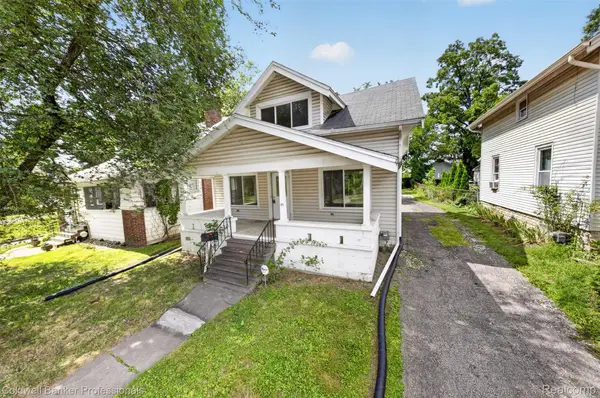 $165,000Active3 beds 2 baths1,244 sq. ft.
43 Dwight Ave Avenue, Pontiac, MI 48341
MLS# 20261066357Listed by: COLDWELL BANKER PROFESSIONALS - New
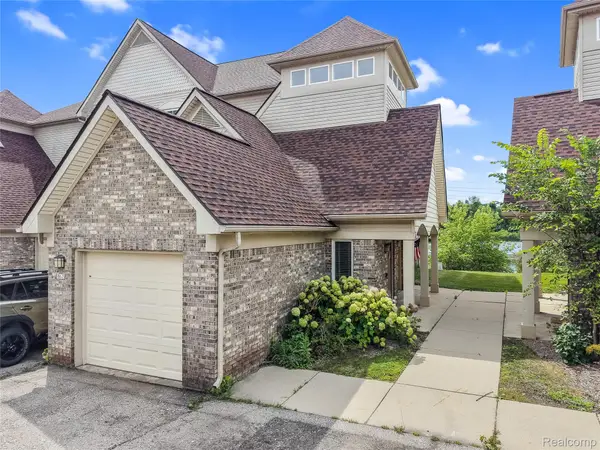 $178,000Active3 beds 2 baths1,434 sq. ft.
862 Amanda Lane, Pontiac, MI 48340
MLS# 20261066182Listed by: KW REALTY LIVINGSTON - Open Wed, 5:30 to 7pmNew
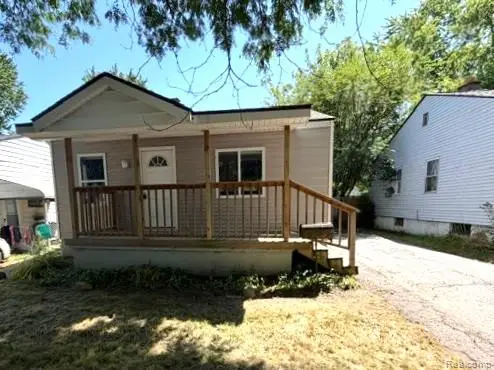 $159,900Active2 beds 1 baths795 sq. ft.
227 W Strathmore Avenue, Pontiac, MI 48340
MLS# 20261066232Listed by: MILLENNIUM PROP & MGT CO LLC - New
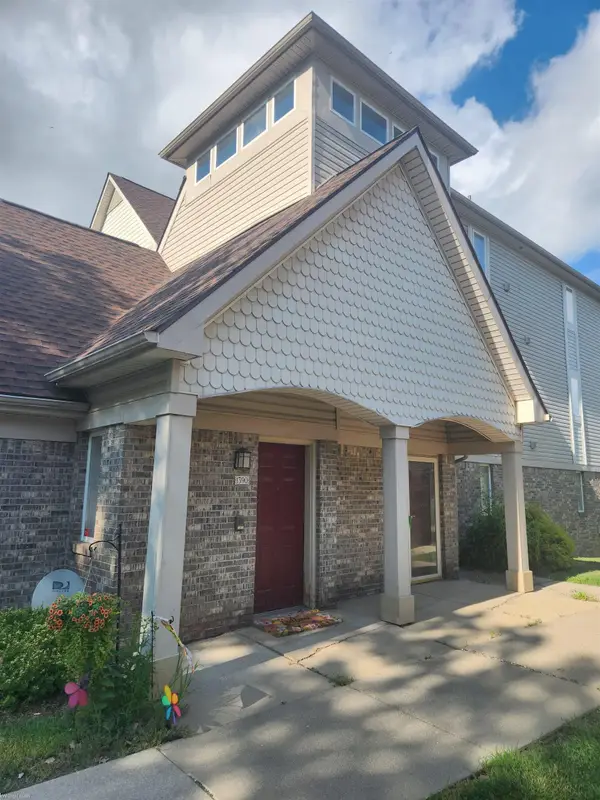 $180,000Active3 beds 2 baths1,434 sq. ft.
1390 Constance DR, Pontiac, MI 48340
MLS# 58050219010Listed by: KELLER WILLIAMS REALTY GREAT LAKES - New
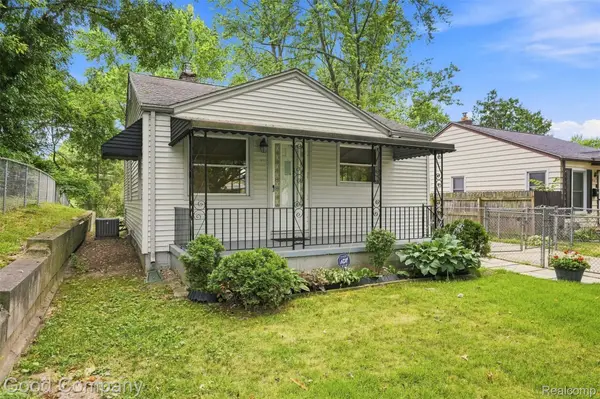 $139,000Active2 beds 1 baths1,365 sq. ft.
137 W Longfellow Avenue, Pontiac, MI 48340
MLS# 20261063866Listed by: GOOD COMPANY - New
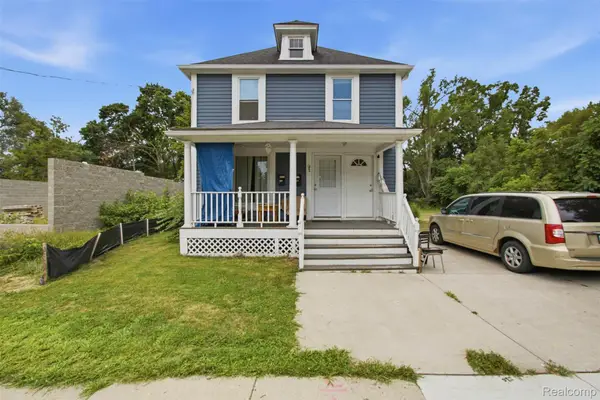 $189,997Active-- beds 4 baths1,600 sq. ft.
132 E Howard Street, Pontiac, MI 48342
MLS# 20261065493Listed by: COMMUNITY CHOICE REALTY INC


Protect your home and budget from life's surprises with an Assurant Home Warranty, backed by a partner that supports you through every step of homeownership. Explore Plans.
©2026 Century 21 Real Estate LLC. All rights reserved. CENTURY 21®, the CENTURY 21 Logo and C21® are service marks owned by Century 21 Real Estate LLC. Century 21 Real Estate LLC fully supports the principles of the Fair Housing Act and the Equal Opportunity Act. Each office is independently owned and operated. Listing information is deemed reliable but not guaranteed accurate.