
65 E Princeton Avenue, Pontiac, MI 48340
Local realty services provided by:CENTURY 21 Metro Brokers
65 E Princeton Avenue,Pontiac, MI 48340
- 3 Beds
- 2 Baths
- - sq. ft.
- Single family
- Sold
Listed by: thomas wilhelm, angela morales
Office: wilhelm & associates
MLS#:20261061390
Source:MI_REALCOMP
Sorry, we are unable to map this address
Price summary
- Price:
About this home
Welcome to this show-stopping, totally remodeled ranch home offering 1,139 square feet of beautifully optimized living space! Featuring 3 bright bedrooms and 2 brand-new full bathrooms, this open-concept gem delivers style, comfort, and completely carefree living from top to bottom. Every single detail has been thoughtfully updated, including a brand-new roof, new electrical, new plumbing, and gorgeous new finishes throughout, including a cozy electric fireplace and A/C. The showpiece kitchen comes fully equipped with brand-new stainless steel appliances, ready for your culinary adventures. Plus, you have the convenience of a garage for parking and extra storage! Step outside to your brand-new deck, Move right in and start living your best life!
Contact an agent
Home facts
- Year built:1956
- Subdivision & Development:DUPONT HEIGHTS
- Listing ID #:20261061390
- Added:47 day(s) ago
- Updated:September 24, 2026 at 07:10 AM
Rooms and interior
- Bedrooms:3
- Total bathrooms:2
- Full bathrooms:2
- Rooms Total:6
Heating and cooling
- Cooling:Ceiling Fans, Central Air
- Heating:Forced Air, Natural Gas
Structure and exterior
- Roof:Asphalt
- Year built:1956
- Architectural Style:Ranch
- Construction Materials:Vinyl Siding
- Exterior Features:Deck, Porch
- Foundation Description:Crawl Space
- Levels:One
Utilities
- Water:Public
- Sewer:Public Sewer
Finances and disclosures
- Price:
- Tax amount:$1,272
Features and amenities
- Appliances:Dishwasher, Dryer, Free Standing Gas Range, Free Standing Refrigerator, Washer
Parking
- Parking description:Detached, One Car Garage
- Garage spaces:1

New listings near 65 E Princeton Avenue
- New
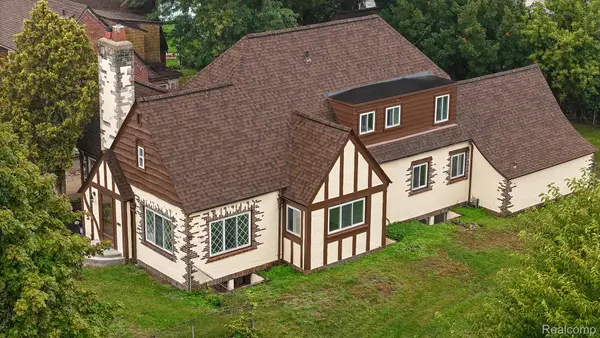 $324,900Active4 beds 4 baths3,617 sq. ft.
260 Cherokee Road, Pontiac, MI 48341
MLS# 20261077220Listed by: JOHN GRAHAM REALTY, LLC - New
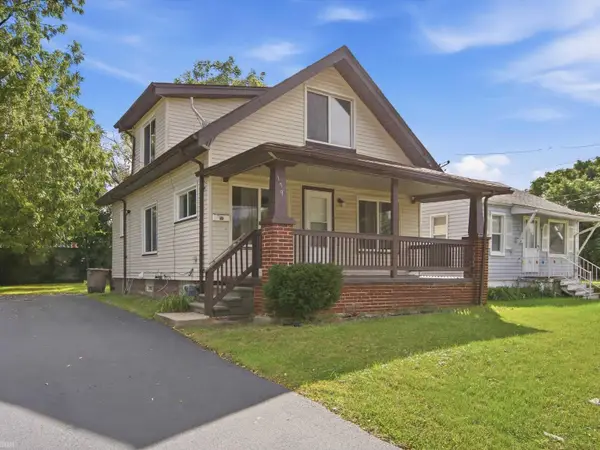 $140,000Active3 beds 1 baths1,076 sq. ft.
179 S Francis ST, Pontiac, MI 48342
MLS# 58050222744Listed by: REALTEAM REAL ESTATE - New
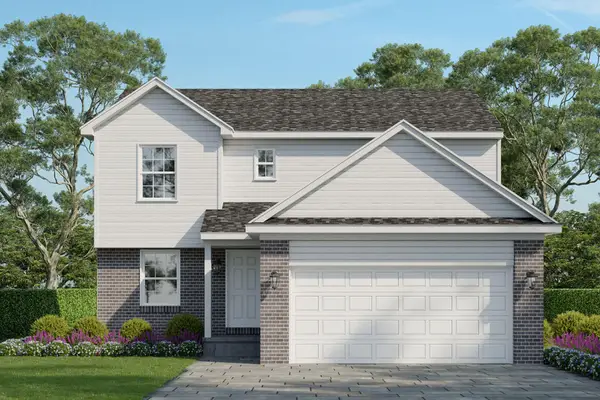 $249,900Active3 beds 3 baths1,560 sq. ft.
325 2nd Avenue, Pontiac, MI 48340
MLS# 26050745Listed by: INFINITY HOMES - MICHIGAN - New
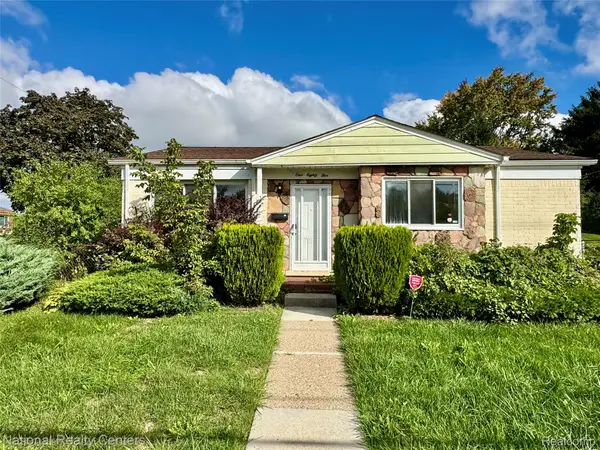 $155,000Active2 beds 2 baths1,837 sq. ft.
185 Gage Street, Pontiac, MI 48342
MLS# 20261076859Listed by: NATIONAL REALTY CENTERS, INC - New
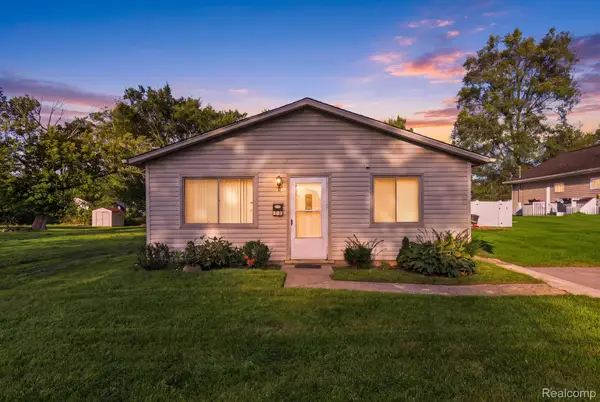 $145,000Active3 beds 1 baths917 sq. ft.
238 Seward Street, Pontiac, MI 48342
MLS# 20261076460Listed by: BERKSHIRE HATHAWAY HOMESERVICES KEE REALTY BHAM - New
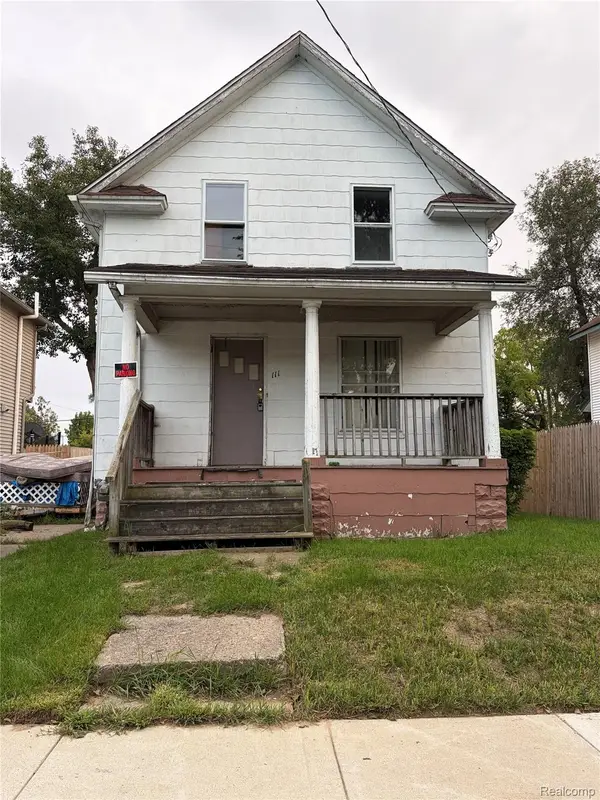 $49,900Active3 beds 2 baths1,250 sq. ft.
111 Hamilton Street, Pontiac, MI 48342
MLS# 20261076013Listed by: OAKLAND CORNERS REALTY LLC - New
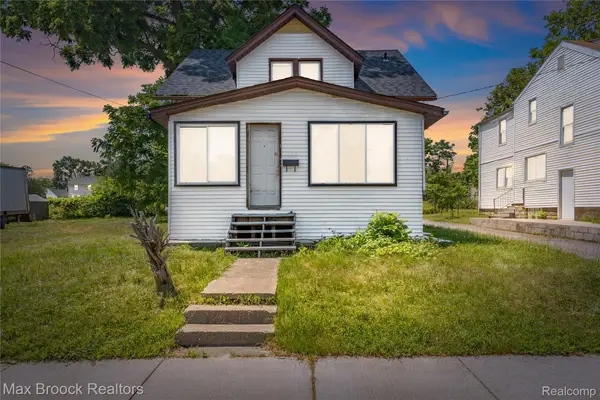 $119,995Active4 beds 1 baths1,279 sq. ft.
268 S Paddock Street, Pontiac, MI 48342
MLS# 20261076323Listed by: MAX BROOCK, REALTORS-BLOOMFIELD HILLS - New
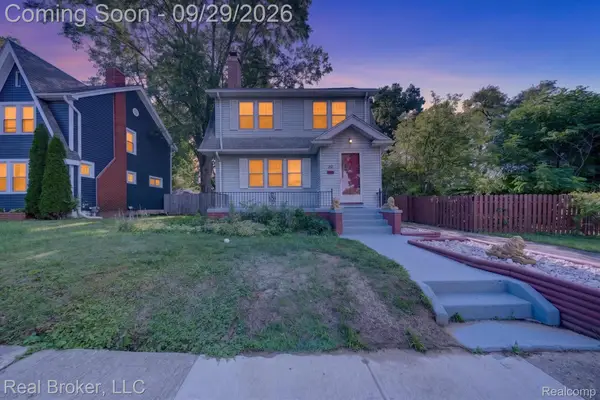 $210,000Active3 beds 3 baths2,416 sq. ft.
30 Dakota Street, Pontiac, MI 48341
MLS# 20261076378Listed by: REAL BROKER, LLC - New
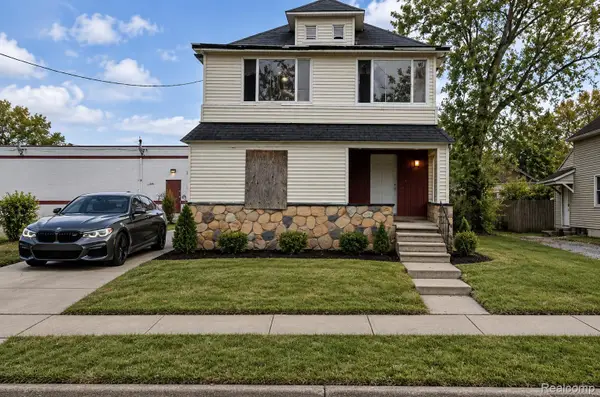 $250,000Active7 beds 2 baths2,199 sq. ft.
473 S Paddock Street, Pontiac, MI 48341
MLS# 20261076372Listed by: BEYCOME BROKERAGE REALTY LLC - New
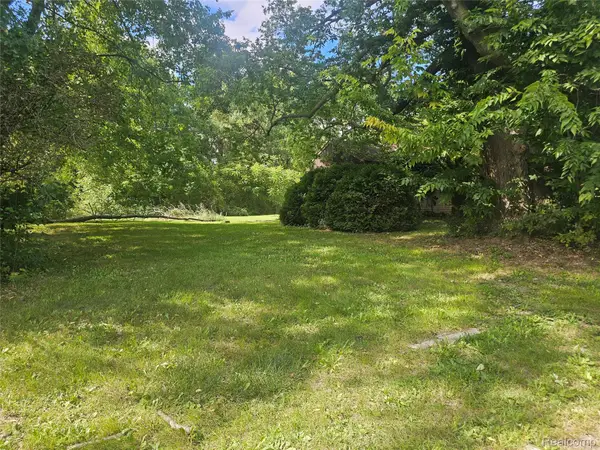 $119,000Active2.04 Acres
659 Boyd Street, Pontiac, MI 48342
MLS# 20261076229Listed by: C MILES REALTY LLC


Protect your home and budget from life's surprises with an Assurant Home Warranty, backed by a partner that supports you through every step of homeownership. Explore Plans.
©2026 Century 21 Real Estate LLC. All rights reserved. CENTURY 21®, the CENTURY 21 Logo and C21® are service marks owned by Century 21 Real Estate LLC. Century 21 Real Estate LLC fully supports the principles of the Fair Housing Act and the Equal Opportunity Act. Each office is independently owned and operated. Listing information is deemed reliable but not guaranteed accurate.