
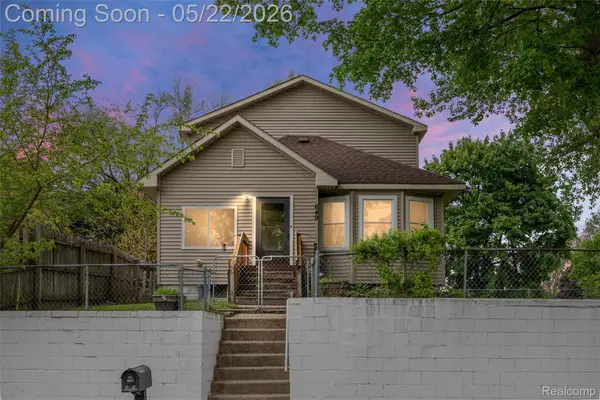
714 E Beverly Avenue, Pontiac, MI 48340
Local realty services provided by:CENTURY 21 Dynamic Realty
714 E Beverly Avenue,Pontiac, MI 48340
$140,000
- 3 Beds
- 1 Baths
- 965 sq. ft.
- Single family
- Active
Listed by: antonio rodriguez wilkes
Office: social house real estate group llc.
MLS#:20261037797
Source:MI_REALCOMP
Price summary
- Price:$140,000
- Price per sq. ft.:$145.08
About this home
Charming 3 bedroom 1 bath Ranch on large corner lot. Hardwood floors throughout. 2 car detached garage. Stainless steel appliances included, Newer furnace Great location close to Great Lakes Crossing Outlet Mall, Restaurants and easy freeway access. Schedule your showing today!
Contact an agent
Home facts
- Year built:1955
- Listing ID #:20261037797
- Added:3 day(s) ago
- Updated:May 28, 2026 at 10:00 AM
Rooms and interior
- Bedrooms:3
- Total bathrooms:1
- Full bathrooms:1
- Rooms Total:5
- Basement Description:Unfinished
- Living area:965 sq. ft.
Heating and cooling
- Heating:Forced Air, Natural Gas
Structure and exterior
- Year built:1955
- Building area:965 sq. ft.
- Lot area:0.15 Acres
- Architectural Style:Ranch
- Construction Materials:Aluminum Siding
- Foundation Description:Basement, Poured
- Levels:One
Utilities
- Water:Public
- Sewer:Sewer at Street
Finances and disclosures
- Price:$140,000
- Price per sq. ft.:$145.08
- Tax amount:$2,777
Parking
- Parking description:Detached, Two Car Garage
- Garage spaces:2

New listings near 714 E Beverly Avenue
- New
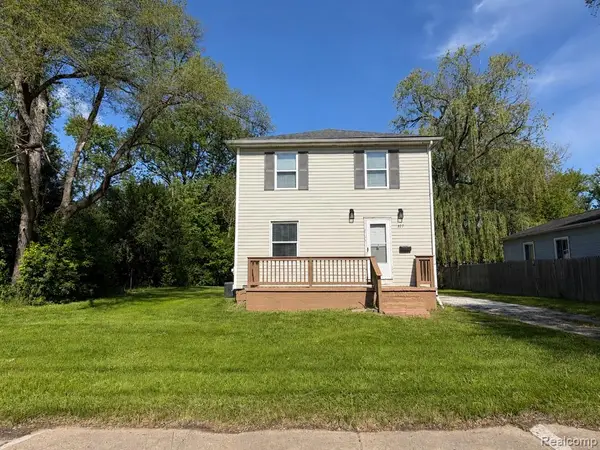 $150,000Active3 beds 1 baths1,200 sq. ft.
627 Franklin, Pontiac, MI 48341
MLS# 60996282Listed by: RE/MAX FIRST - New
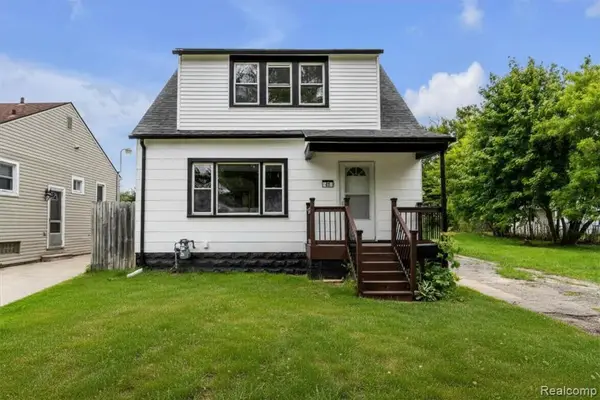 $189,000Active3 beds 2 baths1,379 sq. ft.
45 E Rutgers, Pontiac, MI 48340
MLS# 60996322Listed by: KW PROFESSIONALS - New
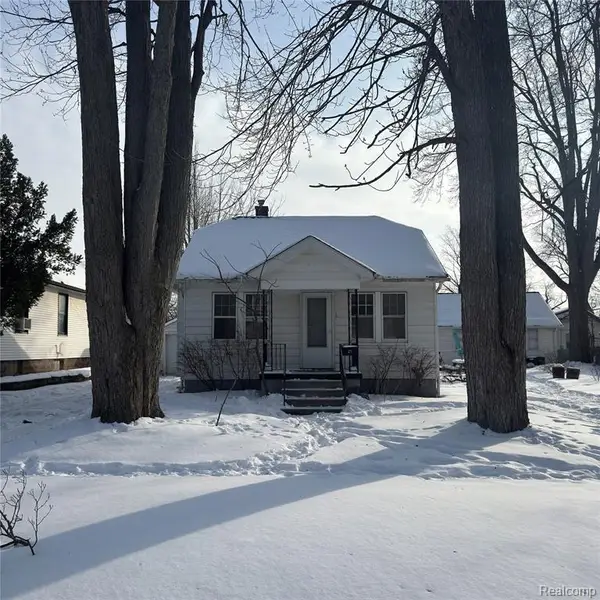 $127,000Active2 beds 1 baths795 sq. ft.
29 W New York, Pontiac, MI 48340
MLS# 60995984Listed by: FOX-BAGLEY REALTY GROUP - New
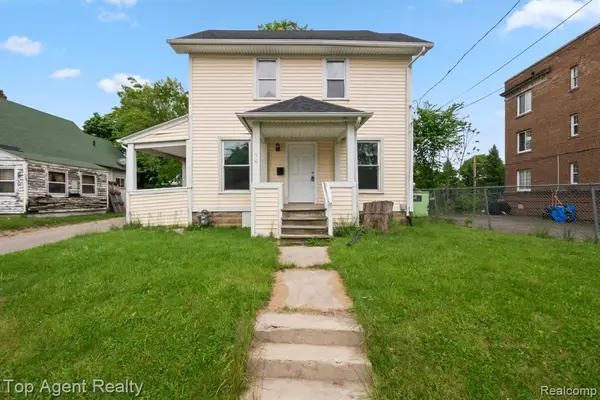 $99,999Active3 beds 1 baths1,234 sq. ft.
50 Henderson, Pontiac, MI 48341
MLS# 60996084Listed by: TOP AGENT REALTY - New
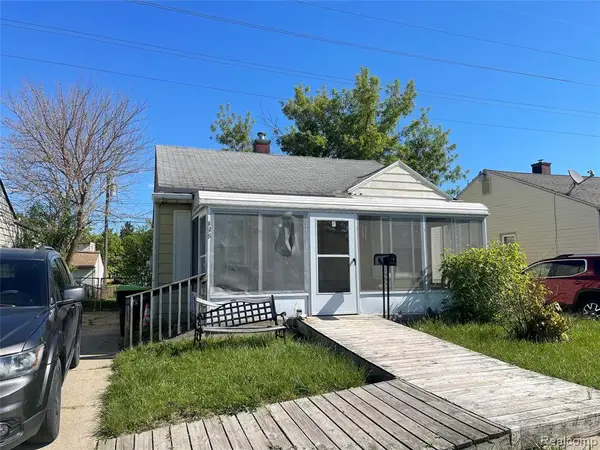 $94,900Active2 beds 1 baths722 sq. ft.
498 Montana, Pontiac, MI 48341
MLS# 60996108Listed by: TODD ENTERPRISES INC - New
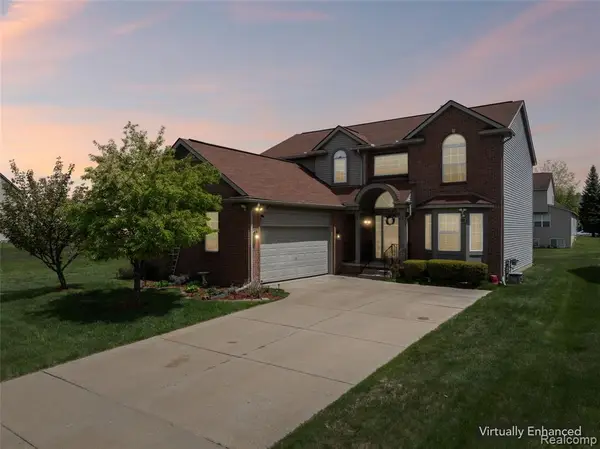 $350,000Active4 beds 4 baths2,734 sq. ft.
216 Tucker, Pontiac, MI 48341
MLS# 60995836Listed by: REMAX CITY CENTRE - New
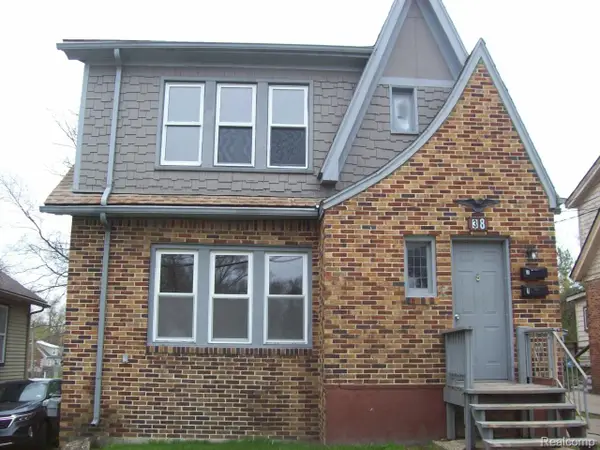 $145,000Active-- beds 2 baths1,811 sq. ft.
38 Cadillac Street, Pontiac, MI 48342
MLS# 20261037677Listed by: D A D AGENCY - New
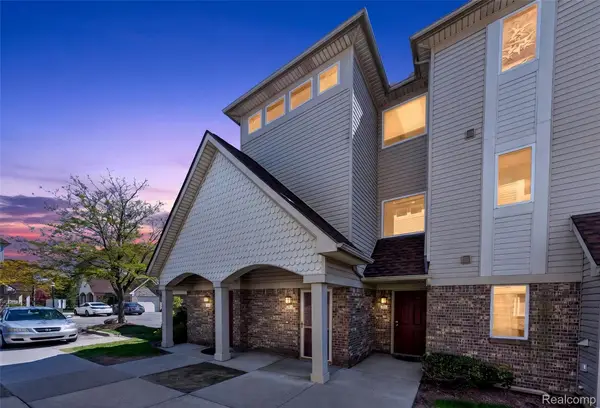 $160,000Active3 beds 2 baths1,434 sq. ft.
852 Brandon Avenue, Pontiac, MI 48340
MLS# 20261037283Listed by: KELLER WILLIAMS PREMIER - New
 $239,900Active4 beds 2 baths1,767 sq. ft.
649 Lounsbury Avenue, Pontiac, MI 48340
MLS# 20261037022Listed by: MATCH REALTY


Protect your home and budget from life's surprises with an Assurant Home Warranty, backed by a partner that supports you through every step of homeownership. Explore Plans.
©2026 Century 21 Real Estate LLC. All rights reserved. CENTURY 21®, the CENTURY 21 Logo and C21® are service marks owned by Century 21 Real Estate LLC. Century 21 Real Estate LLC fully supports the principles of the Fair Housing Act and the Equal Opportunity Act. Each office is independently owned and operated. Listing information is deemed reliable but not guaranteed accurate.