
852 Brandon Avenue, Pontiac, MI 48340
Local realty services provided by:CENTURY 21 Dynamic Realty
Listed by: michelle m shuler
Office: keller williams premier
MLS#:20261037283
Source:MI_REALCOMP
Price summary
- Price:$160,000
- Price per sq. ft.:$111.58
- Monthly HOA dues:$410
About this home
Welcome to one of Pontiac's Most Rare & Hidden Gems in this Unique Condo Complex - Walton Pond Condo Homes!! Peaceful and tranquil lifestyle, close to Everything, I-75, Auburn Hills, Chrysler Headquarters, GM Powertrain, Great Lakes Crossing Mall, and Oakland University are all within 5 miles! This second-floor ranch condo offers easy living in a location close to it all!! Step inside through the charming protected entryway & head upstairs to a bright, freshly updated home that instantly feels welcoming. With new flooring, fresh paint, updated lighting, bath fixtures, vanities, and mirrors, the hard work has already been done for you. The thoughtful split-bedroom layout offers both comfort and privacy, while all three bedrooms feature generous walk-in closets with plenty of storage space. At the top of the stairs, a cozy little 4 x 5 flex space is perfect for a home office, study nook, or quiet reading corner. The living room is filled opens through sliding glass doors to your covered balcony — a peaceful spot for morning coffee, evening sunsets, or simply enjoying a quiet moment outdoors. The spacious primary suite includes its own walk-in closet and beautifully updated private bath. You’ll also appreciate the attached garage, especially during Michigan winters — no more scraping ice or running through the snow. In-unit laundry adds everyday convenience.
Life at Walton Pond is about more than just the condo itself. Residents enjoy access to resort-style amenities including a full-sized gym, in-ground heated pool, sauna, pool table lounge, expansive library, and a clubhouse kitchenette. Even better, snow removal and grounds maintenance are handled for you, making it easy to enjoy a low-maintenance lifestyle.
With scenic walking trails along the lake nearby and Walton Charter School and Notre Dame Preparatory within walking distance, this home is a wonderful fit for first-time buyers, downsizers, or anyone looking for a peaceful place to call home....
Contact an agent
Home facts
- Year built:2002
- Listing ID #:20261037283
- Added:4 day(s) ago
- Updated:May 28, 2026 at 10:00 AM
Rooms and interior
- Bedrooms:3
- Total bathrooms:2
- Full bathrooms:2
- Rooms Total:6
- Bathrooms Description:Dual Flush Toilets
- Living area:1,434 sq. ft.
Heating and cooling
- Cooling:Ceiling Fans, Central Air
- Heating:Forced Air, Natural Gas
Structure and exterior
- Roof:Asphalt
- Year built:2002
- Building area:1,434 sq. ft.
- Architectural Style:Ranch
- Construction Materials:Aluminum Siding, Vinyl Siding
- Exterior Features:Balcony, Grounds Maintenance, Lighting, Private Entrance
- Foundation Description:Slab
- Levels:One Story Up
Utilities
- Water:Public
- Sewer:Public Sewer
Finances and disclosures
- Price:$160,000
- Price per sq. ft.:$111.58
- Tax amount:$829
Features and amenities
- Appliances:Dishwasher, Free Standing Electric Oven, Free Standing Refrigerator, Microwave
- Laundry features:In Unit
- Amenities:Dual Flush Toilets, Entrance Foyer
- Pool features:Community, In Ground
Parking
- Parking description:Assigned 1 Space, Attached, Driveway, Electricity In Garage, Garage Door Opener, Garage Faces Side, One Car Garage, Parking Lot
- Garage spaces:1

New listings near 852 Brandon Avenue
- New
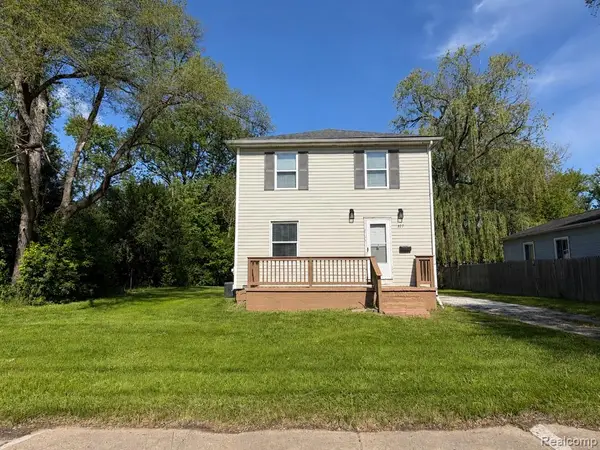 $150,000Active3 beds 1 baths1,200 sq. ft.
627 Franklin, Pontiac, MI 48341
MLS# 60996282Listed by: RE/MAX FIRST - New
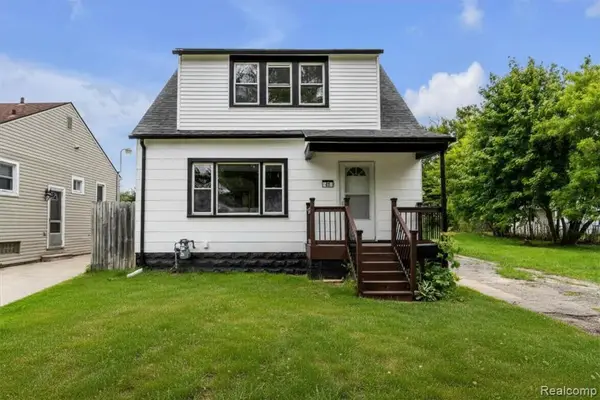 $189,000Active3 beds 2 baths1,379 sq. ft.
45 E Rutgers, Pontiac, MI 48340
MLS# 60996322Listed by: KW PROFESSIONALS - New
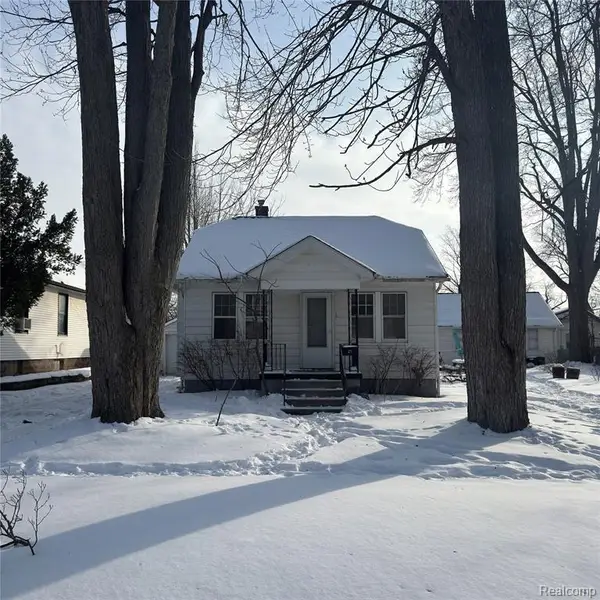 $127,000Active2 beds 1 baths795 sq. ft.
29 W New York, Pontiac, MI 48340
MLS# 60995984Listed by: FOX-BAGLEY REALTY GROUP - New
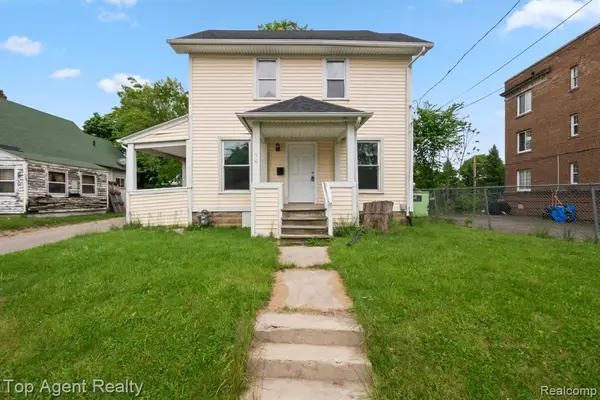 $99,999Active3 beds 1 baths1,234 sq. ft.
50 Henderson, Pontiac, MI 48341
MLS# 60996084Listed by: TOP AGENT REALTY - New
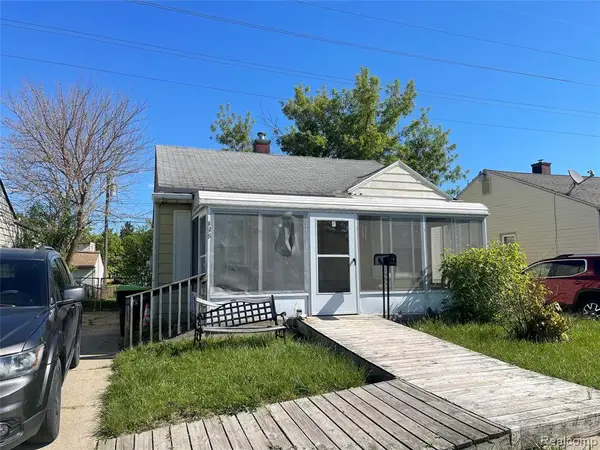 $94,900Active2 beds 1 baths722 sq. ft.
498 Montana, Pontiac, MI 48341
MLS# 60996108Listed by: TODD ENTERPRISES INC - New
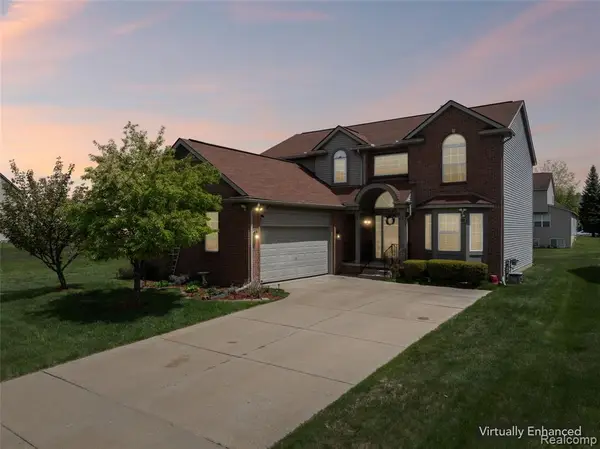 $350,000Active4 beds 4 baths2,734 sq. ft.
216 Tucker, Pontiac, MI 48341
MLS# 60995836Listed by: REMAX CITY CENTRE - New
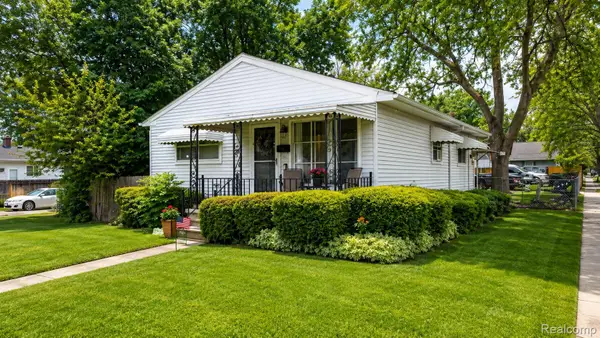 $140,000Active3 beds 1 baths965 sq. ft.
714 E Beverly Avenue, Pontiac, MI 48340
MLS# 20261037797Listed by: SOCIAL HOUSE REAL ESTATE GROUP LLC - New
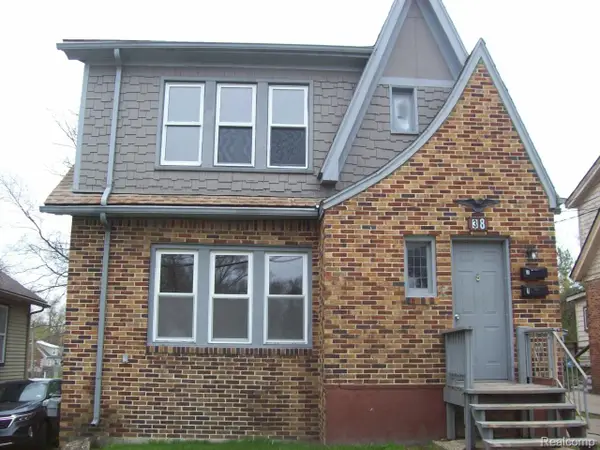 $145,000Active-- beds 2 baths1,811 sq. ft.
38 Cadillac Street, Pontiac, MI 48342
MLS# 20261037677Listed by: D A D AGENCY - New
 $239,900Active4 beds 2 baths1,767 sq. ft.
649 Lounsbury Avenue, Pontiac, MI 48340
MLS# 20261037022Listed by: MATCH REALTY


Protect your home and budget from life's surprises with an Assurant Home Warranty, backed by a partner that supports you through every step of homeownership. Explore Plans.
©2026 Century 21 Real Estate LLC. All rights reserved. CENTURY 21®, the CENTURY 21 Logo and C21® are service marks owned by Century 21 Real Estate LLC. Century 21 Real Estate LLC fully supports the principles of the Fair Housing Act and the Equal Opportunity Act. Each office is independently owned and operated. Listing information is deemed reliable but not guaranteed accurate.