
3391 N Burwick Drive, Port Huron, MI 48060
Local realty services provided by:CENTURY 21 Dynamic Realty
3391 N Burwick Drive,Porthuron, MI 48060
$405,000
- 3 Beds
- 3 Baths
- 4,338 sq. ft.
- Single family
- Active
Listed by: matthew e kearns
Office: kearns real estate agency
MLS#:20261057120
Source:MI_REALCOMP
Price summary
- Price:$405,000
- Price per sq. ft.:$93.36
- Monthly HOA dues:$33.33
About this home
Quality built split ranch located within the desirable Black Forest Estates Subdivision. Experience Port Huron Township on this large .61 acre, corner lot with a private covered patio, peaceful backyard and neighborhood setting. Upon entry you're greeted by tall ceilings, natural sunlight and an inviting Family room. The spacious Primary Bedroom and Bathroom occupy one side of the home while the two additional rooms and bathroom are located on the other end which provides just the right amount of separation. The Kitchen and Living room are open concept with a large island that's perfect for everyday living! Down the open staircase, you'll find a finished basement with a Full Bathroom, 4th Bedroom, huge recreation room and egress window. All of this located less than 2 miles from two Golf Courses and Bakersfield Park which features a boat/kayak/canoe launch, pickleball courts and much more!
Contact an agent
Home facts
- Year built:2002
- Subdivision & Development:BLACK FOREST ESTATES CONDO 135
- Listing ID #:20261057120
- Added:50 day(s) ago
- Updated:September 15, 2026 at 08:09 PM
Rooms and interior
- Bedrooms:3
- Total bathrooms:3
- Full bathrooms:3
- Rooms Total:8
- Basement Description:Finished
- Living area:4,338 sq. ft.
Heating and cooling
- Cooling:Central Air
- Heating:Forced Air, Natural Gas
Structure and exterior
- Year built:2002
- Building area:4,338 sq. ft.
- Lot area:0.55 Acres
- Lot Features:Corner Lot
- Architectural Style:Ranch
- Construction Materials:Brick, Vinyl Siding
- Exterior Features:Covered, Deck, Porch
- Foundation Description:Basement, Poured, Sump Pump
- Levels:One
Utilities
- Water:Public
- Sewer:Public Sewer
Finances and disclosures
- Price:$405,000
- Price per sq. ft.:$93.36
- Tax amount:$5,926
Features and amenities
- Appliances:Dishwasher, Disposal, Free Standing Gas Range, Free Standing Refrigerator, Microwave, Range Hood
- Laundry features:Gas Dryer Hookup, Washer Hookup
Parking
- Parking description:Attached, Three Car Garage
- Garage spaces:3

New listings near 3391 N Burwick Drive
- New
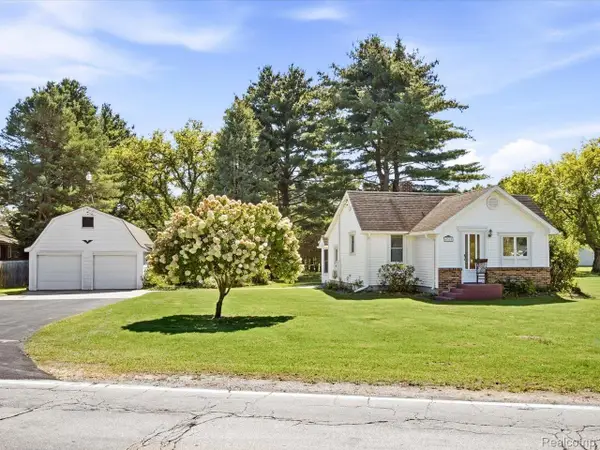 $229,900Active2 beds 1 baths1,112 sq. ft.
4369 Atkins Road, PortHuron, MI 48060
MLS# 20261073307Listed by: @PROPERTIES CHRISTIE'S INT'L RE PORT HURON - New
 $229,900Active2 beds 1 baths1,112 sq. ft.
4369 Atkins, Port Huron, MI 48060
MLS# 61029955Listed by: @PROPERTIES CHRISTIE'S INT'L RE PORT HURON - New
 $179,000Active2 beds 1 baths960 sq. ft.
3756 Ramblewood, Port Huron, MI 48060
MLS# 61029930Listed by: REALTY EXECUTIVES HOME TOWNE - New
 $192,500Active3 beds 2 baths1,200 sq. ft.
3946 Electric #8, Port Huron, MI 48060
MLS# 50221580Listed by: CLASSIC REALTY HG3 - New
 $125,000Active5 beds 4 baths1,840 sq. ft.
419 14th, Port Huron, MI 48060
MLS# 50221563Listed by: SINE & MONAGHAN REALTORS LLC ST CLAIR - New
 $229,900Active2 beds 2 baths1,224 sq. ft.
3948 Butternut, Port Huron, MI 48060
MLS# 61029286Listed by: HANGING GARDENS REAL ESTATE LLC  $25,000Pending0 Acres
Boat Well 27 Cross Pointe, Port Huron, MI 48060
MLS# 50221223Listed by: REAL ESTATE ONE PORT HURON $295,000Pending3 beds 2 baths1,460 sq. ft.
3122 Lindsay, Port Huron, MI 48060
MLS# 61028386Listed by: O'CONNOR REALTY, INC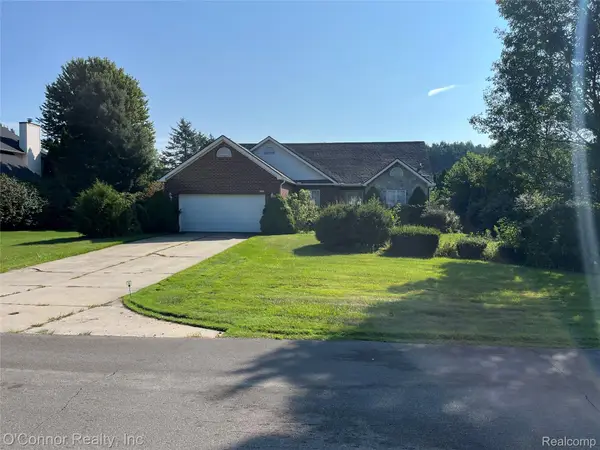 $295,000Pending3 beds 2 baths1,460 sq. ft.
3122 Lindsay Lane, PortHuron, MI 48060
MLS# 20261072138Listed by: O'CONNOR REALTY, INC $125,000Active2 beds 2 baths736 sq. ft.
1039 Bancroft, Port Huron, MI 48060
MLS# 61027390Listed by: GEORGE A DROSIS


Protect your home and budget from life's surprises with an Assurant Home Warranty, backed by a partner that supports you through every step of homeownership. Explore Plans.
©2026 Century 21 Real Estate LLC. All rights reserved. CENTURY 21®, the CENTURY 21 Logo and C21® are service marks owned by Century 21 Real Estate LLC. Century 21 Real Estate LLC fully supports the principles of the Fair Housing Act and the Equal Opportunity Act. Each office is independently owned and operated. Listing information is deemed reliable but not guaranteed accurate.