
3122 Lindsay Lane, Port Huron, MI 48060
Local realty services provided by:CENTURY 21 Curran & Oberski
3122 Lindsay Lane,Porthuron, MI 48060
$295,000
- 3 Beds
- 2 Baths
- 1,460 sq. ft.
- Single family
- Pending
Listed by: ed quain
Office: o'connor realty, inc
MLS#:20261072138
Source:MI_REALCOMP
Price summary
- Price:$295,000
- Price per sq. ft.:$202.05
About this home
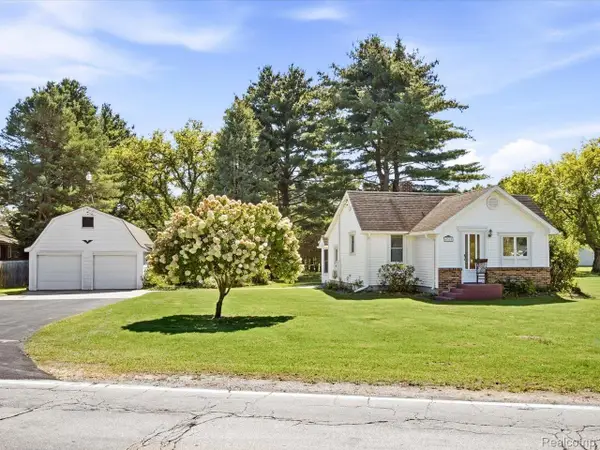
Great opportunity in a well-established neighborhood surrounded by attractive, well-maintained homes! This solid 1,460 sq. ft. ranch offers 3 bedrooms, 2 full baths, and a desirable split-ranch floor plan. The spacious primary suite features a private full bath and walk-in closet. The inviting living room includes a gas fireplace, while the formal dining room provides additional space for entertaining. The kitchen offers plenty of cabinet and counter space along with a comfortable eat-in area. Additional features include a 2-car attached garage and a full unfinished basement offering plenty of storage and great potential for additional living space. Outside, enjoy a private backyard with a paver patio, perfect for relaxing or entertaining. Located in Port Huron Township, offering the convenience of nearby city amenities with township taxes. Close to expressways, shopping, dining, the waterfront, and more. A solid, well-cared-for home that's ready for your personal touches and modern updates!...
Contact an agent
Home facts
- Year built:1995
- Subdivision & Development:RIVERGATE ESTATES
- Listing ID #:20261072138
- Added:5 day(s) ago
- Updated:September 15, 2026 at 09:19 AM
Rooms and interior
- Bedrooms:3
- Total bathrooms:2
- Full bathrooms:2
- Rooms Total:8
- Basement Description:Full, Unfinished
- Living area:1,460 sq. ft.
Heating and cooling
- Heating:Forced Air, Natural Gas
Structure and exterior
- Year built:1995
- Building area:1,460 sq. ft.
- Lot area:0.39 Acres
- Architectural Style:Ranch
- Construction Materials:Brick, Vinyl Siding
- Foundation Description:Basement, Block
- Levels:One
Utilities
- Water:Public
- Sewer:Public Sewer
Finances and disclosures
- Price:$295,000
- Price per sq. ft.:$202.05
- Tax amount:$4,552
Parking
- Parking description:Attached, Two Car Garage
- Garage spaces:2

New listings near 3122 Lindsay Lane
- New
 $229,900Active2 beds 1 baths1,112 sq. ft.
4369 Atkins Road, PortHuron, MI 48060
MLS# 20261073307Listed by: @PROPERTIES CHRISTIE'S INT'L RE PORT HURON - New
 $229,900Active2 beds 1 baths1,112 sq. ft.
4369 Atkins, Port Huron, MI 48060
MLS# 61029955Listed by: @PROPERTIES CHRISTIE'S INT'L RE PORT HURON - New
 $179,000Active2 beds 1 baths960 sq. ft.
3756 Ramblewood, Port Huron, MI 48060
MLS# 61029930Listed by: REALTY EXECUTIVES HOME TOWNE - New
 $192,500Active3 beds 2 baths1,200 sq. ft.
3946 Electric #8, Port Huron, MI 48060
MLS# 50221580Listed by: CLASSIC REALTY HG3 - New
 $125,000Active5 beds 4 baths1,840 sq. ft.
419 14th, Port Huron, MI 48060
MLS# 50221563Listed by: SINE & MONAGHAN REALTORS LLC ST CLAIR - New
 $229,900Active2 beds 2 baths1,224 sq. ft.
3948 Butternut, Port Huron, MI 48060
MLS# 61029286Listed by: HANGING GARDENS REAL ESTATE LLC  $25,000Pending0 Acres
Boat Well 27 Cross Pointe, Port Huron, MI 48060
MLS# 50221223Listed by: REAL ESTATE ONE PORT HURON $295,000Pending3 beds 2 baths1,460 sq. ft.
3122 Lindsay, Port Huron, MI 48060
MLS# 61028386Listed by: O'CONNOR REALTY, INC- New
 $125,000Active2 beds 2 baths736 sq. ft.
1039 Bancroft, Port Huron, MI 48060
MLS# 61027390Listed by: GEORGE A DROSIS


Protect your home and budget from life's surprises with an Assurant Home Warranty, backed by a partner that supports you through every step of homeownership. Explore Plans.
©2026 Century 21 Real Estate LLC. All rights reserved. CENTURY 21®, the CENTURY 21 Logo and C21® are service marks owned by Century 21 Real Estate LLC. Century 21 Real Estate LLC fully supports the principles of the Fair Housing Act and the Equal Opportunity Act. Each office is independently owned and operated. Listing information is deemed reliable but not guaranteed accurate.