
3909 Lapeer RD, Port Huron, MI 48060
Local realty services provided by:CENTURY 21 Affiliated
3909 Lapeer RD,Porthuron, MI 48060
$210,000
- 3 Beds
- 2 Baths
- 1,294 sq. ft.
- Single family
- Active
Listed by: susan singer
Office: sine & monaghan realtors llc. st clair
MLS#:58050225059
Source:MI_REALCOMP
Price summary
- Price:$210,000
- Price per sq. ft.:$162.29
About this home
Close to everything! You have shopping, restaurants, and the expressway within minutes of home. Check out the original hardwood floors that are in excellant condition. Newer Mechanicals - furnace, hot water tank. Newer microwave, refrigerator, dishwasher, disposal, and some new windows in place. Dry basement can be made into additional living space. This is a great starter home or investment property. THIS PROPERTY IS NOT FOR RENT. Any presentation as a rental is false and a scam
Contact an agent
Home facts
- Year built:1955
- Subdivision & Development:RANDOLPHS SUBDIVISION
- Listing ID #:58050225059
- Added:2 day(s) ago
- Updated:October 23, 2026 at 12:18 PM
Rooms and interior
- Bedrooms:3
- Total bathrooms:2
- Full bathrooms:1
- Half bathrooms:1
- Rooms Total:7
- Living area:1,294 sq. ft.
Heating and cooling
- Cooling:Ceiling Fans
- Heating:Forced Air, Natural Gas
Structure and exterior
- Year built:1955
- Building area:1,294 sq. ft.
- Lot area:0.42 Acres
- Architectural Style:Bungalow
- Construction Materials:Aluminum Siding
- Foundation Description:Basement
- Levels:Two
Utilities
- Water:Public
- Sewer:Public Sewer
Finances and disclosures
- Price:$210,000
- Price per sq. ft.:$162.29
- Tax amount:$2,246
Parking
- Parking description:Detached, One Car Garage
- Garage spaces:1

New listings near 3909 Lapeer RD
- New
 $149,900Active3 beds 3 baths1,500 sq. ft.
810 Gillett, Port Huron, MI 48060
MLS# 61041315Listed by: UNIQUE PROPERTIES REAL ESTATE - New
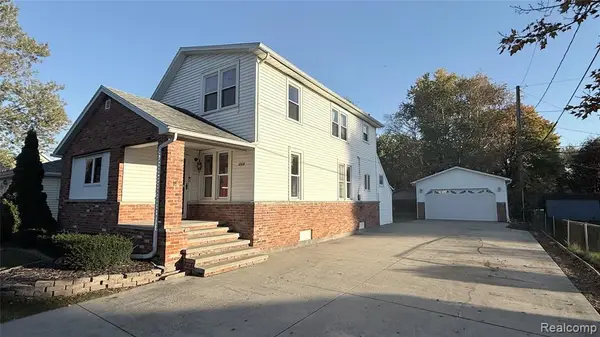 $199,900Active3 beds 2 baths1,845 sq. ft.
1208 Holland Av Holland, Port Huron, MI 48060
MLS# 61040964Listed by: BERKSHIRE HATHAWAY HOMESERVICES KEE REALTY FT GRA - New
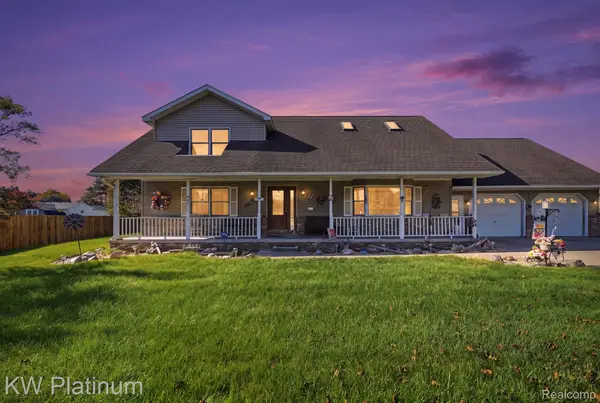 $284,900Active3 beds 3 baths2,063 sq. ft.
3219 Stonybrook LN, PortHuron, MI 48060
MLS# 20261083123Listed by: KW PLATINUM - New
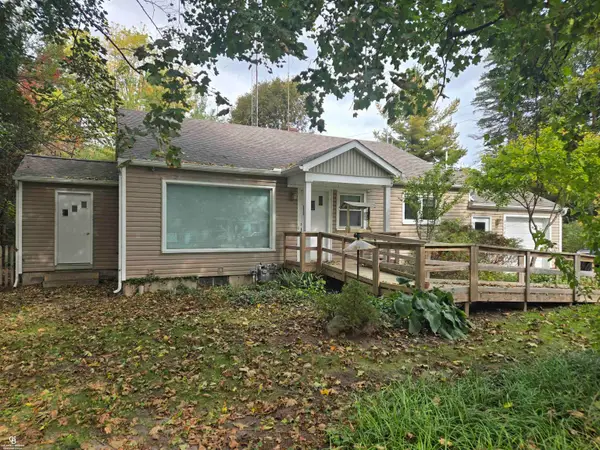 $234,900Active2 beds 2 baths1,230 sq. ft.
3170 W Water ST, PortHuron, MI 48060
MLS# 58050224836Listed by: COLDWELL BANKER PROFESSIONALS - New
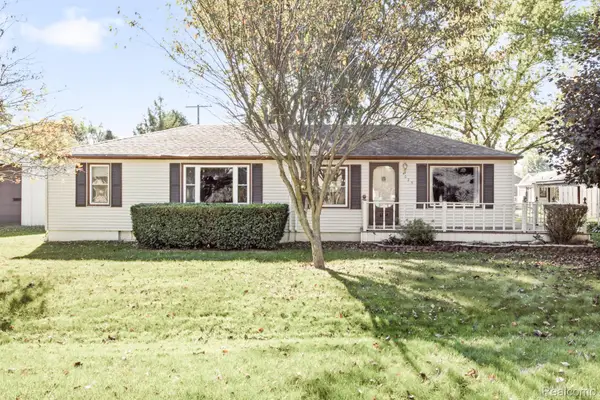 $210,000Active3 beds 2 baths1,440 sq. ft.
4025 Michel ST, PortHuron, MI 48060
MLS# 20261084347Listed by: HANGING GARDENS REAL ESTATE LLC - Open Sat, 3 to 4:30pmNew
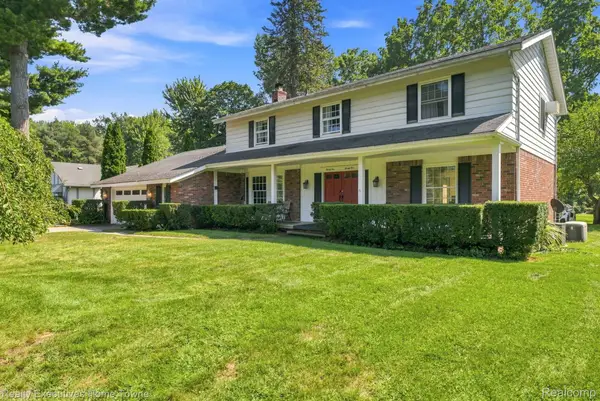 $379,000Active4 beds 3 baths2,721 sq. ft.
2525 Waldheim DR, PortHuron, MI 48060
MLS# 20261083052Listed by: REALTY EXECUTIVES HOME TOWNE 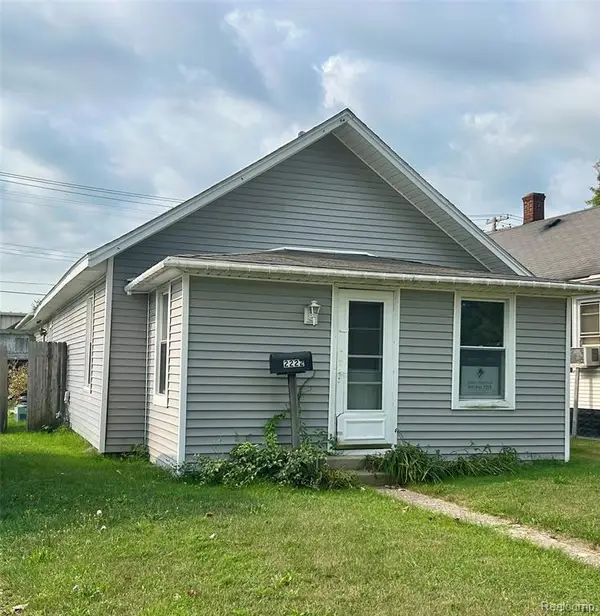 $59,900Pending2 beds 1 baths1,364 sq. ft.
2222 Moak, Port Huron, MI 48060
MLS# 61040185Listed by: @PROPERTIES CHRISTIE'S INT'L RE PORT HURON- New
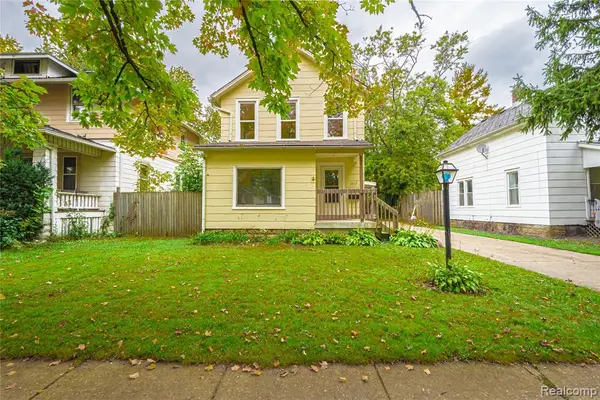 $144,900Active3 beds 1 baths1,257 sq. ft.
1413 Howard, Port Huron, MI 48060
MLS# 61039995Listed by: BERKSHIRE HATHAWAY HOMESERVICES KEE REALTY FT GRA - New
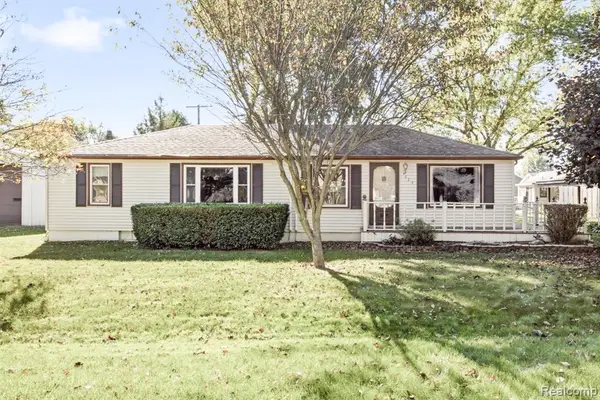 $210,000Active3 beds 2 baths1,440 sq. ft.
4025 Michel, Port Huron, MI 48060
MLS# 61039999Listed by: HANGING GARDENS REAL ESTATE LLC


Protect your home and budget from life's surprises with an Assurant Home Warranty, backed by a partner that supports you through every step of homeownership. Explore Plans.
©2026 Century 21 Real Estate LLC. All rights reserved. CENTURY 21®, the CENTURY 21 Logo and C21® are service marks owned by Century 21 Real Estate LLC. Century 21 Real Estate LLC fully supports the principles of the Fair Housing Act and the Equal Opportunity Act. Each office is independently owned and operated. Listing information is deemed reliable but not guaranteed accurate.