
4025 Michel ST, Port Huron, MI 48060
Local realty services provided by:CENTURY 21 Dynamic Realty
4025 Michel ST,Porthuron, MI 48060
$210,000
- 3 Beds
- 2 Baths
- 1,440 sq. ft.
- Single family
- Active
Listed by: jeff kakos
Office: hanging gardens real estate llc.
MLS#:20261084347
Source:MI_REALCOMP
Price summary
- Price:$210,000
- Price per sq. ft.:$145.83
About this home
VERY NICELY LAID OUT 3-BEDROOM, 1.1-BATH RANCH IN PORT HURON TWP! THIS 1,440 SQ FT HOME HAS A LOT TO OFFER, INCLUDING A LIVING ROOM, FAMILY ROOM, DINING ROOM, 4-SEASON ROOM, AND BUILT-INS. THE PRIMARY BEDROOM FEATURES ITS OWN LAVATORY, AND A SEPARATE LAUNDRY ROOM ADDS CONVENIENCE. OUTSIDE, ENJOY THE WRAPAROUND PORCH, DECK, AND COVERED 24X12 PATIO AREA ON A SPACIOUS .44-ACRE LOT. THE 24X24 DETACHED 2-CAR GARAGE ALSO FEATURES AN 18X10 WORKSHOP. ALL APPLIANCES ARE INCLUDED IN THE SALE. WHETHER IT'S A QUIET MORNING IN THE 4-SEASON ROOM SURROUNDED BY WINDOWS, A RELAXING AFTERNOON ON THE DECK, OR AN EVENING SPENT UNDER THE COVERED PATIO, THIS HOME WILL NOT DISAPPOINT. GREAT SPACES IN A GREAT LOCATION! YOU WON'T FIND ANOTHER OPPORTUNITY IN THIS PRICE RANGE. CALL TODAY FOR YOUR PRIVATE SHOWING!
Contact an agent
Home facts
- Year built:1955
- Subdivision & Development:MICHAELS SUB
- Listing ID #:20261084347
- Added:2 day(s) ago
- Updated:October 23, 2026 at 10:05 AM
Rooms and interior
- Bedrooms:3
- Total bathrooms:2
- Full bathrooms:1
- Half bathrooms:1
- Rooms Total:9
- Living area:1,440 sq. ft.
Heating and cooling
- Cooling:Ceiling Fans, Heat Pump
- Heating:Forced Air, Heat Pump, Natural Gas
Structure and exterior
- Year built:1955
- Building area:1,440 sq. ft.
- Lot area:0.44 Acres
- Architectural Style:Ranch
- Construction Materials:Vinyl Siding
- Exterior Features:Covered, Deck, Patio, Porch
- Foundation Description:Crawl Space
- Levels:One
Utilities
- Water:Public
- Sewer:Public Sewer
Finances and disclosures
- Price:$210,000
- Price per sq. ft.:$145.83
- Tax amount:$1,581
Features and amenities
- Appliances:Dryer, Exhaust Fan, Free Standing Gas Range, Free Standing Refrigerator, Washer
- Laundry features:Laundry Room
Parking
- Parking description:Attached, Electricity In Garage, Garage Door Opener, Two Car Garage, Workshop in Garage
- Garage spaces:2

New listings near 4025 Michel ST
- New
 $149,900Active3 beds 3 baths1,500 sq. ft.
810 Gillett, Port Huron, MI 48060
MLS# 61041315Listed by: UNIQUE PROPERTIES REAL ESTATE - New
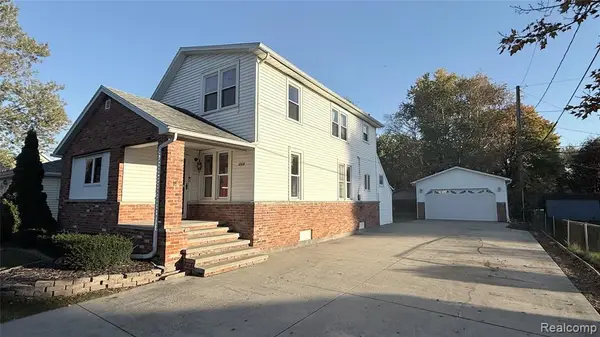 $199,900Active3 beds 2 baths1,845 sq. ft.
1208 Holland Av Holland, Port Huron, MI 48060
MLS# 61040964Listed by: BERKSHIRE HATHAWAY HOMESERVICES KEE REALTY FT GRA - New
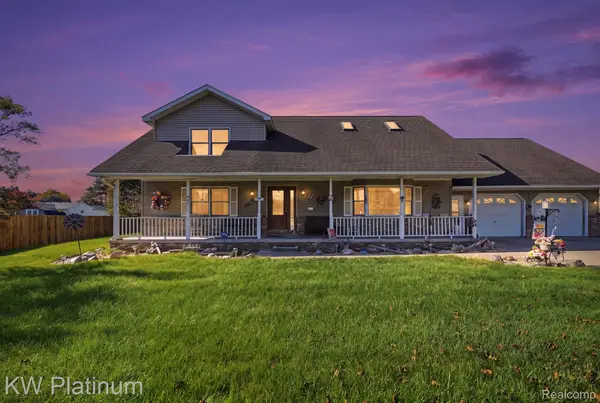 $284,900Active3 beds 3 baths2,063 sq. ft.
3219 Stonybrook LN, PortHuron, MI 48060
MLS# 20261083123Listed by: KW PLATINUM - New
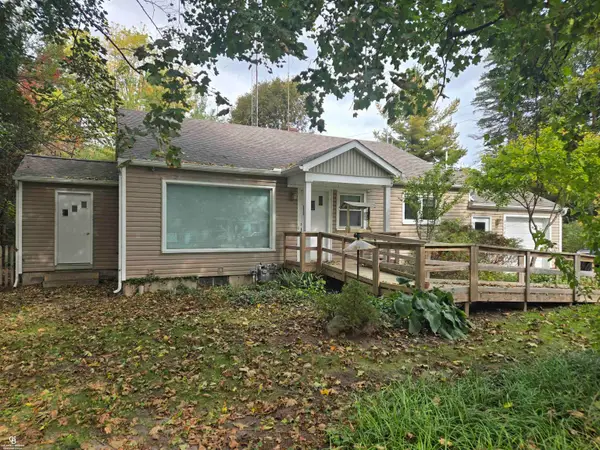 $234,900Active2 beds 2 baths1,230 sq. ft.
3170 W Water ST, PortHuron, MI 48060
MLS# 58050224836Listed by: COLDWELL BANKER PROFESSIONALS - Open Sat, 3 to 4:30pmNew
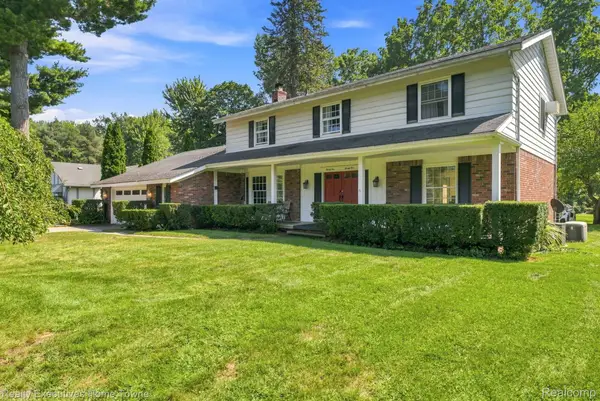 $379,000Active4 beds 3 baths2,721 sq. ft.
2525 Waldheim DR, PortHuron, MI 48060
MLS# 20261083052Listed by: REALTY EXECUTIVES HOME TOWNE - New
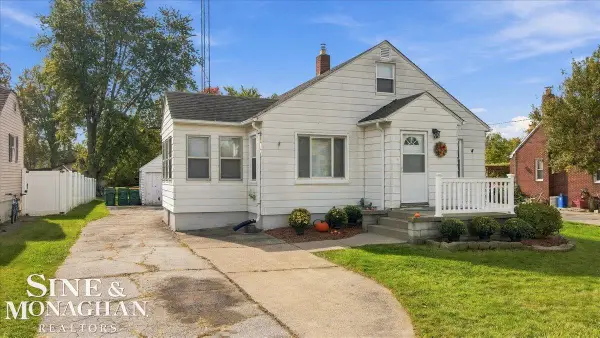 $210,000Active3 beds 2 baths1,294 sq. ft.
3909 Lapeer RD, PortHuron, MI 48060
MLS# 58050225059Listed by: SINE & MONAGHAN REALTORS LLC ST CLAIR 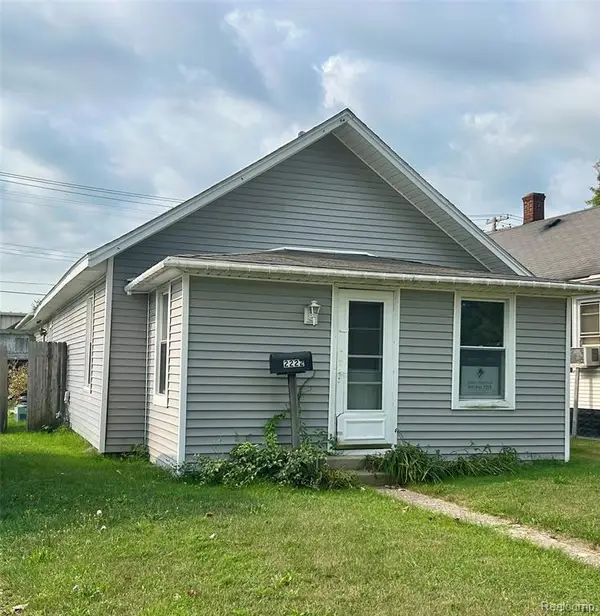 $59,900Pending2 beds 1 baths1,364 sq. ft.
2222 Moak, Port Huron, MI 48060
MLS# 61040185Listed by: @PROPERTIES CHRISTIE'S INT'L RE PORT HURON- New
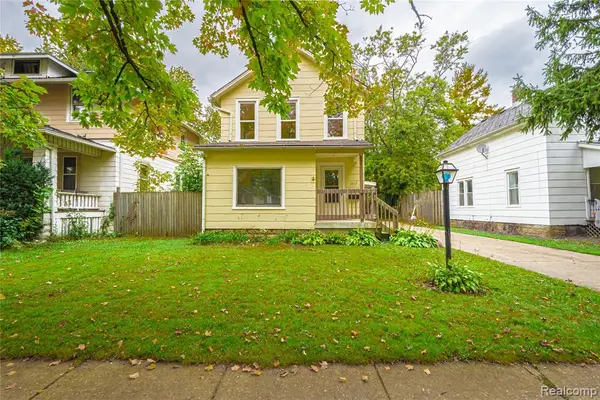 $144,900Active3 beds 1 baths1,257 sq. ft.
1413 Howard, Port Huron, MI 48060
MLS# 61039995Listed by: BERKSHIRE HATHAWAY HOMESERVICES KEE REALTY FT GRA - New
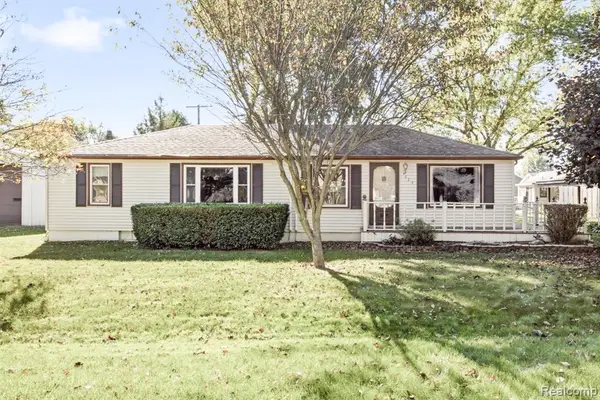 $210,000Active3 beds 2 baths1,440 sq. ft.
4025 Michel, Port Huron, MI 48060
MLS# 61039999Listed by: HANGING GARDENS REAL ESTATE LLC


Protect your home and budget from life's surprises with an Assurant Home Warranty, backed by a partner that supports you through every step of homeownership. Explore Plans.
©2026 Century 21 Real Estate LLC. All rights reserved. CENTURY 21®, the CENTURY 21 Logo and C21® are service marks owned by Century 21 Real Estate LLC. Century 21 Real Estate LLC fully supports the principles of the Fair Housing Act and the Equal Opportunity Act. Each office is independently owned and operated. Listing information is deemed reliable but not guaranteed accurate.