
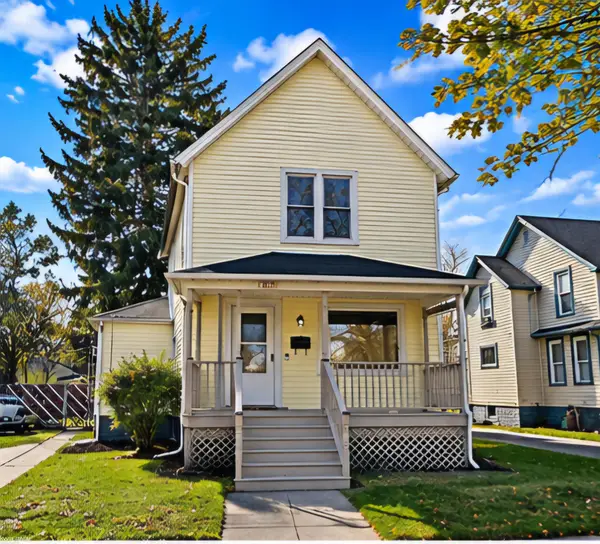
1107 Chestnut ST, Port Huron, MI 48060
Local realty services provided by:CENTURY 21 Dynamic Realty
1107 Chestnut ST,Porthuron, MI 48060
$119,900
- 3 Beds
- 2 Baths
- 1,365 sq. ft.
- Single family
- Active
Listed by: robert walker
Office: exp realty - marysville
MLS#:20261092339
Source:MI_REALCOMP
Price summary
- Price:$119,900
- Price per sq. ft.:$87.84
About this home
Fresh paint, 3 beds, 2 baths, 1,365 sq ft, and a HEATED 3-car mechanic’s dream garage, all in downtown Port Huron! Work on your projects all winter long. Move-in ready, close to the river, shops, and dining. Don’t miss this one. Call today to schedule a showing!
Contact an agent
Home facts
- Year built:1918
- Subdivision & Development:WHITE
- Listing ID #:20261092339
- Added:1 day(s) ago
- Updated:November 22, 2026 at 11:05 AM
Rooms and interior
- Bedrooms:3
- Total bathrooms:2
- Full bathrooms:2
- Rooms Total:6
- Basement Description:Full, Unfinished
- Living area:1,365 sq. ft.
Heating and cooling
- Heating:Forced Air, Natural Gas
Structure and exterior
- Roof:Asphalt
- Year built:1918
- Building area:1,365 sq. ft.
- Lot area:0.21 Acres
- Architectural Style:Cape Cod
- Construction Materials:Aluminum Siding
- Exterior Features:Deck, Porch
- Foundation Description:Basement, Block
- Levels:Two
Utilities
- Water:Public
- Sewer:Public Sewer
Finances and disclosures
- Price:$119,900
- Price per sq. ft.:$87.84
- Tax amount:$2,178
Parking
- Parking description:Detached, Three Car Garage
- Garage spaces:3

New listings near 1107 Chestnut ST
- New
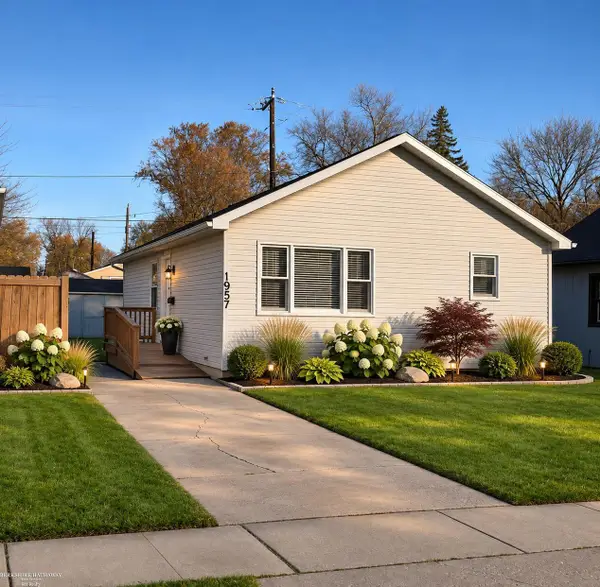 $184,900Active3 beds 1 baths1,152 sq. ft.
1657 Thomas, Port Huron, MI 48060
MLS# 50228181Listed by: BERKSHIRE HATHAWAY HOMESERVICES KEE REALTY WASH - New
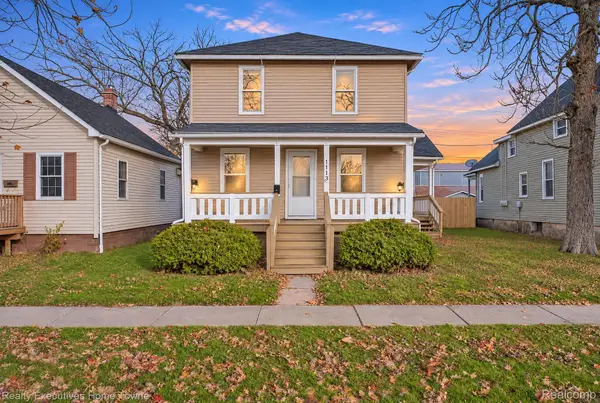 $164,500Active4 beds 2 baths1,301 sq. ft.
1113 Griswold ST, PortHuron, MI 48060
MLS# 20261092742Listed by: REALTY EXECUTIVES HOME TOWNE - New
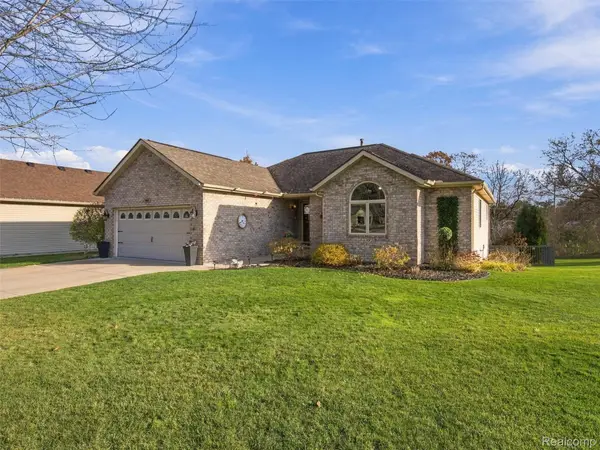 $350,000Active3 beds 3 baths2,368 sq. ft.
3894 Oak Hills CIR, PortHuron, MI 48060
MLS# 20261093490Listed by: EXP REALTY ROMEO - New
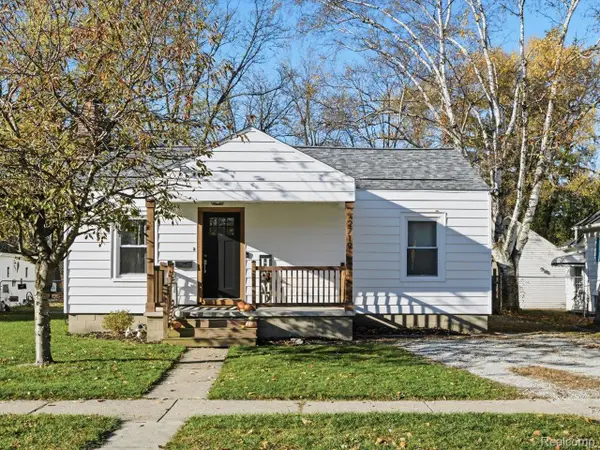 $199,900Active3 beds 2 baths1,726 sq. ft.
2719 Stone ST, PortHuron, MI 48060
MLS# 20261093403Listed by: BERKSHIRE HATHAWAY HOMESERVICES KEE REALTY FT GRA - New
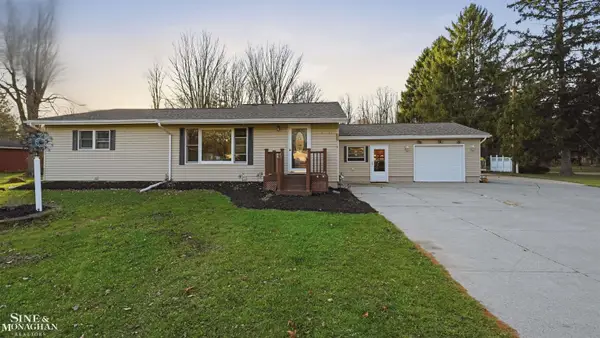 $330,000Active2 beds 2 baths1,478 sq. ft.
2921 Michigan, Port Huron, MI 48060
MLS# 50228029Listed by: SINE & MONAGHAN REALTORS LLC ST CLAIR - New
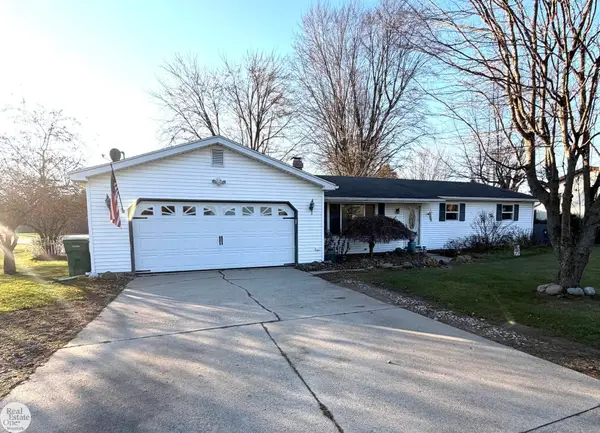 $329,000Active3 beds 2 baths1,460 sq. ft.
3119 Range, Port Huron, MI 48060
MLS# 50227974Listed by: REAL ESTATE ONE WESTRICK-MARINE CITY - Open Sun, 1:30 to 3:30pmNew
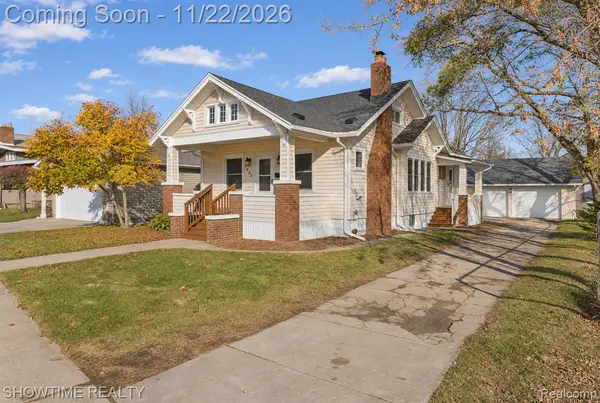 $175,000Active4 beds 1 baths1,335 sq. ft.
1307 Water, Port Huron, MI 48060
MLS# 61047798Listed by: SHOWTIME REALTY - Open Sun, 1:30 to 3:30pmNew
 $175,000Active4 beds 1 baths1,335 sq. ft.
1307 Water ST, PortHuron, MI 48060
MLS# 20261093009Listed by: SHOWTIME REALTY - Open Sun, 11am to 1pmNew
 $199,000Active3 beds 2 baths1,553 sq. ft.
1124 Pine, Port Huron, MI 48060
MLS# 50227857Listed by: KW PLATINUM PORT HURON


Protect your home and budget from life's surprises with an Assurant Home Warranty, backed by a partner that supports you through every step of homeownership. Explore Plans.
©2026 Century 21 Real Estate LLC. All rights reserved. CENTURY 21®, the CENTURY 21 Logo and C21® are service marks owned by Century 21 Real Estate LLC. Century 21 Real Estate LLC fully supports the principles of the Fair Housing Act and the Equal Opportunity Act. Each office is independently owned and operated. Listing information is deemed reliable but not guaranteed accurate.