
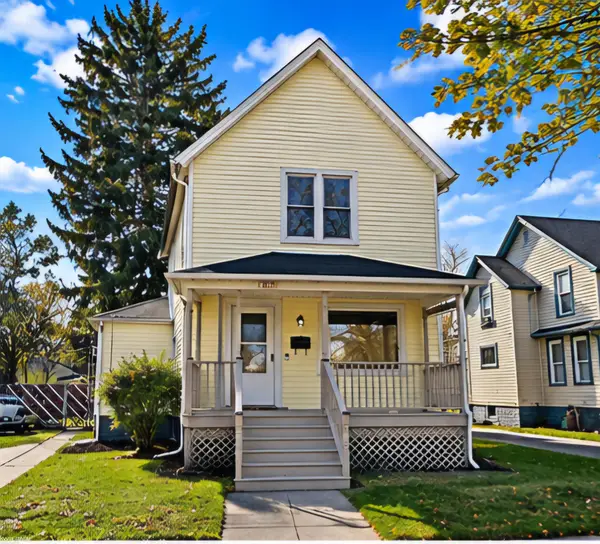
2719 Stone ST, Port Huron, MI 48060
Local realty services provided by:CENTURY 21 Dynamic Realty
2719 Stone ST,Porthuron, MI 48060
$199,900
- 3 Beds
- 2 Baths
- 1,726 sq. ft.
- Single family
- Active
Listed by: cindy davis
Office: berkshire hathaway homeservices kee realty ft gra
MLS#:20261093403
Source:MI_REALCOMP
Price summary
- Price:$199,900
- Price per sq. ft.:$115.82
About this home
BEAUTIFULLY RENOVATED & MOVE-IN READY! Located in Port Huron's desirable North End, this immaculate home sits on an exceptionally spacious lot extending 200 feet deep! Renovated throughout, the home features 3 spacious bedrooms, 2 fully updated bathrooms, a brand-new dream kitchen, updated HVAC, and a brand-new roof. Two spacious, bright living areas provide plenty of room for everyday living and entertaining. The full, unfinished basement offers excellent storage and the potential for additional finished living space. Step outside to enjoy the partially enclosed deck overlooking the expansive, fully fenced backyard and above-ground pool. A custom-built shed provides additional storage for outdoor equipment and seasonal items. With extensive updates, generous indoor and outdoor living space, and a fantastic North End location, this beautifully maintained home is truly move-in ready!
Contact an agent
Home facts
- Year built:1938
- Subdivision & Development:MCNEIL TR
- Listing ID #:20261093403
- Added:2 day(s) ago
- Updated:November 22, 2026 at 11:05 AM
Rooms and interior
- Bedrooms:3
- Total bathrooms:2
- Full bathrooms:2
- Rooms Total:7
- Basement Description:Full, Unfinished
- Living area:1,726 sq. ft.
Heating and cooling
- Cooling:Ceiling Fans, Central Air
- Heating:Forced Air, Natural Gas
Structure and exterior
- Roof:Asphalt
- Year built:1938
- Building area:1,726 sq. ft.
- Lot area:0.23 Acres
- Architectural Style:Ranch
- Construction Materials:Aluminum Siding, Vinyl Siding
- Exterior Features:Covered, Deck, Enclosed, Patio, Porch
- Foundation Description:Basement, Block
- Levels:One
Utilities
- Water:Public
- Sewer:Public Sewer
Finances and disclosures
- Price:$199,900
- Price per sq. ft.:$115.82
- Tax amount:$2,650
Features and amenities
- Appliances:Dishwasher, Disposal, Free Standing Gas Range, Free Standing Refrigerator, Microwave, Stainless Steel Appliances
- Pool features:Above Ground
Parking
- Parking description:No Garage

New listings near 2719 Stone ST
- Coming SoonOpen Sun, 1:30 to 3:30pm
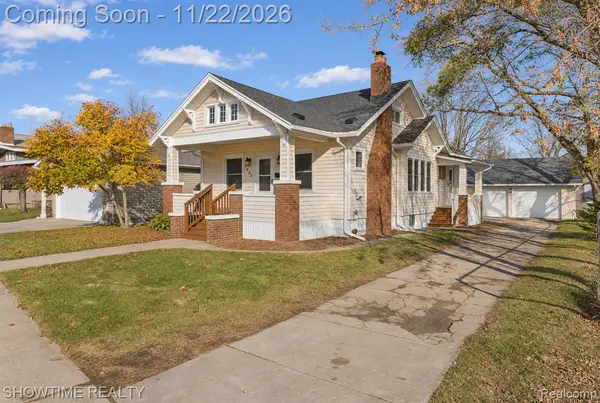 $175,000Coming Soon4 beds 1 baths1,335 sq. ft.
1307 Water, Port Huron, MI 48060
MLS# 61047798Listed by: SHOWTIME REALTY - New
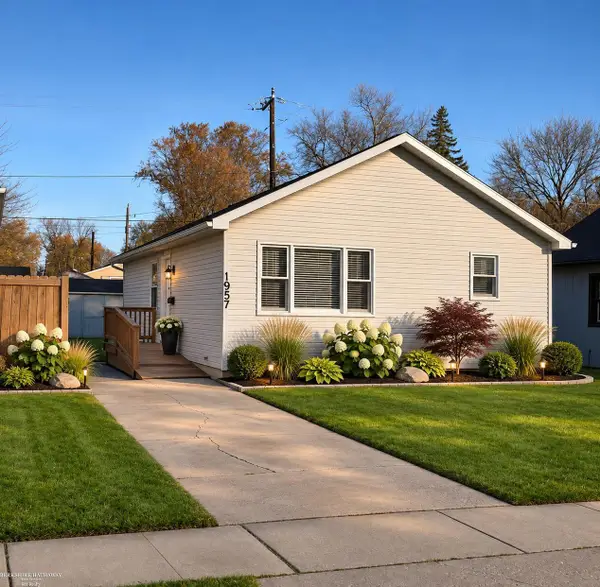 $184,900Active3 beds 1 baths1,152 sq. ft.
1657 Thomas, Port Huron, MI 48060
MLS# 50228181Listed by: BERKSHIRE HATHAWAY HOMESERVICES KEE REALTY WASH - New
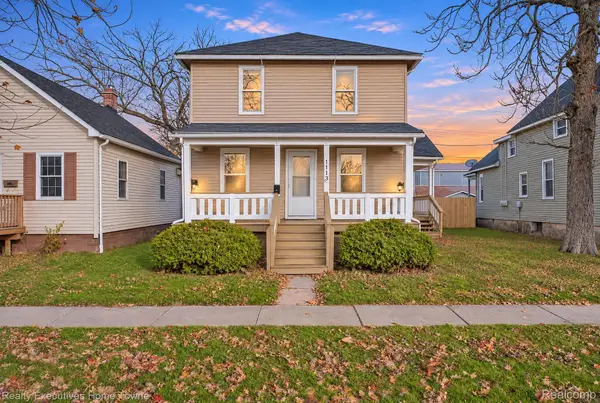 $164,500Active4 beds 2 baths1,301 sq. ft.
1113 Griswold ST, PortHuron, MI 48060
MLS# 20261092742Listed by: REALTY EXECUTIVES HOME TOWNE - New
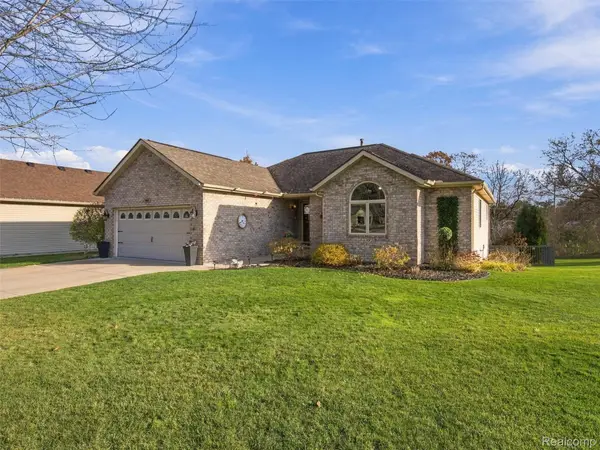 $350,000Active3 beds 3 baths2,368 sq. ft.
3894 Oak Hills CIR, PortHuron, MI 48060
MLS# 20261093490Listed by: EXP REALTY ROMEO - New
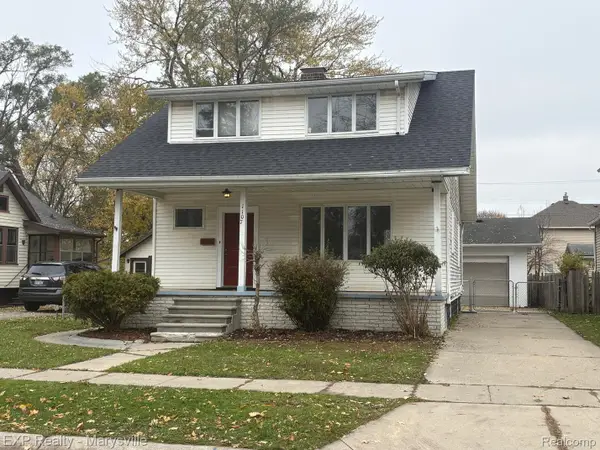 $119,900Active3 beds 2 baths1,365 sq. ft.
1107 Chestnut ST, PortHuron, MI 48060
MLS# 20261092339Listed by: EXP REALTY - MARYSVILLE - New
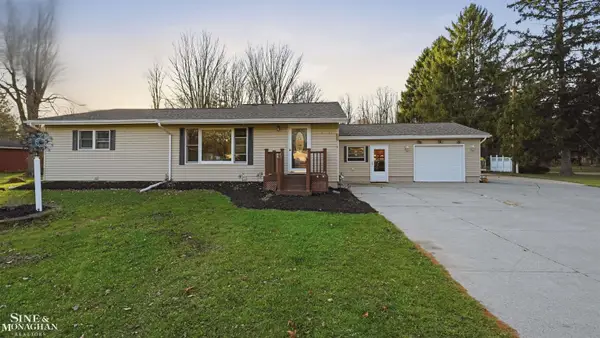 $330,000Active2 beds 2 baths1,478 sq. ft.
2921 Michigan, Port Huron, MI 48060
MLS# 50228029Listed by: SINE & MONAGHAN REALTORS LLC ST CLAIR - New
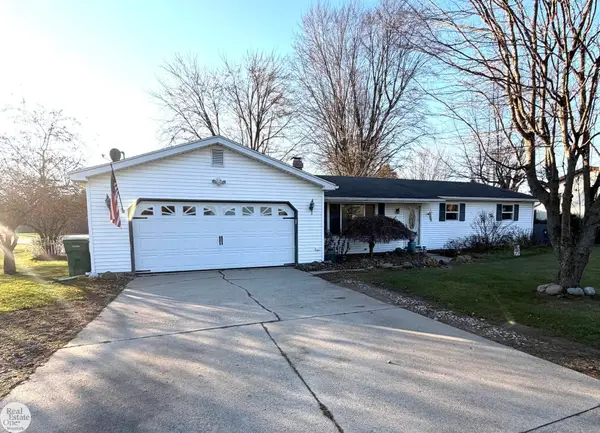 $329,000Active3 beds 2 baths1,460 sq. ft.
3119 Range, Port Huron, MI 48060
MLS# 50227974Listed by: REAL ESTATE ONE WESTRICK-MARINE CITY - Open Sun, 1:30 to 3:30pmNew
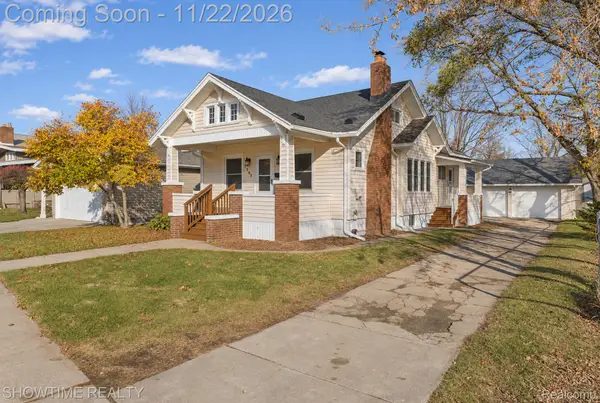 $175,000Active4 beds 1 baths1,335 sq. ft.
1307 Water ST, PortHuron, MI 48060
MLS# 20261093009Listed by: SHOWTIME REALTY - Open Sun, 11am to 1pmNew
 $199,000Active3 beds 2 baths1,553 sq. ft.
1124 Pine, Port Huron, MI 48060
MLS# 50227857Listed by: KW PLATINUM PORT HURON


Protect your home and budget from life's surprises with an Assurant Home Warranty, backed by a partner that supports you through every step of homeownership. Explore Plans.
©2026 Century 21 Real Estate LLC. All rights reserved. CENTURY 21®, the CENTURY 21 Logo and C21® are service marks owned by Century 21 Real Estate LLC. Century 21 Real Estate LLC fully supports the principles of the Fair Housing Act and the Equal Opportunity Act. Each office is independently owned and operated. Listing information is deemed reliable but not guaranteed accurate.