
1134 Varney ST, Port Huron, MI 48060
Local realty services provided by:CENTURY 21 Signature Realty
1134 Varney ST,Porthuron, MI 48060
$170,000
- 4 Beds
- 2 Baths
- 1,200 sq. ft.
- Single family
- Active
Listed by: myles a beaver
Office: kw platinum
MLS#:20261085652
Source:MI_REALCOMP
Price summary
- Price:$170,000
- Price per sq. ft.:$141.67
About this home
Welcome to this charming 4-bedroom, 2-full-bath Craftsman style home full of character! Enjoy the beautiful front porch and all the charm this home has to offer. Recent updates include new windows and gutters in 2024 and a new water heater in 2025. Located in a quiet, established neighborhood just a short stroll from downtown Port Huron, with easy access to shopping, restaurants, and freeways. A great opportunity to own a home with plenty of character in a convenient location!
Contact an agent
Home facts
- Year built:1923
- Subdivision & Development:F L WELLS
- Listing ID #:20261085652
- Added:1 day(s) ago
- Updated:October 23, 2026 at 10:05 AM
Rooms and interior
- Bedrooms:4
- Total bathrooms:2
- Full bathrooms:2
- Rooms Total:7
- Basement Description:Unfinished
- Living area:1,200 sq. ft.
Heating and cooling
- Cooling:Ceiling Fans, Central Air
- Heating:Forced Air, Natural Gas
Structure and exterior
- Roof:Asphalt
- Year built:1923
- Building area:1,200 sq. ft.
- Lot area:0.11 Acres
- Architectural Style:Cape Cod, Craftsman
- Construction Materials:Vinyl Siding, Wood Siding
- Exterior Features:Porch
- Foundation Description:Basement, Stone
- Levels:Two
Utilities
- Water:Public
- Sewer:Public Sewer
Finances and disclosures
- Price:$170,000
- Price per sq. ft.:$141.67
- Tax amount:$2,229
Features and amenities
- Appliances:Dishwasher, Dryer, Free Standing Gas Oven, Free Standing Refrigerator, Washer
Parking
- Parking description:Detached, One Car Garage
- Garage spaces:1

New listings near 1134 Varney ST
- New
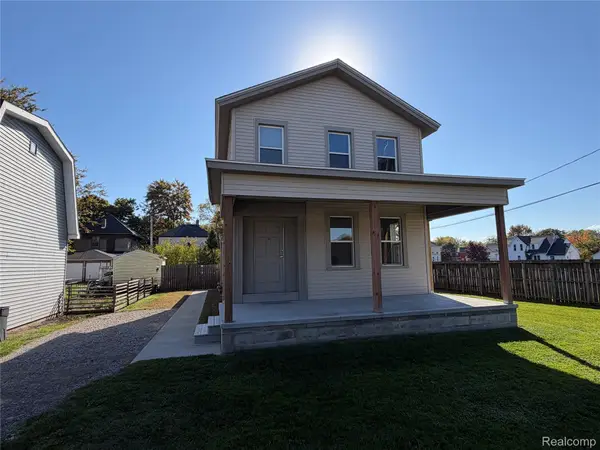 $149,900Active3 beds 3 baths1,500 sq. ft.
810 Gillett ST, PortHuron, MI 48060
MLS# 20261085923Listed by: UNIQUE PROPERTIES REAL ESTATE - New
 $149,900Active3 beds 3 baths1,500 sq. ft.
810 Gillett, Port Huron, MI 48060
MLS# 61041315Listed by: UNIQUE PROPERTIES REAL ESTATE - New
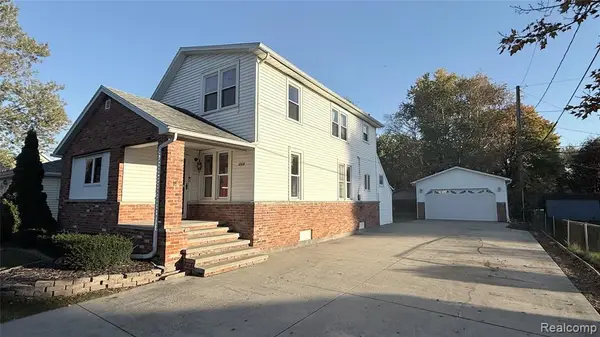 $199,900Active3 beds 2 baths1,845 sq. ft.
1208 Holland Av Holland, Port Huron, MI 48060
MLS# 61040964Listed by: BERKSHIRE HATHAWAY HOMESERVICES KEE REALTY FT GRA - New
 $199,900Active3 beds 2 baths1,845 sq. ft.
1208 Holland Ave. Holland AVE, PortHuron, MI 48060
MLS# 20261084313Listed by: BERKSHIRE HATHAWAY HOMESERVICES KEE REALTY FT GRA 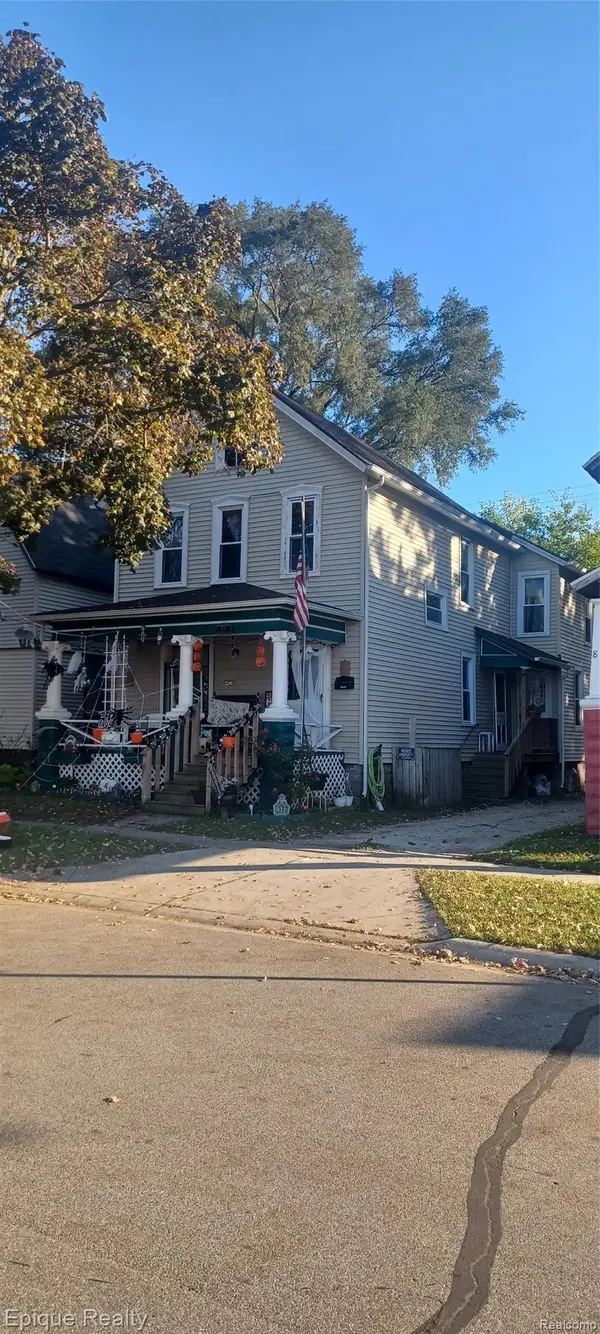 $70,000Pending5 beds 2 baths1,928 sq. ft.
818 White ST, PortHuron, MI 48060
MLS# 20261085227Listed by: EPIQUE REALTY- New
 $189,900Active4 beds 3 baths1,646 sq. ft.
727 Minnie ST, PortHuron, MI 48060
MLS# 20261084831Listed by: REAL ESTATE MASTERS - New
 $174,900Active4 beds 2 baths2,152 sq. ft.
3302 Stone ST, PortHuron, MI 48060
MLS# 20261082796Listed by: KEARNS REAL ESTATE AGENCY - New
 $215,000Active4 beds 3 baths1,943 sq. ft.
614 Division ST, PortHuron, MI 48060
MLS# 20261082835Listed by: HANGING GARDENS REAL ESTATE LLC - New
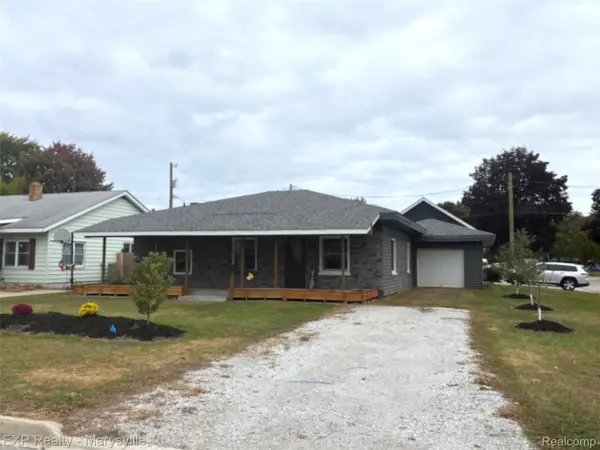 $239,999Active3 beds 1 baths1,080 sq. ft.
3516 10th AVE, PortHuron, MI 48060
MLS# 20261083235Listed by: EXP REALTY - MARYSVILLE


Protect your home and budget from life's surprises with an Assurant Home Warranty, backed by a partner that supports you through every step of homeownership. Explore Plans.
©2026 Century 21 Real Estate LLC. All rights reserved. CENTURY 21®, the CENTURY 21 Logo and C21® are service marks owned by Century 21 Real Estate LLC. Century 21 Real Estate LLC fully supports the principles of the Fair Housing Act and the Equal Opportunity Act. Each office is independently owned and operated. Listing information is deemed reliable but not guaranteed accurate.