
1208 Holland Ave. Holland AVE, Port Huron, MI 48060
Local realty services provided by:CENTURY 21 Metro Brokers
1208 Holland Ave. Holland AVE,Porthuron, MI 48060
$199,900
- 3 Beds
- 2 Baths
- 1,845 sq. ft.
- Single family
- Active
Listed by: dan palmateer
Office: berkshire hathaway homeservices kee realty ft gra
MLS#:20261084313
Source:MI_REALCOMP
Price summary
- Price:$199,900
- Price per sq. ft.:$108.35
About this home
Has It All! Near Lake Huron!
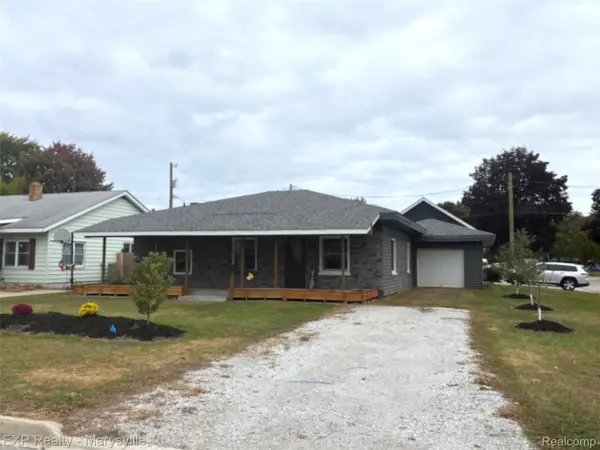
Enjoy the best of location, space, and versatility in this unique home just a short walk from Lake Huron and three public beaches! With three bedrooms, two full baths, and a flexible layout, this property is ideal for a growing family, multigenerational living, or extended-stay guests. Originally designed as a duplex, the home offers the advantage of two separate living areas while being situated in a residential zone.
Inside, you'll find beautiful hardwood flooring in the living room and dining area, a spacious family room, and a second living area upstairs—providing plenty of room for everyone to spread out and enjoy their own space.
The impressive 40' x 20' garage features an 8-foot overhead door, plus a 20' x 14' finished and insulated section offering excellent possibilities for a workshop, hobby area, or additional usable space.
Step outside to enjoy the private backyard and expansive 28' x 22' stamped-concrete patio—perfect for entertaining, relaxing, and making memories. A huge concrete driveway provides abundant parking.
The location is hard to beat, with easy access to I-94 and just five minutes from everyday shopping, dining, and other essential conveniences.
Lake Huron, three public beaches, flexible living space, an oversized garage, and a fantastic location—this is a home you won't want to miss!...
Contact an agent
Home facts
- Year built:9999
- Listing ID #:20261084313
- Added:1 day(s) ago
- Updated:October 23, 2026 at 12:26 PM
Rooms and interior
- Bedrooms:3
- Total bathrooms:2
- Full bathrooms:2
- Rooms Total:11
- Living area:1,845 sq. ft.
Heating and cooling
- Cooling:Central Air
- Heating:Forced Air, Natural Gas
Structure and exterior
- Year built:9999
- Building area:1,845 sq. ft.
- Lot area:0.18 Acres
- Architectural Style:Cape Cod
- Construction Materials:Brick, Vinyl Siding
- Exterior Features:Patio, Porch
- Foundation Description:Crawl Space
- Levels:Two
Utilities
- Water:Public
- Sewer:Public Sewer
Finances and disclosures
- Price:$199,900
- Price per sq. ft.:$108.35
- Tax amount:$1,815
Features and amenities
- Appliances:Dryer, Free Standing Electric Oven, Free Standing Refrigerator, Range Hood, Washer
- Laundry features:Electric Dryer Hookup, Washer Hookup
Parking
- Parking description:Detached, Direct Access, Electricity In Garage, Four Car Garage, Garage Door Opener, Garage Faces Front, Oversized, Workshop in Garage
- Garage spaces:4

New listings near 1208 Holland Ave. Holland AVE
- New
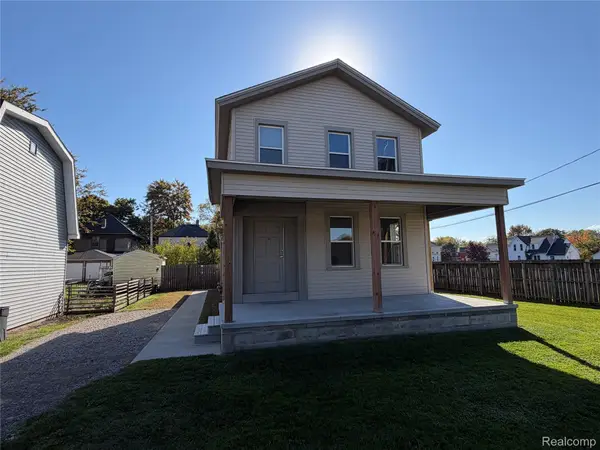 $149,900Active3 beds 3 baths1,500 sq. ft.
810 Gillett ST, PortHuron, MI 48060
MLS# 20261085923Listed by: UNIQUE PROPERTIES REAL ESTATE - New
 $149,900Active3 beds 3 baths1,500 sq. ft.
810 Gillett, Port Huron, MI 48060
MLS# 61041315Listed by: UNIQUE PROPERTIES REAL ESTATE - New
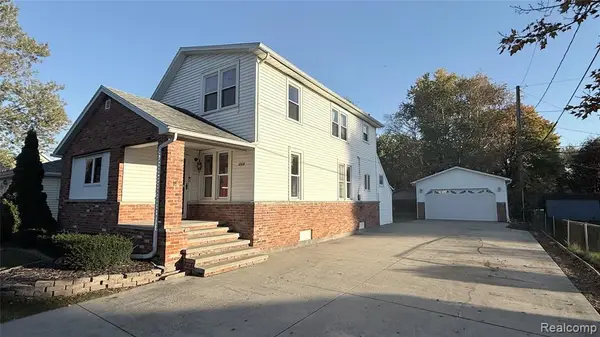 $199,900Active3 beds 2 baths1,845 sq. ft.
1208 Holland Av Holland, Port Huron, MI 48060
MLS# 61040964Listed by: BERKSHIRE HATHAWAY HOMESERVICES KEE REALTY FT GRA - New
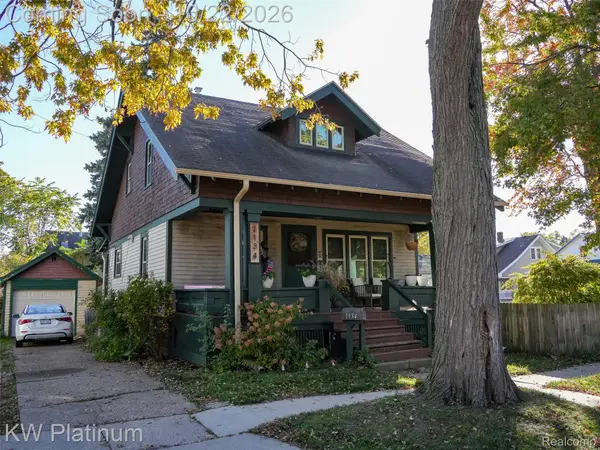 $170,000Active4 beds 2 baths1,200 sq. ft.
1134 Varney ST, PortHuron, MI 48060
MLS# 20261085652Listed by: KW PLATINUM 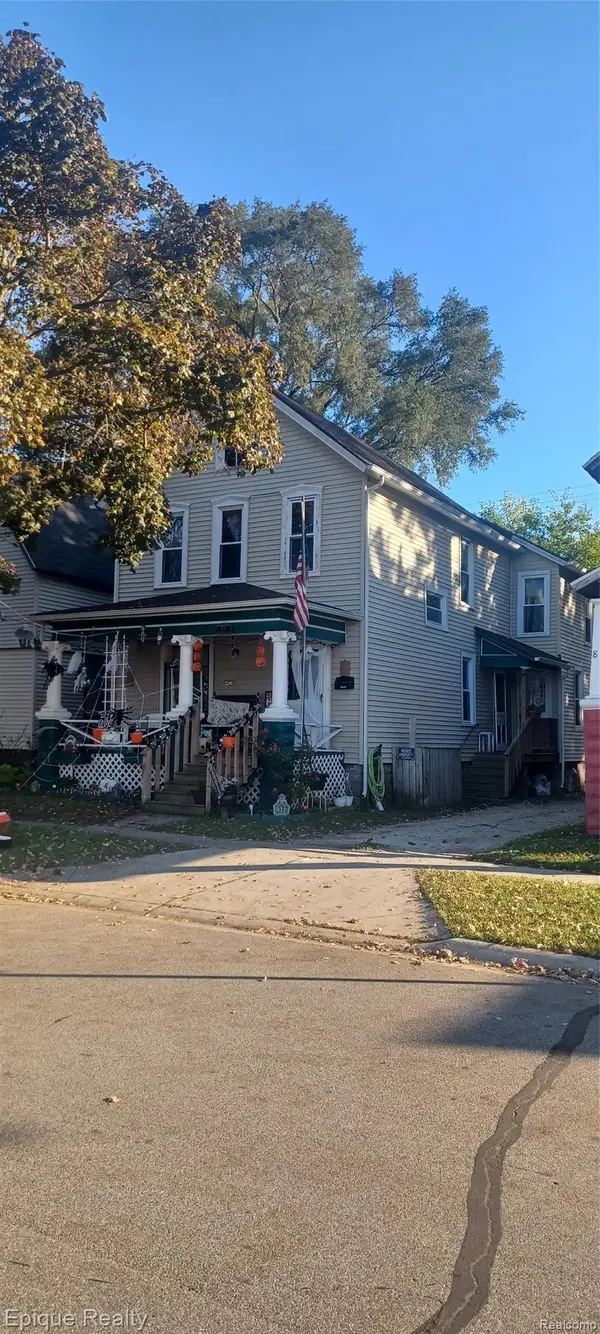 $70,000Pending5 beds 2 baths1,928 sq. ft.
818 White ST, PortHuron, MI 48060
MLS# 20261085227Listed by: EPIQUE REALTY- New
 $189,900Active4 beds 3 baths1,646 sq. ft.
727 Minnie ST, PortHuron, MI 48060
MLS# 20261084831Listed by: REAL ESTATE MASTERS - New
 $174,900Active4 beds 2 baths2,152 sq. ft.
3302 Stone ST, PortHuron, MI 48060
MLS# 20261082796Listed by: KEARNS REAL ESTATE AGENCY - New
 $215,000Active4 beds 3 baths1,943 sq. ft.
614 Division ST, PortHuron, MI 48060
MLS# 20261082835Listed by: HANGING GARDENS REAL ESTATE LLC - New
 $239,999Active3 beds 1 baths1,080 sq. ft.
3516 10th AVE, PortHuron, MI 48060
MLS# 20261083235Listed by: EXP REALTY - MARYSVILLE


Protect your home and budget from life's surprises with an Assurant Home Warranty, backed by a partner that supports you through every step of homeownership. Explore Plans.
©2026 Century 21 Real Estate LLC. All rights reserved. CENTURY 21®, the CENTURY 21 Logo and C21® are service marks owned by Century 21 Real Estate LLC. Century 21 Real Estate LLC fully supports the principles of the Fair Housing Act and the Equal Opportunity Act. Each office is independently owned and operated. Listing information is deemed reliable but not guaranteed accurate.