
146 Rural Street, Port Huron, MI 48060
Local realty services provided by:CENTURY 21 Dynamic Realty
146 Rural Street,Porthuron, MI 48060
- 3 Beds
- 2 Baths
- - sq. ft.
- Single family
- Sold
Listed by: ryan maceri
Office: kw platinum
MLS#:20261037224
Source:MI_REALCOMP
Sorry, we are unable to map this address
Price summary
- Price:
About this home
Beautifully updated 3-bedroom, 2-bath ranch with over 1,200 sq ft of living space! This move-in ready home features an open layout, updated flooring, spacious kitchen, first-floor laundry, central air, and a private primary suite. Enjoy the large backyard, deck, and detached garage — perfect for entertaining and everyday living. Conveniently located near schools, shopping, and dining. Schedule your showing today!
Contact an agent
Home facts
- Year built:2005
- Listing ID #:20261037224
- Added:63 day(s) ago
- Updated:July 29, 2026 at 07:45 AM
Rooms and interior
- Bedrooms:3
- Total bathrooms:2
- Full bathrooms:2
- Rooms Total:6
Heating and cooling
- Cooling:Central Air
- Heating:Forced Air, Natural Gas
Structure and exterior
- Roof:Asphalt
- Year built:2005
- Architectural Style:Ranch
- Construction Materials:Brick, Vinyl Siding
- Exterior Features:Deck, Porch
- Foundation Description:Crawl Space
- Levels:One
Utilities
- Water:Public
- Sewer:Public Sewer
Finances and disclosures
- Price:
- Tax amount:$3,325
Features and amenities
- Appliances:Dishwasher, Free Standing Gas Range, Free Standing Refrigerator, Microwave, Stainless Steel Appliances
Parking
- Parking description:Detached, Two Car Garage
- Garage spaces:2

New listings near 146 Rural Street
- New
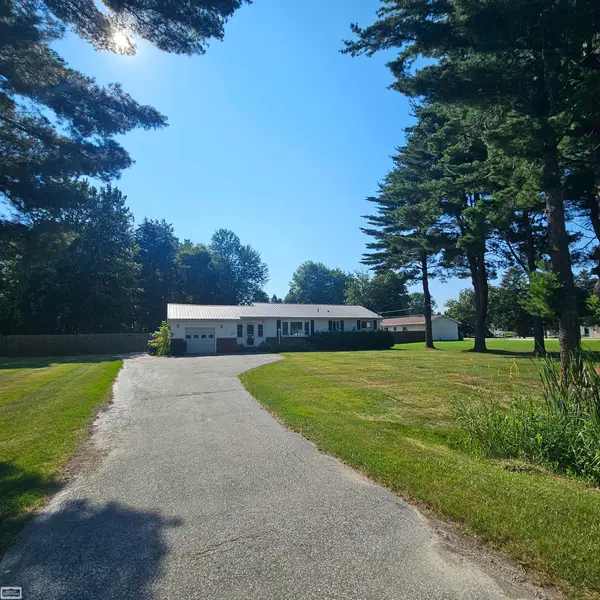 $245,900Active3 beds 1 baths1,500 sq. ft.
3177 Beach, Port Huron, MI 48060
MLS# 50216471Listed by: REALTY EXECUTIVES HOME TOWNE CHESTERFIELD - New
 $469,000Active4 beds 2 baths3,370 sq. ft.
3800 Military Street, PortHuron, MI 48060
MLS# 20261058550Listed by: O'CONNOR REALTY, INC - New
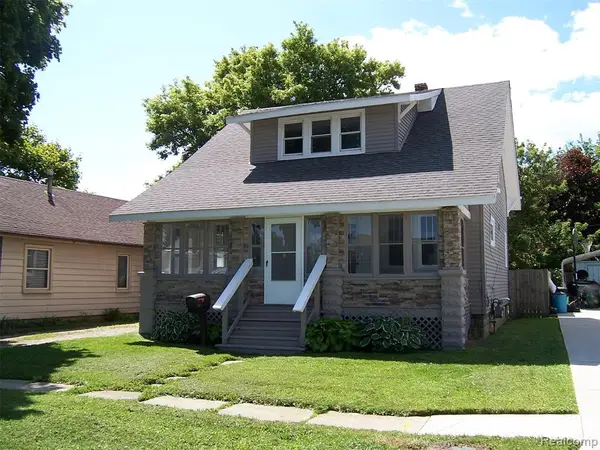 $179,499Active3 beds 2 baths1,551 sq. ft.
1518 Carleton, Port Huron, MI 48060
MLS# 61015402Listed by: NEXGEN REALTY - New
 $469,000Active4 beds 2 baths2,070 sq. ft.
3800 Military, Port Huron, MI 48060
MLS# 61015420Listed by: O'CONNOR REALTY, INC - Coming Soon
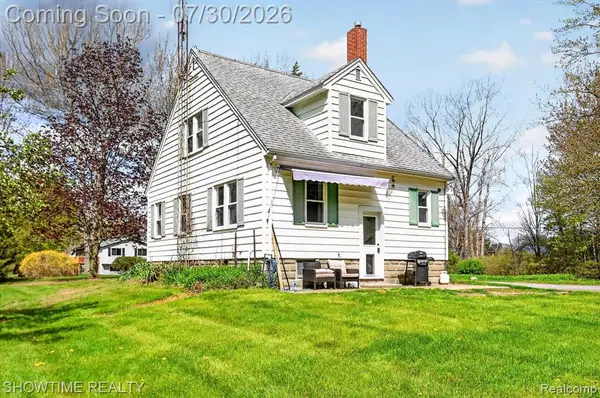 $297,000Coming Soon3 beds 1 baths
2970 Range, Port Huron, MI 48060
MLS# 61015302Listed by: SHOWTIME REALTY - New
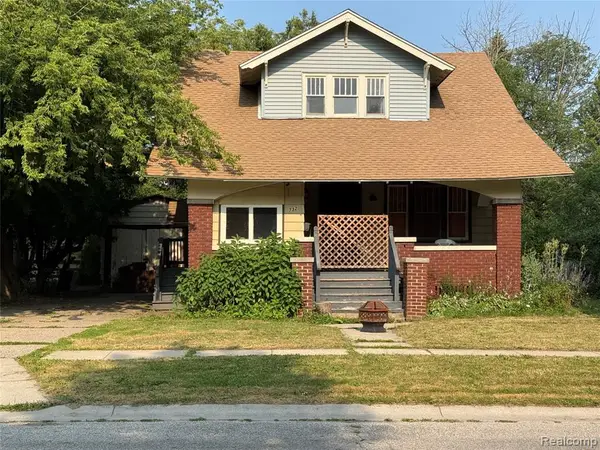 $119,900Active4 beds 2 baths1,400 sq. ft.
732 15th, Port Huron, MI 48060
MLS# 61015278Listed by: EXP REALTY MAIN - New
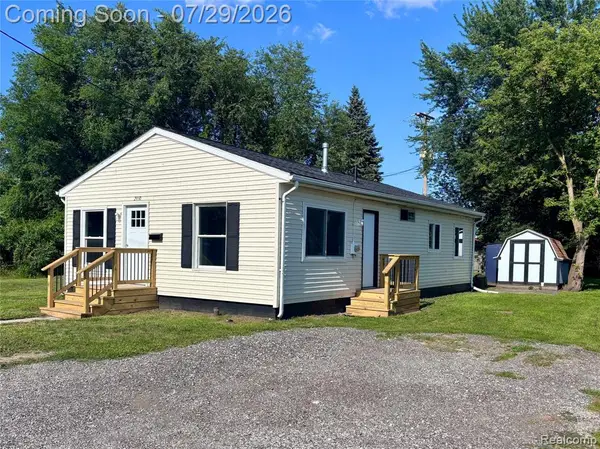 $144,900Active4 beds 1 baths1,008 sq. ft.
2950 28th, Port Huron, MI 48060
MLS# 61015283Listed by: UNIQUE PROPERTIES REAL ESTATE - New
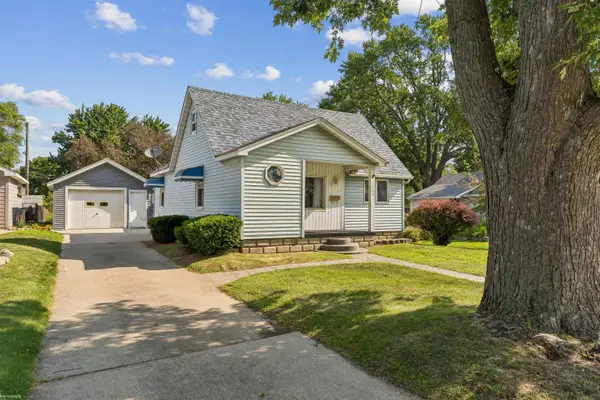 $140,000Active3 beds 1 baths1,182 sq. ft.
1725 Lyon, Port Huron, MI 48060
MLS# 50216309Listed by: KW PLATINUM - Open Sun, 12 to 1:30pmNew
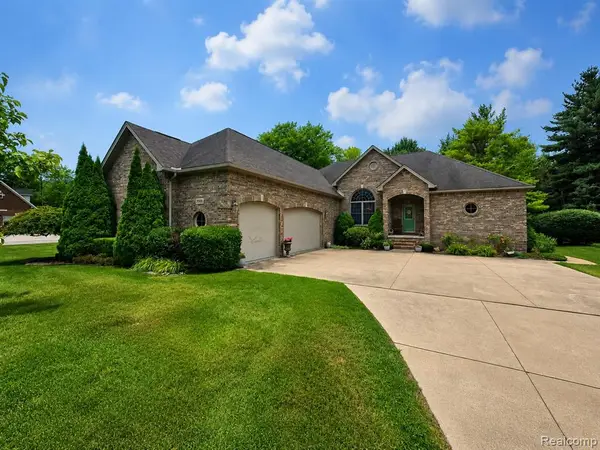 $415,000Active3 beds 3 baths2,338 sq. ft.
3391 N Burwick, Port Huron, MI 48060
MLS# 61015171Listed by: KEARNS REAL ESTATE AGENCY - New
 $169,000Active3 beds 1 baths1,048 sq. ft.
1429 Division, Port Huron, MI 48060
MLS# 61015193Listed by: WALLACE AND ASSOCIATES REAL ESTATE


Protect your home and budget from life's surprises with an Assurant Home Warranty, backed by a partner that supports you through every step of homeownership. Explore Plans.
©2026 Century 21 Real Estate LLC. All rights reserved. CENTURY 21®, the CENTURY 21 Logo and C21® are service marks owned by Century 21 Real Estate LLC. Century 21 Real Estate LLC fully supports the principles of the Fair Housing Act and the Equal Opportunity Act. Each office is independently owned and operated. Listing information is deemed reliable but not guaranteed accurate.