
1639 McPherson ST, Port Huron, MI 48060
Local realty services provided by:CENTURY 21 Metro Brokers
1639 McPherson ST,Porthuron, MI 48060
$219,900
- 3 Beds
- 1 Baths
- 1,133 sq. ft.
- Single family
- Pending
Listed by: tim w smith
Office: landmark real estate of port huron
MLS#:58050206154
Source:MI_REALCOMP
Price summary
- Price:$219,900
- Price per sq. ft.:$194.09
About this home
Looking for a great place with room to roam? Here is your chance to own a move in ready home in a great north end location. The home features 3 bedrooms, full basement, oversized 2 car garage all on a massive lot. The sale includes a large buildable lot ready for your pole barn or extra play area! Don't miss out on this opportunity!
Contact an agent
Home facts
- Year built:1958
- Listing ID #:58050206154
- Added:5 day(s) ago
- Updated:May 28, 2026 at 07:36 AM
Rooms and interior
- Bedrooms:3
- Total bathrooms:1
- Full bathrooms:1
- Rooms Total:7
- Flooring:Hardwood
- Basement Description:Block, Full
- Living area:1,133 sq. ft.
Heating and cooling
- Cooling:Central Air
- Heating:Forced Air, Natural Gas
Structure and exterior
- Year built:1958
- Building area:1,133 sq. ft.
- Lot area:0.6 Acres
- Architectural Style:Ranch
- Construction Materials:Aluminum Siding, Vinyl Siding
- Exterior Features:Deck, Patio
- Foundation Description:Basement, Block
- Levels:One
Utilities
- Water:Public
- Sewer:Public Sewer
Finances and disclosures
- Price:$219,900
- Price per sq. ft.:$194.09
- Tax amount:$2,075
Features and amenities
- Amenities:High Speed Internet
Parking
- Parking description:Attached, Two Car Garage
- Garage spaces:2

New listings near 1639 McPherson ST
- New
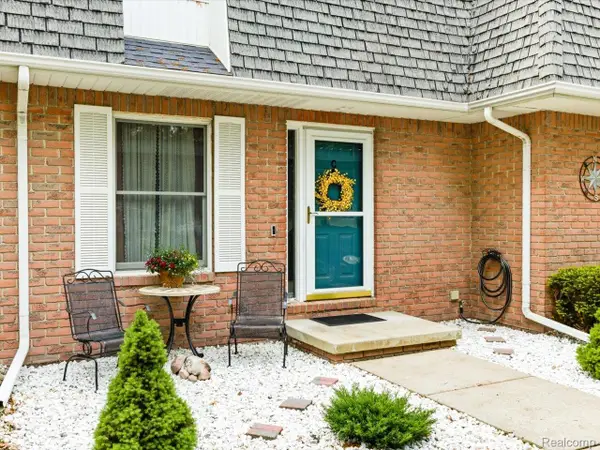 $179,900Active2 beds 2 baths1,552 sq. ft.
3969 Butternut Court #C, PortHuron, MI 48060
MLS# 20261033823Listed by: KEARNS REAL ESTATE AGENCY - New
 $159,900Active3 beds 2 baths1,248 sq. ft.
146 Rural, Port Huron, MI 48060
MLS# 60995989Listed by: KW PLATINUM - New
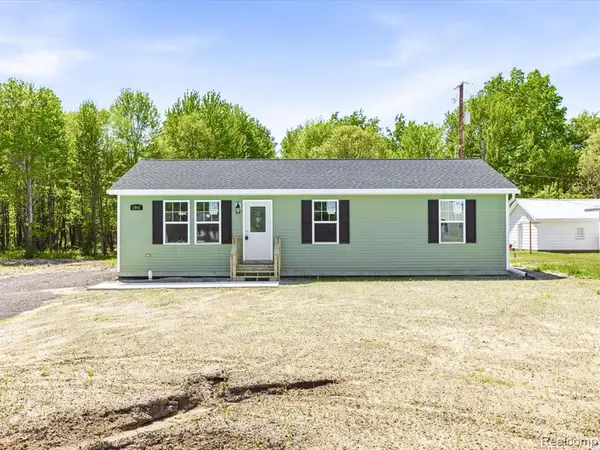 $299,900Active3 beds 2 baths1,232 sq. ft.
2941 Beach, Port Huron, MI 48060
MLS# 60996018Listed by: BERKSHIRE HATHAWAY HOMESERVICES KEE REALTY FT GRA - New
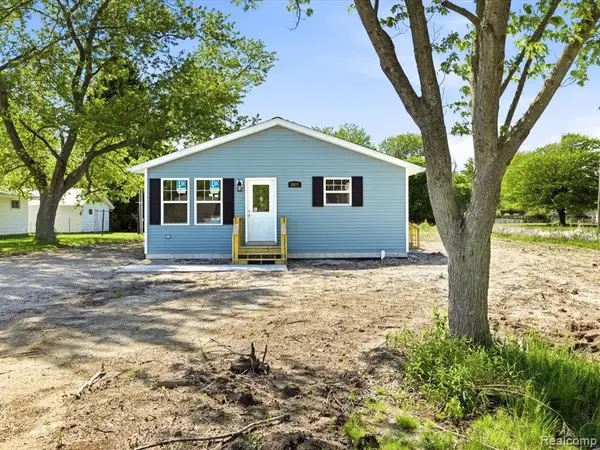 $299,900Active3 beds 2 baths1,232 sq. ft.
2971 Beach, Port Huron, MI 48060
MLS# 60996022Listed by: BERKSHIRE HATHAWAY HOMESERVICES KEE REALTY FT GRA - New
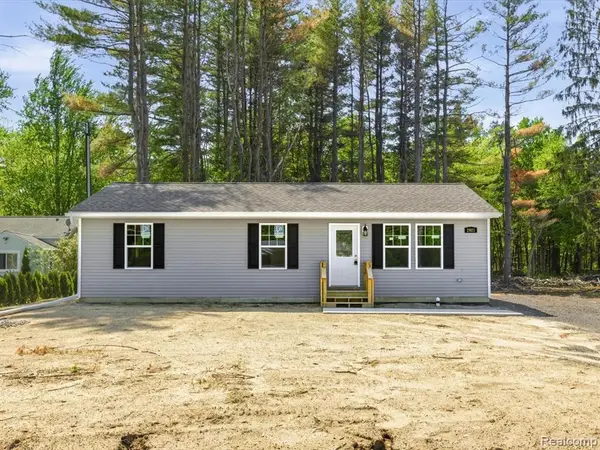 $309,900Active3 beds 2 baths1,232 sq. ft.
2921 Beach, Port Huron, MI 48060
MLS# 60996025Listed by: BERKSHIRE HATHAWAY HOMESERVICES KEE REALTY FT GRA - New
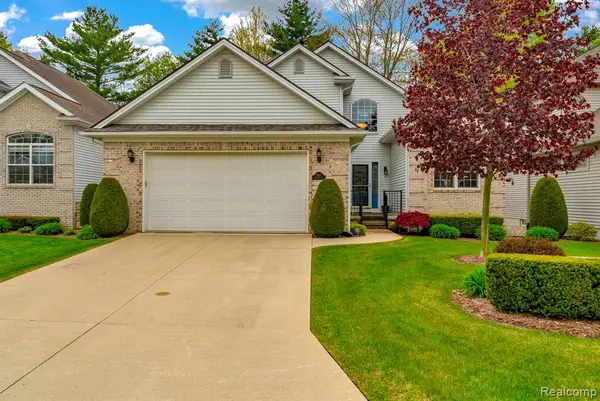 $382,000Active3 beds 3 baths1,913 sq. ft.
3107 Aberdeen, Port Huron, MI 48060
MLS# 60996184Listed by: COMMUNITY CHOICE REALTY INC - New
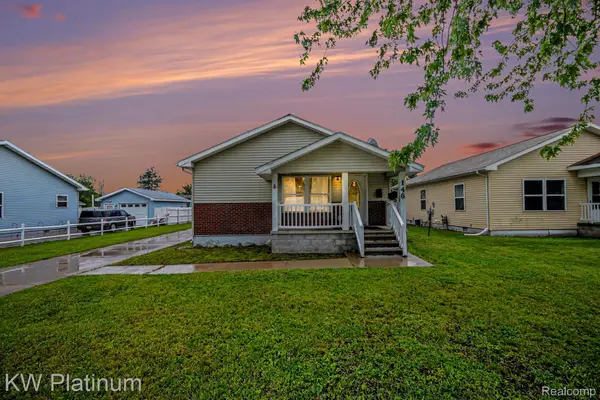 $159,900Active3 beds 2 baths1,248 sq. ft.
146 Rural Street, PortHuron, MI 48060
MLS# 20261037224Listed by: KW PLATINUM - New
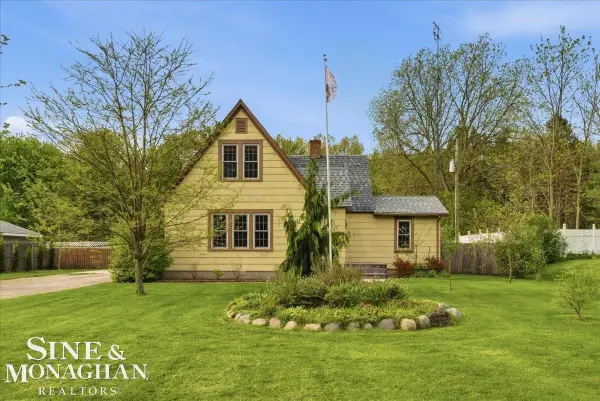 $269,000Active3 beds 2 baths1,551 sq. ft.
4055 Elaine, Port Huron, MI 48060
MLS# 50208822Listed by: SINE & MONAGHAN REALTORS LLC ST CLAIR - New
 $160,000Active3 beds 1 baths1,200 sq. ft.
1217 Rawlins, Port Huron, MI 48060
MLS# 50208674Listed by: KELLER WILLIAMS FIRST - New
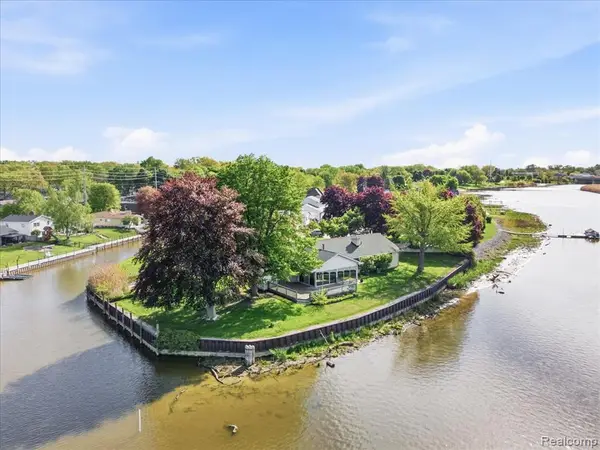 $399,900Active3 beds 3 baths2,403 sq. ft.
2857 Riverwood, Port Huron, MI 48060
MLS# 60995346Listed by: BERKSHIRE HATHAWAY HOMESERVICES KEE REALTY FT GRA


Protect your home and budget from life's surprises with an Assurant Home Warranty, backed by a partner that supports you through every step of homeownership. Explore Plans.
©2026 Century 21 Real Estate LLC. All rights reserved. CENTURY 21®, the CENTURY 21 Logo and C21® are service marks owned by Century 21 Real Estate LLC. Century 21 Real Estate LLC fully supports the principles of the Fair Housing Act and the Equal Opportunity Act. Each office is independently owned and operated. Listing information is deemed reliable but not guaranteed accurate.