
2425 Woodstock Drive, Port Huron, MI 48060
Local realty services provided by:CENTURY 21 Dynamic Realty
2425 Woodstock Drive,Porthuron, MI 48060
- 3 Beds
- 4 Baths
- - sq. ft.
- Single family
- Sold
Listed by: david simpson
Office: kw platinum port huron
MLS#:20261036050
Source:MI_REALCOMP
Sorry, we are unable to map this address
Price summary
- Price:
About this home
HIGHEST AND BEST BY NOON MONDAY JUNE 1ST
Welcome to this beautifully maintained 3-bedroom, 3.5-bath home nestled on a spacious 0.31-acre corner lot in one of Port Huron’s sought-after neighborhoods, offering 1,870 sq ft above grade plus an additional 1,200 sq ft of finished walkout basement for plenty of room to live, work, and entertain. Step inside to a warm and inviting living area highlighted by a classic brick fireplace, with a comfortable main-floor layout that includes generous living and dining spaces, a well-appointed kitchen, and central air to keep everything comfortable year-round. The primary suite features its own ensuite bath for added privacy, while two additional bedrooms and the remaining baths easily accommodate family or guests. The fully finished walkout basement expands your living space with multiple flex areas ideal for a family room, home office, gym, or hobby space, and offers direct access to the backyard for seamless indoor-outdoor living. Outside, the backyard is an entertainer’s dream with an above-ground pool and a separate deck area with a pergola and dedicated seating area, perfect for summer gatherings and relaxing evenings under the stars, while the 2-car attached garage and storage shed provide ample space for tools, toys, and seasonal items....
Contact an agent
Home facts
- Year built:1958
- Subdivision & Development:RIVERWOOD SUB 2
- Listing ID #:20261036050
- Added:118 day(s) ago
- Updated:September 24, 2026 at 07:10 AM
Rooms and interior
- Bedrooms:3
- Total bathrooms:4
- Full bathrooms:3
- Half bathrooms:1
- Rooms Total:5
- Basement Description:Finished, Walk-Out Access
Heating and cooling
- Cooling:Central Air
- Heating:Electric, Radiant
Structure and exterior
- Year built:1958
- Lot Features:Corner Lot
- Architectural Style:Colonial
- Construction Materials:Aluminum Siding
- Foundation Description:Basement, Block
- Levels:Two
Utilities
- Water:Public
- Sewer:Public Sewer
Finances and disclosures
- Price:
- Tax amount:$4,378
Features and amenities
- Appliances:Dryer, Free Standing Gas Oven, Microwave
- Pool features:Above Ground
Parking
- Parking description:Attached, Two Car Garage
- Garage spaces:2

New listings near 2425 Woodstock Drive
- New
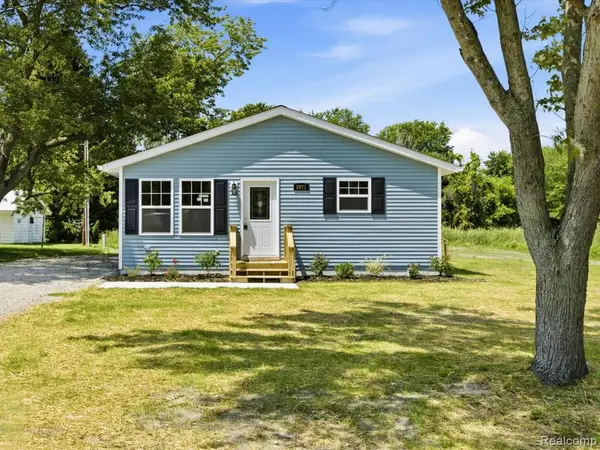 $269,900Active3 beds 2 baths1,232 sq. ft.
2971 Beach, Port Huron, MI 48060
MLS# 61032305Listed by: BERKSHIRE HATHAWAY HOMESERVICES KEE REALTY FT GRA - New
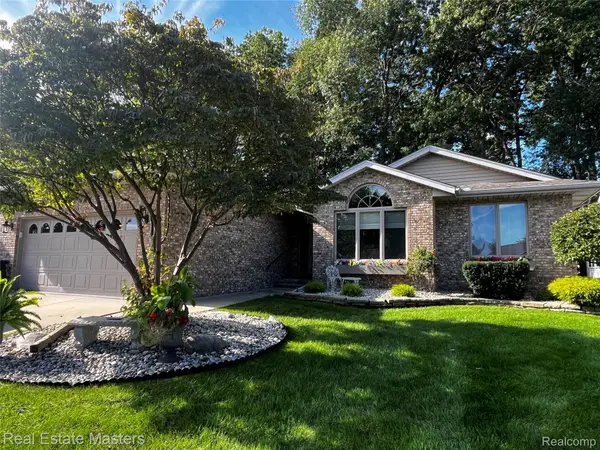 $349,900Active2 beds 3 baths3,049 sq. ft.
3923 Oak Hills Circle, PortHuron, MI 48060
MLS# 20261069667Listed by: REAL ESTATE MASTERS 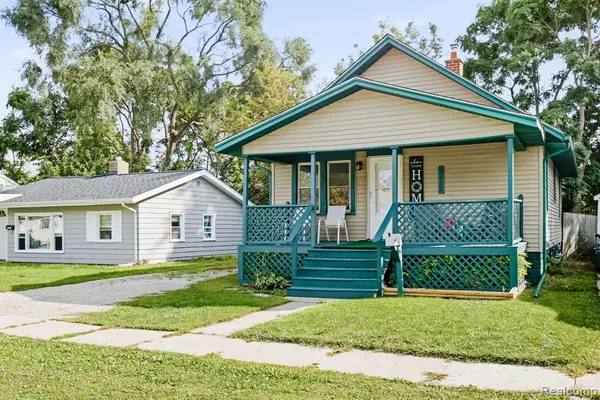 $125,000Pending2 beds 1 baths748 sq. ft.
1622 Francis, Port Huron, MI 48060
MLS# 61031941Listed by: HANGING GARDENS REAL ESTATE LLC $125,000Pending2 beds 1 baths748 sq. ft.
1622 Francis Street, PortHuron, MI 48060
MLS# 20261075918Listed by: HANGING GARDENS REAL ESTATE LLC- New
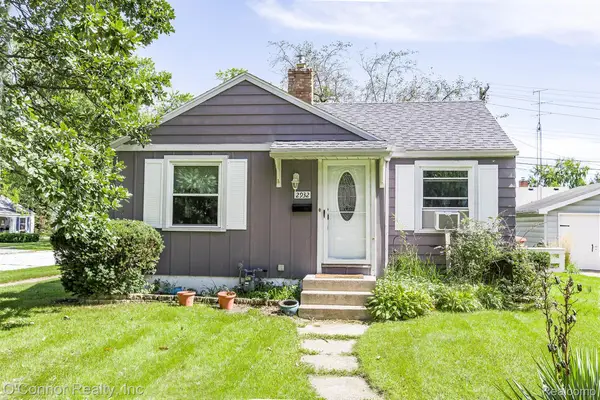 $145,900Active2 beds 1 baths720 sq. ft.
2932 Cooper Avenue, PortHuron, MI 48060
MLS# 20261072618Listed by: O'CONNOR REALTY, INC - New
 $39,900Active-- beds -- baths921 sq. ft.
2519 Vanness, Port Huron, MI 48060
MLS# 50222231Listed by: COLDWELL BANKER PROFESSIONALS 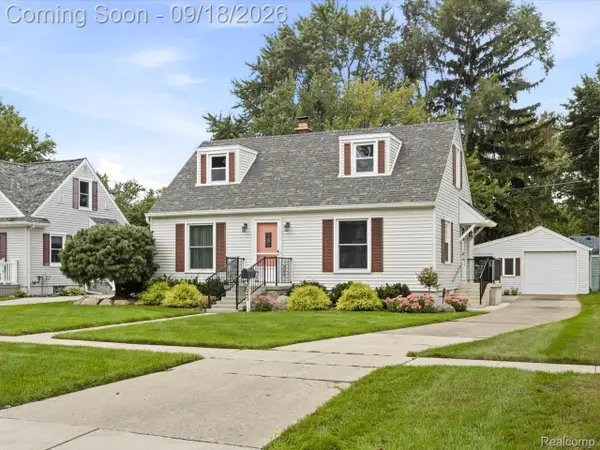 $199,900Pending3 beds 1 baths1,599 sq. ft.
3021 10th Avenue, PortHuron, MI 48060
MLS# 20261074512Listed by: BERKSHIRE HATHAWAY HOMESERVICES KEE REALTY FT GRA- New
 $134,900Active3 beds 2 baths1,008 sq. ft.
722 Tunnel ST, PortHuron, MI 48060
MLS# 58050222099Listed by: KW PLATINUM PORT HURON - New
 $134,900Active3 beds 2 baths1,008 sq. ft.
722 Tunnel, Port Huron, MI 48060
MLS# 50222099Listed by: KW PLATINUM PORT HURON - New
 $435,000Active5 beds 3 baths4,374 sq. ft.
1907 Riverside Drive, PortHuron, MI 48060
MLS# 20261074041Listed by: KW PLATINUM PORT HURON


Protect your home and budget from life's surprises with an Assurant Home Warranty, backed by a partner that supports you through every step of homeownership. Explore Plans.
©2026 Century 21 Real Estate LLC. All rights reserved. CENTURY 21®, the CENTURY 21 Logo and C21® are service marks owned by Century 21 Real Estate LLC. Century 21 Real Estate LLC fully supports the principles of the Fair Housing Act and the Equal Opportunity Act. Each office is independently owned and operated. Listing information is deemed reliable but not guaranteed accurate.