
2932 Cooper Avenue, Port Huron, MI 48060
Local realty services provided by:CENTURY 21 Affiliated
2932 Cooper Avenue,Porthuron, MI 48060
$145,900
- 2 Beds
- 1 Baths
- 720 sq. ft.
- Single family
- Active
Listed by: joe schulte
Office: o'connor realty, inc
MLS#:20261072618
Source:MI_REALCOMP
Price summary
- Price:$145,900
- Price per sq. ft.:$202.64
About this home
Move-In Ready Gem Near Garfield Elementary
Welcome home! This charming 2-bedroom property offers comfortable living and unbeatable convenience, featuring a cozy main living space perfect for relaxing , a full basement, and a 1.5-car detached garage.
Prime Location:** Located just steps from Garfield Elementary School, local parks, and neighborhood amenities.
Features 2 comfortable bedrooms, a full basement, and a 1.5-car detached garage
Whether you're a first-time homebuyer, downsizing, or looking for a solid investment property, this home is a must-see!
Contact an agent
Home facts
- Year built:1949
- Subdivision & Development:GARFIELD WOODS
- Listing ID #:20261072618
- Added:6 day(s) ago
- Updated:September 25, 2026 at 10:40 AM
Rooms and interior
- Bedrooms:2
- Total bathrooms:1
- Full bathrooms:1
- Rooms Total:4
- Basement Description:Full, Unfinished
- Living area:720 sq. ft.
Heating and cooling
- Heating:Forced Air, Natural Gas
Structure and exterior
- Year built:1949
- Building area:720 sq. ft.
- Lot area:0.11 Acres
- Architectural Style:Ranch
- Construction Materials:Aluminum Siding
- Foundation Description:Basement, Block
- Levels:One
Utilities
- Water:Public
- Sewer:Public Sewer
Finances and disclosures
- Price:$145,900
- Price per sq. ft.:$202.64
- Tax amount:$2,270
Parking
- Parking description:Detached, One Car Garage
- Garage spaces:1

New listings near 2932 Cooper Avenue
- New
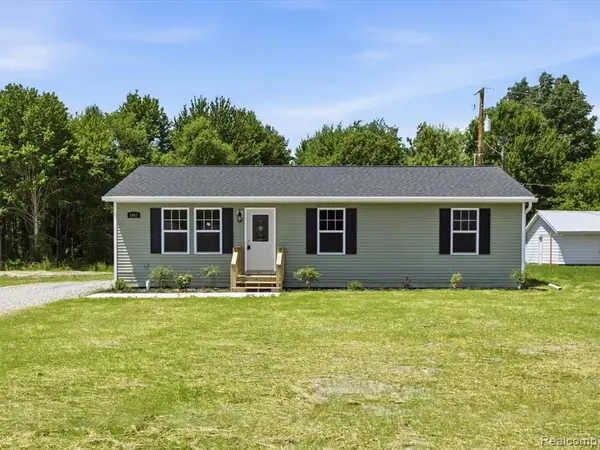 $269,900Active3 beds 2 baths1,232 sq. ft.
2941 Beach, Port Huron, MI 48060
MLS# 61033071Listed by: BERKSHIRE HATHAWAY HOMESERVICES KEE REALTY FT GRA - New
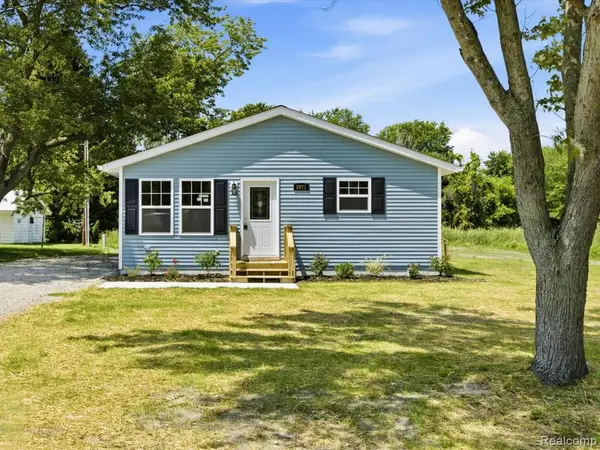 $269,900Active3 beds 2 baths1,232 sq. ft.
2971 Beach, Port Huron, MI 48060
MLS# 61032305Listed by: BERKSHIRE HATHAWAY HOMESERVICES KEE REALTY FT GRA - New
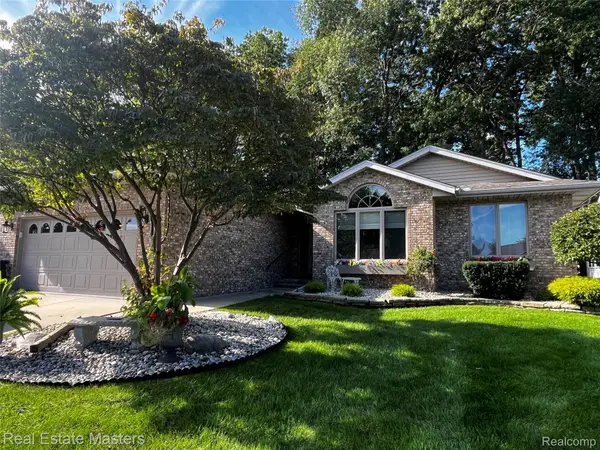 $349,900Active2 beds 3 baths3,049 sq. ft.
3923 Oak Hills Circle, PortHuron, MI 48060
MLS# 20261069667Listed by: REAL ESTATE MASTERS 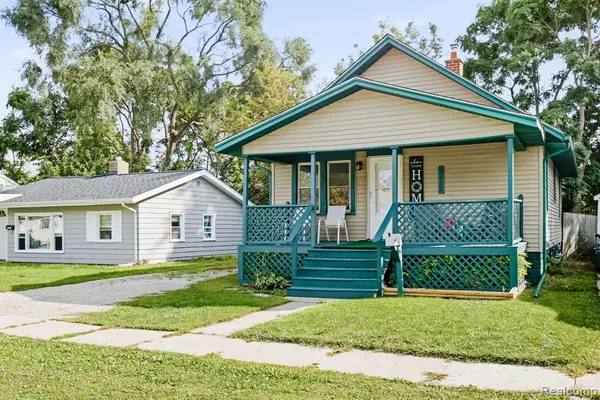 $125,000Pending2 beds 1 baths748 sq. ft.
1622 Francis, Port Huron, MI 48060
MLS# 61031941Listed by: HANGING GARDENS REAL ESTATE LLC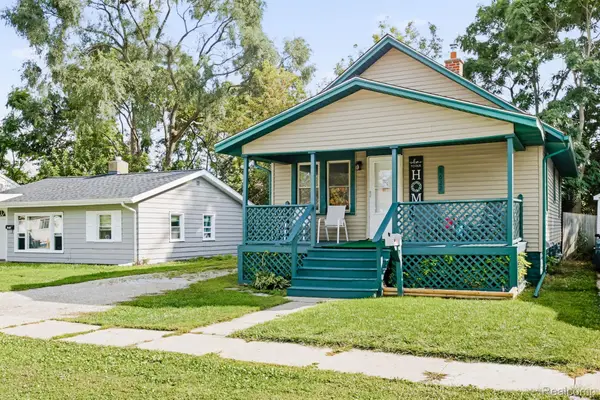 $125,000Pending2 beds 1 baths748 sq. ft.
1622 Francis Street, PortHuron, MI 48060
MLS# 20261075918Listed by: HANGING GARDENS REAL ESTATE LLC- New
 $39,900Active-- beds -- baths921 sq. ft.
2519 Vanness, Port Huron, MI 48060
MLS# 50222231Listed by: COLDWELL BANKER PROFESSIONALS 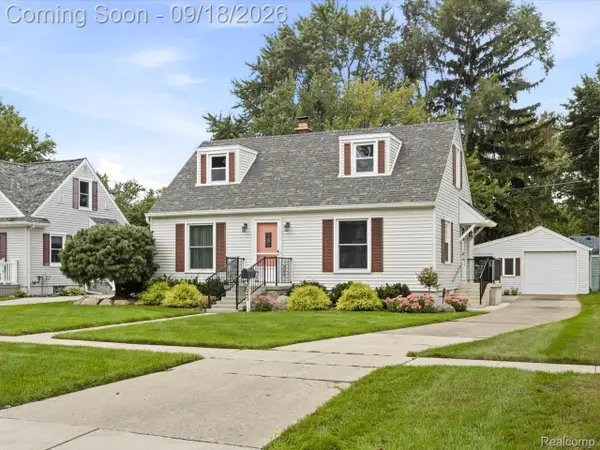 $199,900Pending3 beds 1 baths1,599 sq. ft.
3021 10th Avenue, PortHuron, MI 48060
MLS# 20261074512Listed by: BERKSHIRE HATHAWAY HOMESERVICES KEE REALTY FT GRA- New
 $134,900Active3 beds 2 baths1,008 sq. ft.
722 Tunnel ST, PortHuron, MI 48060
MLS# 58050222099Listed by: KW PLATINUM PORT HURON - New
 $134,900Active3 beds 2 baths1,008 sq. ft.
722 Tunnel, Port Huron, MI 48060
MLS# 50222099Listed by: KW PLATINUM PORT HURON


Protect your home and budget from life's surprises with an Assurant Home Warranty, backed by a partner that supports you through every step of homeownership. Explore Plans.
©2026 Century 21 Real Estate LLC. All rights reserved. CENTURY 21®, the CENTURY 21 Logo and C21® are service marks owned by Century 21 Real Estate LLC. Century 21 Real Estate LLC fully supports the principles of the Fair Housing Act and the Equal Opportunity Act. Each office is independently owned and operated. Listing information is deemed reliable but not guaranteed accurate.