
3440 Cherry, Port Huron, MI 48060
Local realty services provided by:CENTURY 21 Signature Realty
3440 Cherry,Port Huron, MI 48060
$155,000
- 2 Beds
- 1 Baths
- 950 sq. ft.
- Single family
- Active
Listed by: staci schott
Office: kw platinum
MLS#:50217650
Source:MI_REALSOURCE
Price summary
- Price:$155,000
- Price per sq. ft.:$163.16
About this home
Welcome to 3440 Cherry St, don't overlook this hidden gem! Situated in a highly desirable neighborhood, this charming 2-bedroom home offers the perfect canvas for your personal touch. While updates are needed, its fantastic location, functional layout, and endless possibilities make it a worthwhile investment. Cozy up by the fireplace in the living room, enjoy the convenience of a full bath on the main level and an additional toilet in the basement, and appreciate the detached garage and fenced backyard—perfect for pets, play, or entertaining. With a little TLC and your vision, this home has the potential to truly shine. Don't miss this opportunity to make it your own! Make your appointment today.
Contact an agent
Home facts
- Year built:1938
- Subdivision & Development:ASMAN'S GRATIOT GARDENS SUBDIVISION
- Listing ID #:50217650
- Added:1 day(s) ago
- Updated:August 07, 2026 at 10:21 AM
Rooms and interior
- Bedrooms:2
- Total bathrooms:1
- Full bathrooms:1
- Kitchen Description:Range/Oven, Refrigerator
- Bedroom Description:Bedroom 1 on Main Level, Bedroom 2 on Main Level
- Basement Description:Block
- Living area:950 sq. ft.
Heating and cooling
- Cooling:Ceiling Fan(s), Central A/C
- Heating:Forced Air, Natural Gas
Structure and exterior
- Year built:1938
- Building area:950 sq. ft.
- Lot area:0.12 Acres
- Architectural Style:Ranch
- Construction Materials:Vinyl Siding
- Foundation Description:Basement, Block
- Levels:1 Story
Utilities
- Water:Public Water
- Sewer:Public Sanitary
Finances and disclosures
- Price:$155,000
- Price per sq. ft.:$163.16
- Tax amount:$2,647
Features and amenities
- Appliances:Range/Oven, Refrigerator
Parking
- Parking description:Detached Garage
- Garage spaces:1
 Provided through IDX via MiRealSource. Courtesy of MiRealSource Shareholder. Copyright MiRealSource. The information published and disseminated by MiRealSource is communicated verbatim, without change by MiRealSource, as filed with MiRealSource by its members. The accuracy of all information, regardless of source, is not guaranteed or warranted. All information should be independently verified. Copyright 2026 MiRealSource. All rights reserved. The information provided hereby constitutes proprietary information of MiRealSource, Inc. and its shareholders, affiliates and licensees and may not be reproduced or transmitted in any form or by any means, electronic or mechanical, including photocopy, recording, scanning or any information storage and retrieval system, without written permission from MiRealSource, Inc. MI_REALSOURCE Member Broker: Andrew Hauck
New listings near 3440 Cherry
- Coming Soon
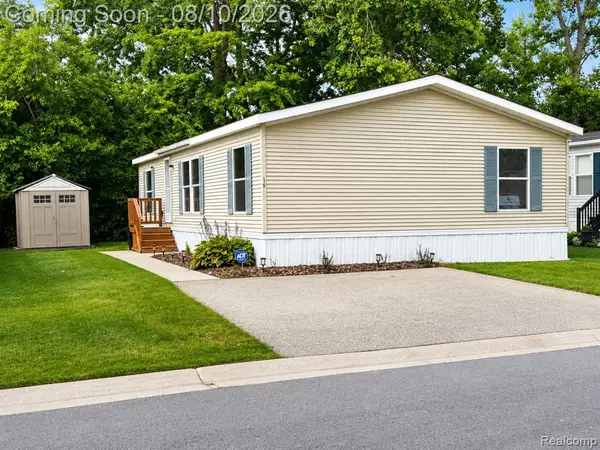 $74,900Coming Soon3 beds 2 baths
3730 Lapeer, Port Huron, MI 48060
MLS# 61018707Listed by: CROWN REAL ESTATE GROUP - New
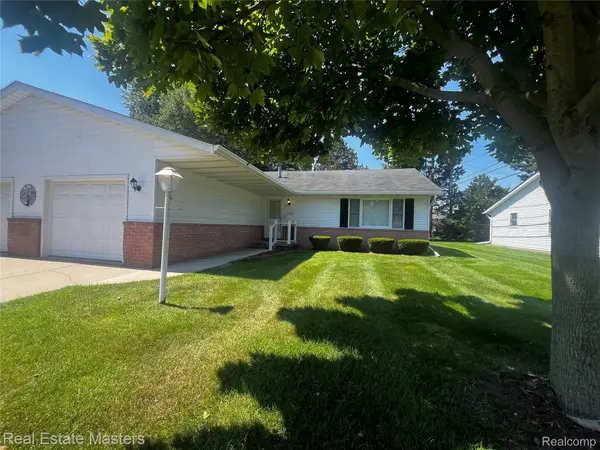 $184,900Active2 beds 2 baths1,200 sq. ft.
3549 Holland Park Lane #2, PortHuron, MI 48060
MLS# 20261058023Listed by: REAL ESTATE MASTERS - New
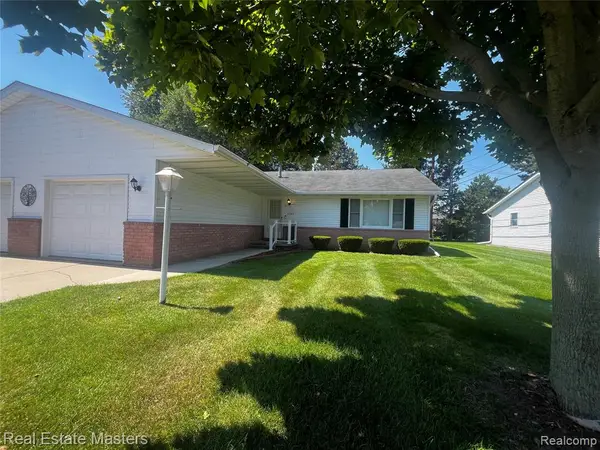 $184,900Active2 beds 2 baths1,200 sq. ft.
3549 Holland Park Lane #2, Port Huron, MI 48060
MLS# 61018602Listed by: REAL ESTATE MASTERS - New
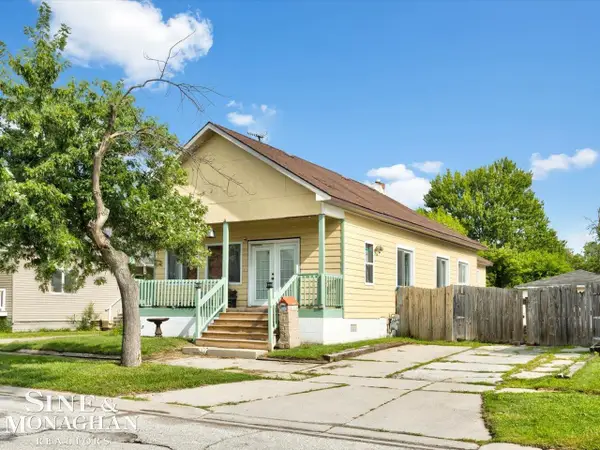 $149,900Active2 beds 1 baths984 sq. ft.
1219 White St, Port Huron, MI 48060
MLS# 50217602Listed by: SINE & MONAGHAN REALTORS LLC ST CLAIR - New
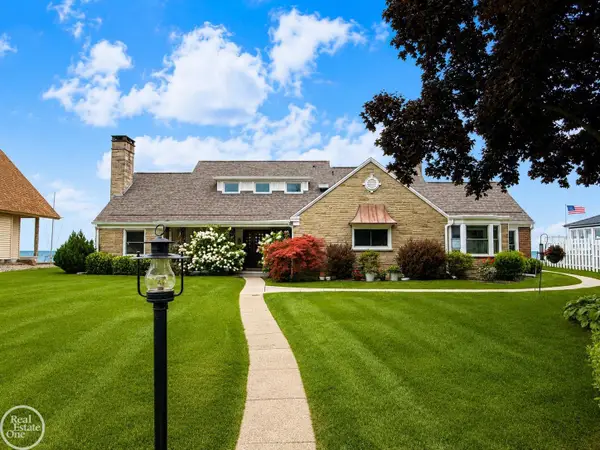 $1,199,000Active5 beds 3 baths4,660 sq. ft.
4380 Gratiot AVE, PortHuron, MI 48060
MLS# 58050217577Listed by: REAL ESTATE ONE PORT HURON 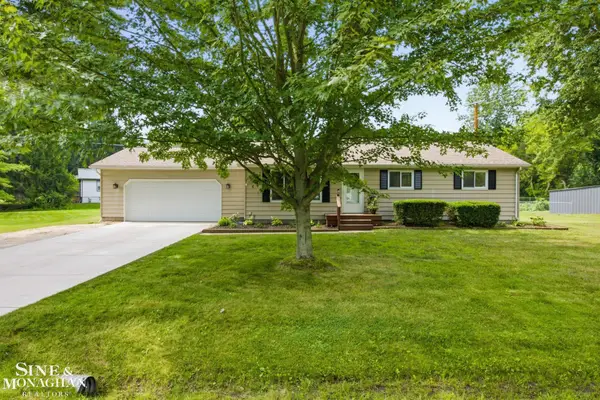 $235,000Pending3 beds 2 baths1,126 sq. ft.
2801 Beach, Port Huron, MI 48060
MLS# 50217557Listed by: SINE & MONAGHAN REALTORS LLC ST CLAIR- New
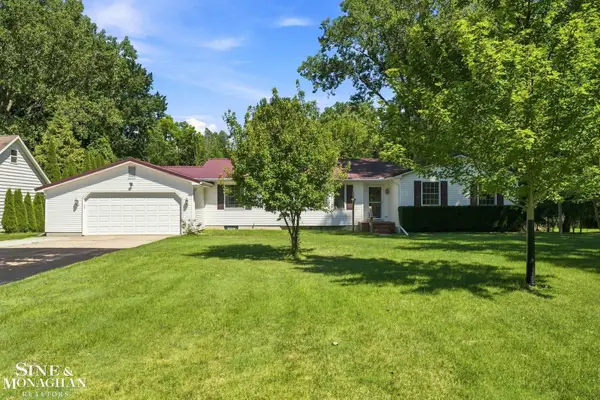 $289,000Active3 beds 3 baths1,768 sq. ft.
3560 Strawberry, Port Huron, MI 48060
MLS# 50217389Listed by: SINE & MONAGHAN REALTORS LLC ST CLAIR - New
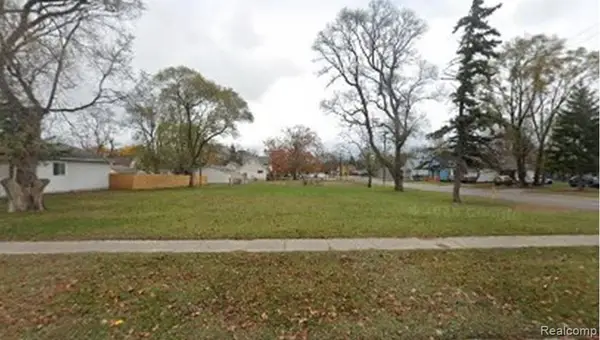 $17,000Active0.3 Acres
1103 Cedar, Port Huron, MI 48060
MLS# 61017891Listed by: JCS ENTERPRISES II INC - New
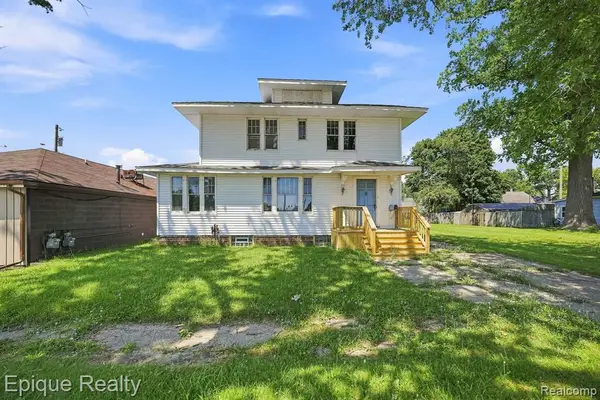 $89,900Active4 beds 1 baths1,540 sq. ft.
1311 Scott, Port Huron, MI 48060
MLS# 61017739Listed by: EPIQUE REALTY


Protect your home and budget from life's surprises with an Assurant Home Warranty, backed by a partner that supports you through every step of homeownership. Explore Plans.
©2026 Century 21 Real Estate LLC. All rights reserved. CENTURY 21®, the CENTURY 21 Logo and C21® are service marks owned by Century 21 Real Estate LLC. Century 21 Real Estate LLC fully supports the principles of the Fair Housing Act and the Equal Opportunity Act. Each office is independently owned and operated. Listing information is deemed reliable but not guaranteed accurate.