
2533 Armour, Port Huron, MI 48060
Local realty services provided by:CENTURY 21 Realty North
2533 Armour,Port Huron, MI 48060
$179,500
- 3 Beds
- 1 Baths
- 1,450 sq. ft.
- Single family
- Coming Soon
Listed by: timothy block
Office: showtime realty
MLS#:61041470
Source:MI_REALSOURCE
Price summary
- Price:$179,500
- Price per sq. ft.:$123.79
About this home
WELCOME TO THE BLOCK! Located just steps from Lake Huron and the oldest Lighthouse in Michigan, this Big Bungalow is Clean and Ready for a New Family to Enjoy one of the "North End's" Quiet Neighborhoods with Beaches all around!! Vinyl siding, 1.5 car garage, fenced yard and more to enjoy the exterior. Sizeable rooms with Primary Bedroom and Bathroom on Main Floor. Plenty of space upstairs for the kids to have their own areas so Mom and Dad can maintain their sanity. Money was well spent during recent years with flooring, windows, electrical, plumbing, paint, new roof and tankless water heater. Move right in, keys at closing, this Seller is ready to make a deal! Interested in Down Payment Assistance and Getting Your Closing Costs Paid?? Dial That Number!!
Contact an agent
Home facts
- Year built:1900
- Subdivision & Development:Village Of Fort Gratiot
- Listing ID #:61041470
- Updated:October 23, 2026 at 10:28 PM
Rooms and interior
- Bedrooms:3
- Total bathrooms:1
- Full bathrooms:1
- Rooms Total:6
- Kitchen Description:On Entry Level, Range/Oven, Refrigerator
- Bedroom Description:Bedroom 1 on Entry Level, Bedroom 2 on Second Level, Bedroom 3 on Second Level
- Living area:1,450 sq. ft.
Heating and cooling
- Cooling:Ceiling Fan(s), Central A/C
- Heating:Forced Air, Natural Gas
Structure and exterior
- Year built:1900
- Building area:1,450 sq. ft.
- Lot area:0.12 Acres
- Architectural Style:Bungalow
- Construction Materials:Vinyl Siding
- Exterior Features:Fenced Yard, Porch
- Foundation Description:Crawl
- Levels:2 Story
Utilities
- Water:Public Water
Finances and disclosures
- Price:$179,500
- Price per sq. ft.:$123.79
- Tax amount:$2,372
Features and amenities
- Appliances:Dryer, Range/Oven, Refrigerator, Washer
- Laundry features:Dryer, Washer
Parking
- Parking description:Detached Garage, Side Loading Garage
- Garage spaces:2
 Provided through IDX via MiRealSource. Courtesy of MiRealSource Shareholder. Copyright MiRealSource. The information published and disseminated by MiRealSource is communicated verbatim, without change by MiRealSource, as filed with MiRealSource by its members. The accuracy of all information, regardless of source, is not guaranteed or warranted. All information should be independently verified. Copyright 2026 MiRealSource. All rights reserved. The information provided hereby constitutes proprietary information of MiRealSource, Inc. and its shareholders, affiliates and licensees and may not be reproduced or transmitted in any form or by any means, electronic or mechanical, including photocopy, recording, scanning or any information storage and retrieval system, without written permission from MiRealSource, Inc.
New listings near 2533 Armour
- New
 $250,000Active2 beds 2 baths1,281 sq. ft.
2682 Range, Port Huron, MI 48060
MLS# 61041603Listed by: UNIQUE PROPERTIES REAL ESTATE - New
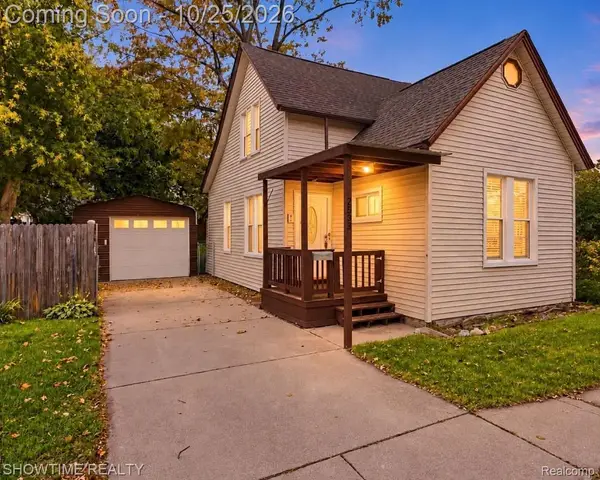 $179,500Active3 beds 1 baths1,450 sq. ft.
2533 Armour ST, PortHuron, MI 48060
MLS# 20261086134Listed by: SHOWTIME REALTY - New
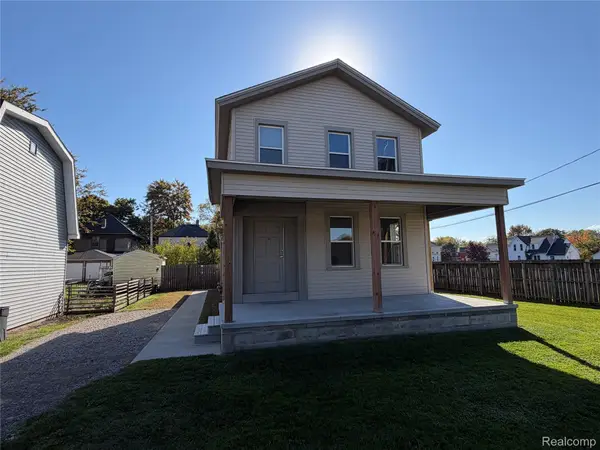 $149,900Active3 beds 3 baths1,500 sq. ft.
810 Gillett ST, PortHuron, MI 48060
MLS# 20261085923Listed by: UNIQUE PROPERTIES REAL ESTATE - New
 $149,900Active3 beds 3 baths1,500 sq. ft.
810 Gillett, Port Huron, MI 48060
MLS# 61041315Listed by: UNIQUE PROPERTIES REAL ESTATE - New
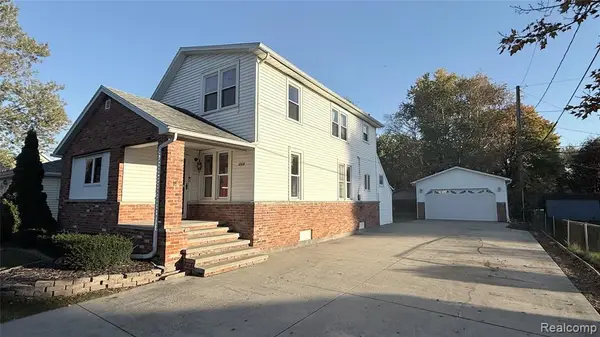 $199,900Active3 beds 2 baths1,845 sq. ft.
1208 Holland Av Holland, Port Huron, MI 48060
MLS# 61040964Listed by: BERKSHIRE HATHAWAY HOMESERVICES KEE REALTY FT GRA - New
 $199,900Active3 beds 2 baths1,845 sq. ft.
1208 Holland Ave. Holland AVE, PortHuron, MI 48060
MLS# 20261084313Listed by: BERKSHIRE HATHAWAY HOMESERVICES KEE REALTY FT GRA - New
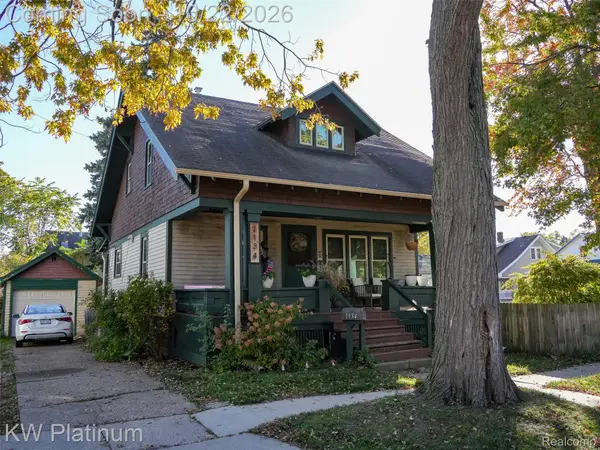 $170,000Active4 beds 2 baths1,200 sq. ft.
1134 Varney ST, PortHuron, MI 48060
MLS# 20261085652Listed by: KW PLATINUM 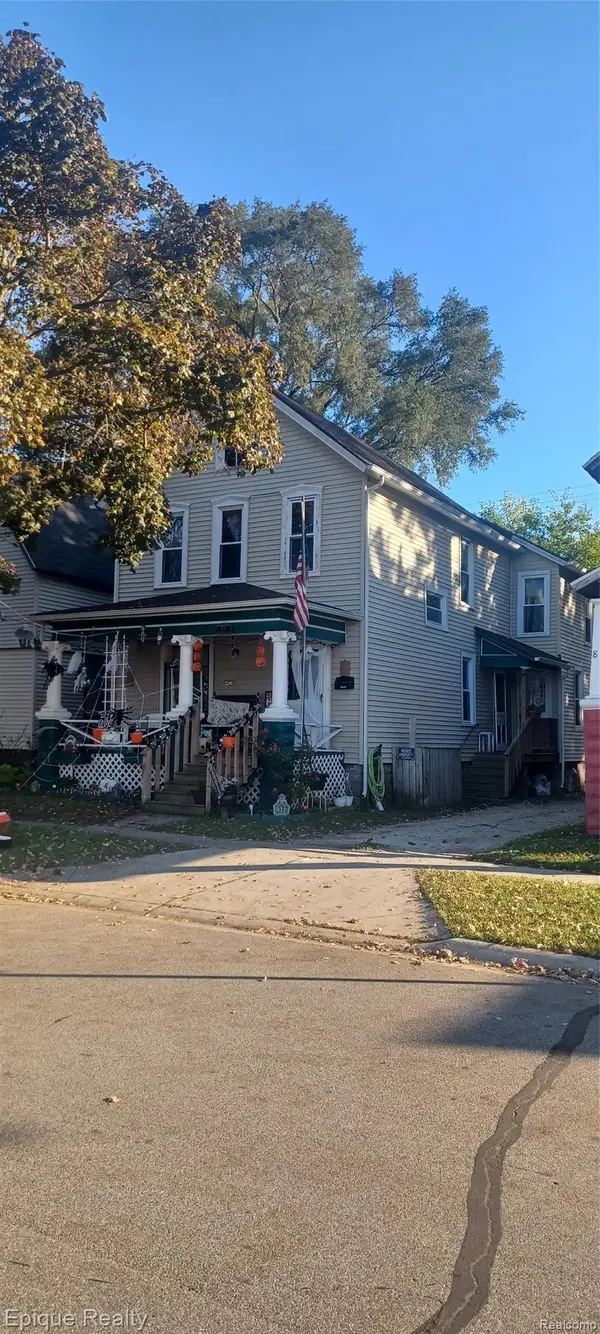 $70,000Pending5 beds 2 baths1,928 sq. ft.
818 White ST, PortHuron, MI 48060
MLS# 20261085227Listed by: EPIQUE REALTY- New
 $189,900Active4 beds 3 baths1,646 sq. ft.
727 Minnie ST, PortHuron, MI 48060
MLS# 20261084831Listed by: REAL ESTATE MASTERS


Protect your home and budget from life's surprises with an Assurant Home Warranty, backed by a partner that supports you through every step of homeownership. Explore Plans.
©2026 Century 21 Real Estate LLC. All rights reserved. CENTURY 21®, the CENTURY 21 Logo and C21® are service marks owned by Century 21 Real Estate LLC. Century 21 Real Estate LLC fully supports the principles of the Fair Housing Act and the Equal Opportunity Act. Each office is independently owned and operated. Listing information is deemed reliable but not guaranteed accurate.