
3506 Holland Park, Port Huron, MI 48060
Local realty services provided by:CENTURY 21 Northland
3506 Holland Park,Port Huron, MI 48060
$239,900
- 2 Beds
- 2 Baths
- 1,344 sq. ft.
- Condominium
- Active
Listed by: christian parsons
Office: coverage realty llc.
MLS#:50219797
Source:MI_REALSOURCE
Price summary
- Price:$239,900
- Price per sq. ft.:$106.91
- Monthly HOA dues:$225
About this home
BEAUTIFUL inside and out!! 2 bed 2 bath ranch condo with full finished basement at the North end of Port Huron close to the beaches and convenient for shopping. Absolute move-ready! Laundry could be easily moved back upstairs. Own garage and own backyard too! Agent owned.
Contact an agent
Home facts
- Year built:1984
- Subdivision & Development:Park Lane Condo
- Listing ID #:50219797
- Added:64 day(s) ago
- Updated:October 29, 2026 at 10:48 AM
Rooms and interior
- Bedrooms:2
- Total bathrooms:2
- Full bathrooms:2
- Flooring:Hardwood Floors
- Dining Description:On First Level
- Kitchen Description:Dishwasher, Disposal, Freezer, On First Level, Range/Oven, Refrigerator
- Bedroom Description:Bedroom 1 on First Level, Bedroom 2 on First Level
- Basement Description:Block, Finished
- Living area:1,344 sq. ft.
Heating and cooling
- Cooling:Ceiling Fan(s), Central A/C
- Heating:Forced Air, Natural Gas
Structure and exterior
- Year built:1984
- Building area:1,344 sq. ft.
- Architectural Style:Condo/Ranch, Ranch
- Construction Materials:Vinyl Siding
- Exterior Features:Deck, Porch
- Foundation Description:Basement, Block
Utilities
- Water:Public Water
- Sewer:Public Sanitary
Finances and disclosures
- Price:$239,900
- Price per sq. ft.:$106.91
- Tax amount:$2,018
Features and amenities
- Appliances:Dishwasher, Disposal, Freezer, Range/Oven, Refrigerator
- Laundry features:On Basement Level
Parking
- Parking description:2 Spaces, Detached Garage
- Garage spaces:2
 Provided through IDX via MiRealSource. Courtesy of MiRealSource Shareholder. Copyright MiRealSource. The information published and disseminated by MiRealSource is communicated verbatim, without change by MiRealSource, as filed with MiRealSource by its members. The accuracy of all information, regardless of source, is not guaranteed or warranted. All information should be independently verified. Copyright 2026 MiRealSource. All rights reserved. The information provided hereby constitutes proprietary information of MiRealSource, Inc. and its shareholders, affiliates and licensees and may not be reproduced or transmitted in any form or by any means, electronic or mechanical, including photocopy, recording, scanning or any information storage and retrieval system, without written permission from MiRealSource, Inc. MI_REALSOURCE Member Broker: Brad Platt
New listings near 3506 Holland Park
- New
 $449,000Active-- beds 2 baths
3800 Military, Port Huron, MI 48060
MLS# 61042161Listed by: O'CONNOR REALTY, INC - New
 $449,000Active-- beds 2 baths3,370 sq. ft.
3800 Military ST, PortHuron, MI 48060
MLS# 20261086896Listed by: O'CONNOR REALTY, INC - New
 $174,900Active3 beds 1 baths1,099 sq. ft.
1420 Chestnut, Port Huron, MI 48060
MLS# 61042012Listed by: FATHOM REALTY MI LLC - New
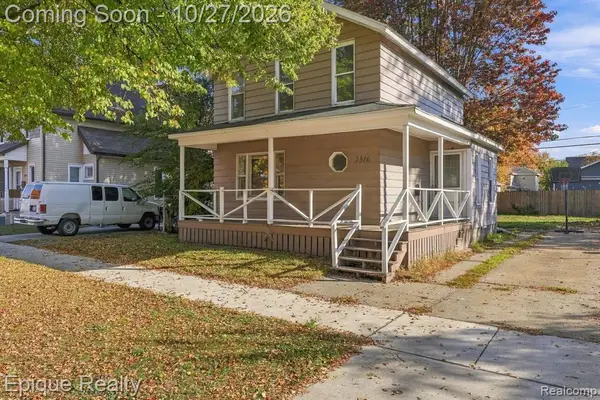 $165,000Active3 beds 1 baths1,167 sq. ft.
2516 Gratiot, Port Huron, MI 48060
MLS# 61041981Listed by: EPIQUE REALTY - Open Sun, 1 to 3pmNew
 $249,900Active4 beds 2 baths1,872 sq. ft.
3505 Shenandoah, Port Huron, MI 48060
MLS# 50225962Listed by: SINE & MONAGHAN REALTORS LLC ST CLAIR - New
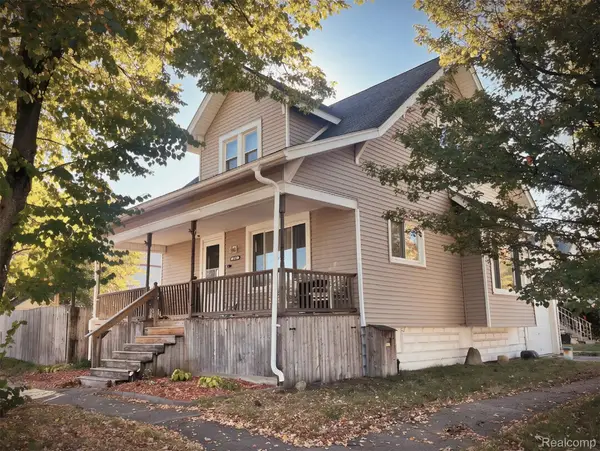 $164,500Active3 beds 1 baths2,022 sq. ft.
1501 15th ST, PortHuron, MI 48060
MLS# 20261086437Listed by: REALTY OF AMERICA - New
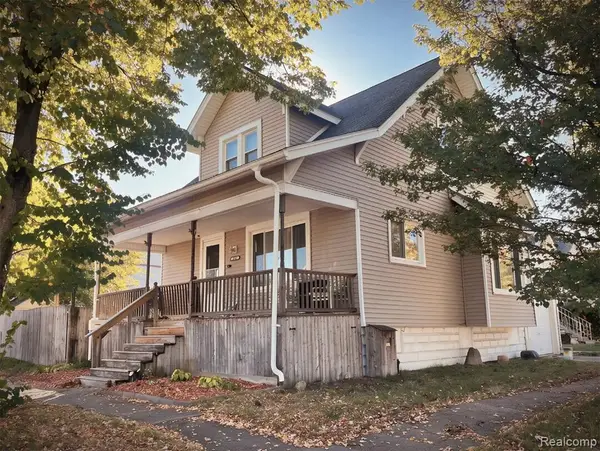 $164,500Active3 beds 1 baths1,294 sq. ft.
1501 15th, Port Huron, MI 48060
MLS# 61041796Listed by: REALTY OF AMERICA - New
 $250,000Active2 beds 2 baths1,281 sq. ft.
2682 Range, Port Huron, MI 48060
MLS# 61041603Listed by: UNIQUE PROPERTIES REAL ESTATE - New
 $179,500Active3 beds 1 baths1,450 sq. ft.
2533 Armour, Port Huron, MI 48060
MLS# 61041470Listed by: SHOWTIME REALTY - New
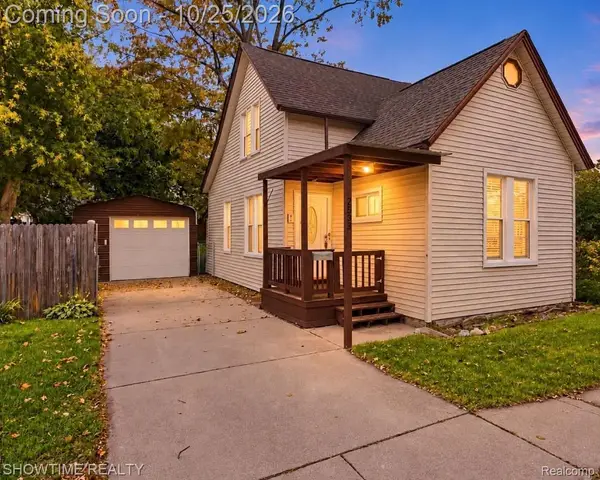 $179,500Active3 beds 1 baths1,450 sq. ft.
2533 Armour ST, PortHuron, MI 48060
MLS# 20261086134Listed by: SHOWTIME REALTY


Protect your home and budget from life's surprises with an Assurant Home Warranty, backed by a partner that supports you through every step of homeownership. Explore Plans.
©2026 Century 21 Real Estate LLC. All rights reserved. CENTURY 21®, the CENTURY 21 Logo and C21® are service marks owned by Century 21 Real Estate LLC. Century 21 Real Estate LLC fully supports the principles of the Fair Housing Act and the Equal Opportunity Act. Each office is independently owned and operated. Listing information is deemed reliable but not guaranteed accurate.