
4380 Gratiot AVE, Port Huron, MI 48060
Local realty services provided by:CENTURY 21 Affiliated
4380 Gratiot AVE,Porthuron, MI 48060
$1,199,000
- 5 Beds
- 3 Baths
- 4,660 sq. ft.
- Single family
- Active
Listed by: mark ellis
Office: real estate one port huron
MLS#:58050217577
Source:MI_REALCOMP
Price summary
- Price:$1,199,000
- Price per sq. ft.:$257.3
About this home
Rare opportunity to own 100 feet of prime Lake Huron frontage! This beautifully maintained waterfront home offers 5 bedrooms, 2.5 baths, and 3,560 square feet of living space with breathtaking views of Lake Huron. The spacious floor plan features a beautifully remodeled kitchen with quality cabinetry, updated finishes, and an adjoining remodeled laundry room. Large windows throughout the home fill the living spaces with natural light while showcasing spectacular waterfront views. One of the property's standout features is the brand-new steel seawall, offering long-term shoreline protection and peace of mind. Outside, you'll also enjoy professional landscaping with an irrigation system, a detached garage, a spacious storage shed, and plenty of parking for family and guests. The current owners have invested more than $230,000 in documented improvements, including the new steel seawall, James Hardie siding, new roof, gutters, gutter guards, aluminum-wrapped exterior trim, Wallside windows, concrete walkways, landscaping, and numerous additional updates. The major improvements have already been completed, allowing the next owner to simply move in and enjoy waterfront living. Whether you're looking for a year-round residence, a seasonal getaway, or the perfect place to entertain family and friends, this exceptional Lake Huron property offers a rare combination of location, quality, and extensive updates. A detailed list of documented improvements totaling more than $230,000, along with supporting invoices, is available for buyer review upon request....
Contact an agent
Home facts
- Year built:1948
- Subdivision & Development:KEEWAHDIN BEACH
- Listing ID #:58050217577
- Added:1 day(s) ago
- Updated:August 06, 2026 at 06:57 PM
Rooms and interior
- Bedrooms:5
- Total bathrooms:3
- Full bathrooms:2
- Half bathrooms:1
- Rooms Total:13
- Flooring:Ceramic Tile
- Kitchen Description:Eat-in Kitchen
- Basement Description:Block
- Living area:4,660 sq. ft.
Heating and cooling
- Cooling:Attic Fan, Ceiling Fans, Central Air
- Heating:Forced Air, Natural Gas
Structure and exterior
- Year built:1948
- Building area:4,660 sq. ft.
- Lot area:1 Acres
- Lot Features:Sprinklers, Water View
- Architectural Style:Colonial
- Construction Materials:Brick, Wood Siding
- Exterior Features:Deck, Patio, Porch
- Foundation Description:Basement, Block
- Levels:Two
Utilities
- Water:Public
- Sewer:Public Sewer
Finances and disclosures
- Price:$1,199,000
- Price per sq. ft.:$257.3
- Tax amount:$16,330
Features and amenities
- Appliances:Dishwasher, Dryer, Oven, Range, Refrigerator, Trash Compactor, Washer
- Amenities:Entrance Foyer
Parking
- Parking description:Attached, Electricity In Garage, Garage, Two Car Garage
- Garage spaces:2

New listings near 4380 Gratiot AVE
- New
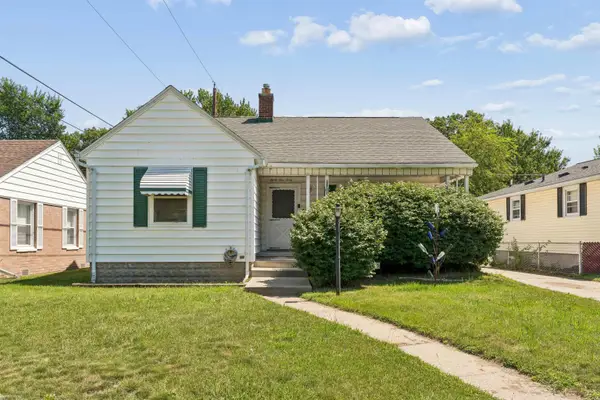 $155,000Active2 beds 1 baths950 sq. ft.
3440 Cherry, Port Huron, MI 48060
MLS# 50217650Listed by: KW PLATINUM - Coming Soon
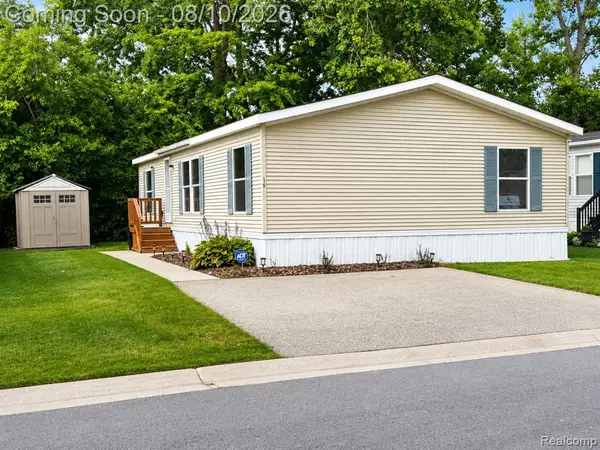 $74,900Coming Soon3 beds 2 baths
3730 Lapeer, Port Huron, MI 48060
MLS# 61018707Listed by: CROWN REAL ESTATE GROUP - New
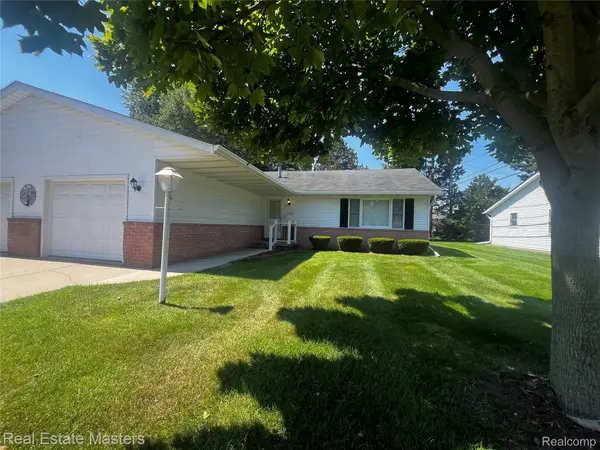 $184,900Active2 beds 2 baths1,200 sq. ft.
3549 Holland Park Lane #2, PortHuron, MI 48060
MLS# 20261058023Listed by: REAL ESTATE MASTERS - New
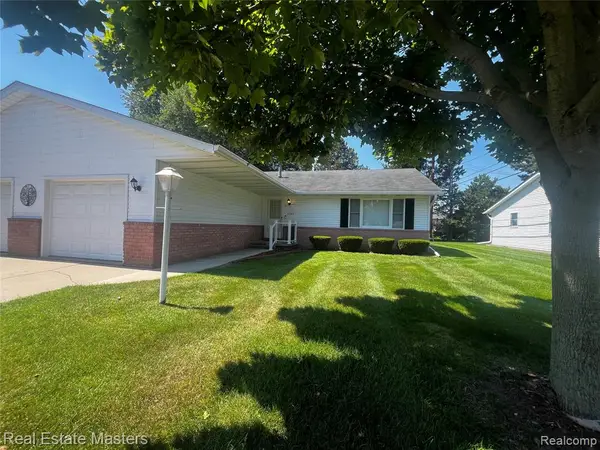 $184,900Active2 beds 2 baths1,200 sq. ft.
3549 Holland Park Lane #2, Port Huron, MI 48060
MLS# 61018602Listed by: REAL ESTATE MASTERS - New
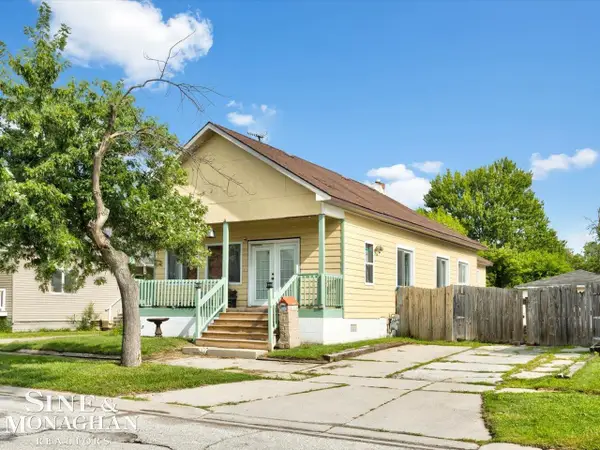 $149,900Active2 beds 1 baths984 sq. ft.
1219 White St, Port Huron, MI 48060
MLS# 50217602Listed by: SINE & MONAGHAN REALTORS LLC ST CLAIR 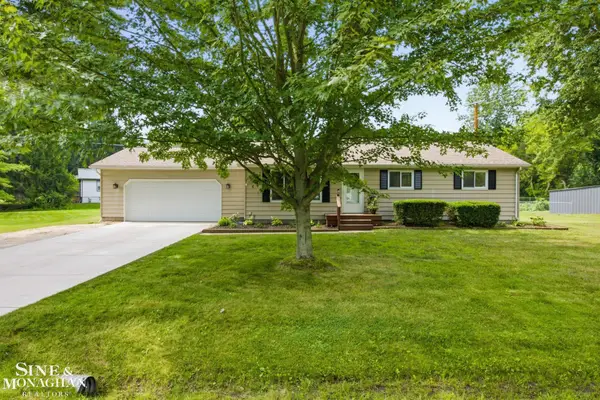 $235,000Pending3 beds 2 baths1,126 sq. ft.
2801 Beach, Port Huron, MI 48060
MLS# 50217557Listed by: SINE & MONAGHAN REALTORS LLC ST CLAIR- New
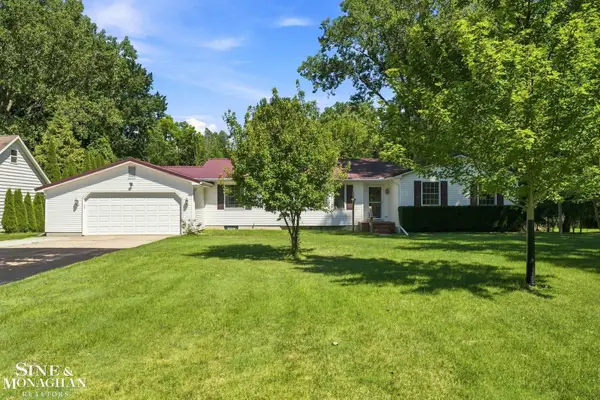 $289,000Active3 beds 3 baths1,768 sq. ft.
3560 Strawberry, Port Huron, MI 48060
MLS# 50217389Listed by: SINE & MONAGHAN REALTORS LLC ST CLAIR - New
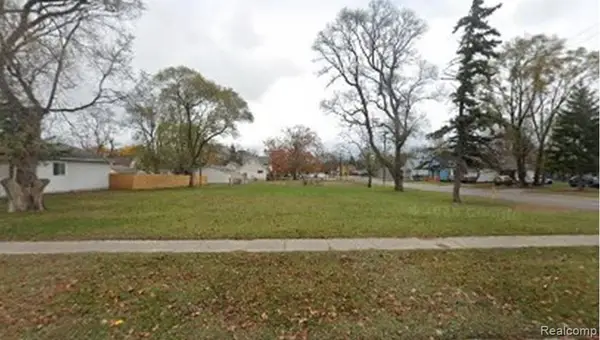 $17,000Active0.3 Acres
1103 Cedar, Port Huron, MI 48060
MLS# 61017891Listed by: JCS ENTERPRISES II INC - New
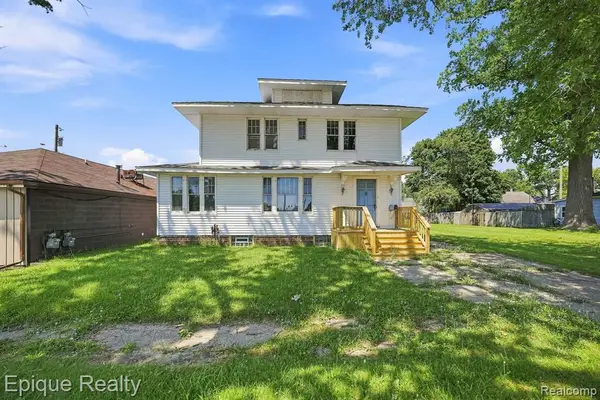 $89,900Active4 beds 1 baths1,540 sq. ft.
1311 Scott, Port Huron, MI 48060
MLS# 61017739Listed by: EPIQUE REALTY


Protect your home and budget from life's surprises with an Assurant Home Warranty, backed by a partner that supports you through every step of homeownership. Explore Plans.
©2026 Century 21 Real Estate LLC. All rights reserved. CENTURY 21®, the CENTURY 21 Logo and C21® are service marks owned by Century 21 Real Estate LLC. Century 21 Real Estate LLC fully supports the principles of the Fair Housing Act and the Equal Opportunity Act. Each office is independently owned and operated. Listing information is deemed reliable but not guaranteed accurate.