
7040 Holly Drive, Port Sheldon, MI 49460
Local realty services provided by:CENTURY 21 Affiliated
7040 Holly Drive,Westolive, MI 49460
$749,000
- 3 Beds
- 2 Baths
- 1,384 sq. ft.
- Single family
- Pending
Listed by: lisa m spaugh, jesse a kiger
Office: 1 source real estate & consult
MLS#:65026014611
Source:MI_REALCOMP
Price summary
- Price:$749,000
- Price per sq. ft.:$541.18
About this home
Your Private 9.9-Acre Wooded Oasis near Lake Michigan! Escape to the ultimate West Michigan retreat! Enjoy the Cozy 3-bed, 2-bath ranch home or BUILD Your DREAM Home on a stunning 9.9-acre wooded property, the perfect blend of natural seclusion & outdoor adventure. With access to Pigeon River just down the road, your daily routine of kayaking, paddleboarding, and fishing awaits. The mature woods are ideal for trail exploration, cross-country skiing or RVs; & the land provides ample space for a hobby barn. The well-maintained home has great bones, large deck for summer dining, convenient main floor laundry, & 2-car attached garage, ready for your personal touch & decorating vision. Also features a sparkling inground pool for summer fun & detached 2-car garage, ideal for your water toys & recreational gear. Seller will include1 Split. Well & septic report shows county deems them obsolete & will require upgrades before occupancy. See report. Property is being sold AS IS.
Contact an agent
Home facts
- Year built:1962
- Listing ID #:65026014611
- Added:108 day(s) ago
- Updated:July 28, 2026 at 08:26 AM
Rooms and interior
- Bedrooms:3
- Total bathrooms:2
- Full bathrooms:2
- Rooms Total:8
- Flooring:Carpet, Vinyl, Wood
- Basement Description:Full
- Living area:1,384 sq. ft.
Heating and cooling
- Cooling:Central Air
- Heating:Forced Air, Natural Gas
Structure and exterior
- Roof:Composition, Shingle
- Year built:1962
- Building area:1,384 sq. ft.
- Lot area:9.91 Acres
- Lot Features:Landscaped Ground Cover, Level, Sprinklers, Wooded
- Architectural Style:Ranch
- Construction Materials:Aluminum Siding
- Exterior Features:Deck, Porch
- Foundation Description:Basement
Utilities
- Water:Well
- Sewer:Septic Tank
Finances and disclosures
- Price:$749,000
- Price per sq. ft.:$541.18
- Tax amount:$6,177
Features and amenities
- Appliances:Cooktop, Microwave, Oven, Refrigerator
- Laundry features:Gas Dryer Hookup, In Basement, Laundry Room, Lower Level, Main Level, Washer Hookup
- Amenities:Window Treatments
- Pool features:In Ground, Outdoor Pool
Parking
- Parking description:Attached, Concrete, Garage Door Opener
- Garage spaces:2

New listings near 7040 Holly Drive
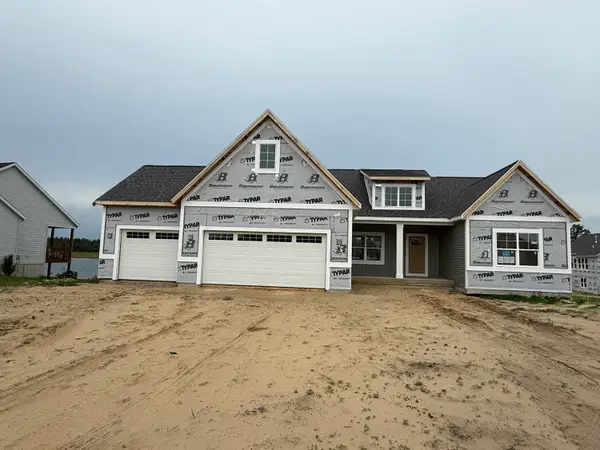 $629,900Active4 beds 3 baths2,650 sq. ft.
9565 Shoreway Drive Unit: Lot 44, WestOlive, MI Yes
MLS# 71026016282Listed by: WEST EDGE REAL ESTATE LLC- New
 $3,900,000Active7 beds 7 baths11,768 sq. ft.
16655 Ten Hagen Drive, West Olive, MI 49460
MLS# 26037385Listed by: AKER AND COMPANY REAL ESTATE - New
 $90,000Active3 beds 2 baths1,664 sq. ft.
14451 Winding Creek Lane, WestOlive, MI 49460
MLS# 71026037278Listed by: RE/MAX LAKESHORE - New
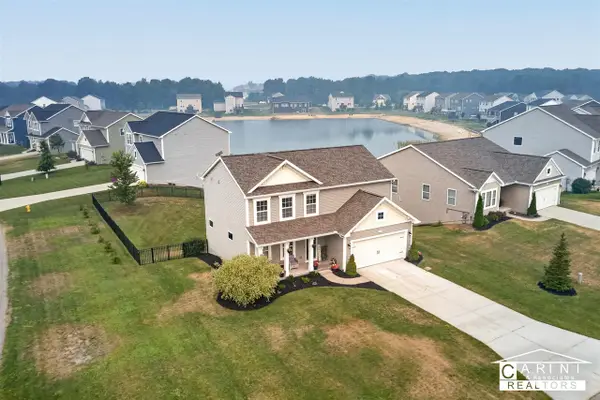 $420,000Active5 beds 3 baths1,870 sq. ft.
9291 Big Leaf, West Olive, MI 49460
MLS# 70546501Listed by: CARINI & ASSOCIATES REALTORS  $349,900Active3 beds 2 baths1,440 sq. ft.
6570 Holly Drive, West Olive, MI 49460
MLS# 26036394Listed by: COLDWELL BANKER WOODLAND SCHMIDT GRAND HAVEN $429,900Active3 beds 2 baths2,590 sq. ft.
15497 Blair Street, West Olive, MI 49460
MLS# 26035982Listed by: COLDWELL BANKER WOODLAND SCHMIDT MUSKEGON $5,950,000Active5 beds 7 baths7,797 sq. ft.
5645 N Lakeshore Drive, Holland, MI 49424
MLS# 26035155Listed by: COLDWELL BANKER WOODLAND SCHMIDT $624,900Active5 beds 3 baths2,841 sq. ft.
8240 2nd Avenue, West Olive, MI 49460
MLS# 26033877Listed by: COLDWELL BANKER WOODLAND SCHMIDT $779,900Active5 beds 4 baths3,041 sq. ft.
5505 Timberstone Lane, WestOlive, MI Yes
MLS# 71026033827Listed by: WEST EDGE REAL ESTATE LLC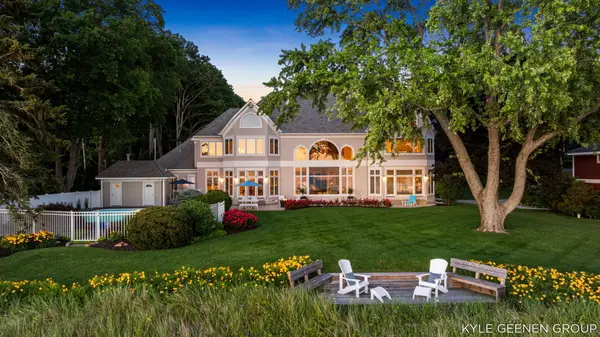 $3,895,000Pending6 beds 6 baths6,451 sq. ft.
4951 Rosabelle Beach Avenue, Holland, MI 49424
MLS# 26033202Listed by: COLDWELL BANKER WOODLAND SCHMIDT


Protect your home and budget from life's surprises with an Assurant Home Warranty, backed by a partner that supports you through every step of homeownership. Explore Plans.
©2026 Century 21 Real Estate LLC. All rights reserved. CENTURY 21®, the CENTURY 21 Logo and C21® are service marks owned by Century 21 Real Estate LLC. Century 21 Real Estate LLC fully supports the principles of the Fair Housing Act and the Equal Opportunity Act. Each office is independently owned and operated. Listing information is deemed reliable but not guaranteed accurate.