
9565 Shoreway Drive Unit: Lot 44, West Olive, MI Yes
Local realty services provided by:CENTURY 21 Metro Brokers
Listed by: the brad vanderzwaag team, nathan bean
Office: west edge real estate llc.
MLS#:71026016282
Source:MI_REALCOMP
Price summary
- Price:$629,900
- Price per sq. ft.:$199.71
- Monthly HOA dues:$38
About this home
Come see the new build Chamberlain Floorplan by Baumann Building in Ventura Shores. The Chamberlain welcomes you with a flowing layout, where the dining area sits in natural light and is framed by peaceful water views, and outside, a beautiful composite deck.We've thought of the little things that make daily life smoother, like a tucked-away mud room right off the 3 car garage to catch the day's clutter before you even step inside. The main floor features two cozy bedrooms and one and a half baths. It's a space built for comfort, whether you're hosting Sunday brunch or enjoying a quiet evening in.This home has plenty of flexibility. The lower level features a walk out access, two extra bedrooms, a full bath, and a spacious rec room, perfect for a home theater, a gym, or a dedicated gathering place.Estimated completion is late July 2026.One or more members of selling entity is a licensed MI real estate agent.
Contact an agent
Home facts
- Year built:2026
- Listing ID #:71026016282
- Added:1 day(s) ago
- Updated:July 29, 2026 at 10:06 AM
Rooms and interior
- Bedrooms:4
- Total bathrooms:3
- Full bathrooms:2
- Half bathrooms:1
- Rooms Total:5
- Kitchen Description:Pantry
- Basement Description:Walk-Out Access
- Living area:2,650 sq. ft.
Heating and cooling
- Cooling:Central Air
- Heating:Forced Air, Natural Gas
Structure and exterior
- Roof:Shingle
- Year built:2026
- Building area:2,650 sq. ft.
- Lot area:0.55 Acres
- Architectural Style:Ranch
- Construction Materials:Vinyl Siding
- Exterior Features:Deck, Porch
Utilities
- Water:Public
- Sewer:Public Sewer
Finances and disclosures
- Price:$629,900
- Price per sq. ft.:$199.71
Features and amenities
- Appliances:Dishwasher, Microwave, Range, Refrigerator
- Laundry features:Laundry Room, Main Level
- Amenities:Pantry
Parking
- Parking description:Attached, Concrete, Garage Door Opener
- Garage spaces:3

New listings near 9565 Shoreway Drive Unit: Lot 44
- New
 $249,500Active5.16 Acres
0 Desay Dr, West Olive, MI 49460
MLS# 70548625Listed by: GREENRIDGE REALTY HOLLAND - New
 $3,900,000Active7 beds 7 baths11,768 sq. ft.
16655 Ten Hagen Drive, West Olive, MI 49460
MLS# 26037385Listed by: AKER AND COMPANY REAL ESTATE  $945,500Pending5 beds 4 baths3,602 sq. ft.
17150 Majestic Ridge Court, West Olive, MI 49460
MLS# 26037274Listed by: COLDWELL BANKER WOODLAND SCHMIDT GRAND HAVEN- New
 $90,000Active3 beds 2 baths1,664 sq. ft.
14451 Winding Creek, West Olive, MI 49460
MLS# 70546944Listed by: RE/MAX LAKESHORE 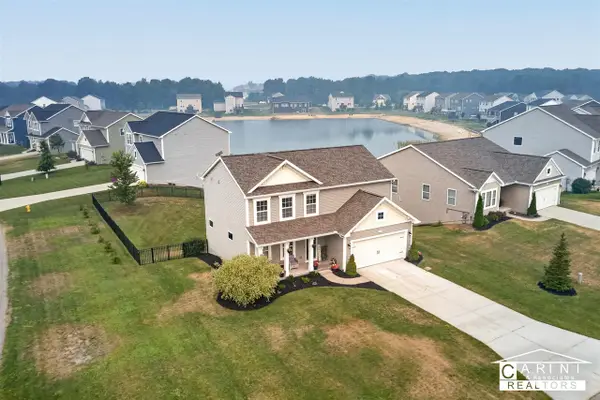 $420,000Active5 beds 3 baths1,870 sq. ft.
9291 Big Leaf, West Olive, MI 49460
MLS# 70546501Listed by: CARINI & ASSOCIATES REALTORS $349,900Active3 beds 2 baths1,440 sq. ft.
6570 Holly Drive, West Olive, MI 49460
MLS# 26036394Listed by: COLDWELL BANKER WOODLAND SCHMIDT GRAND HAVEN $429,900Active3 beds 2 baths2,590 sq. ft.
15497 Blair Street, West Olive, MI 49460
MLS# 26035982Listed by: COLDWELL BANKER WOODLAND SCHMIDT MUSKEGON $67,500Active3 beds 2 baths1,500 sq. ft.
14288 Winters Creek W, WestOlive, MI Yes
MLS# 71026035806Listed by: CITY2SHORE GATEWAY GROUP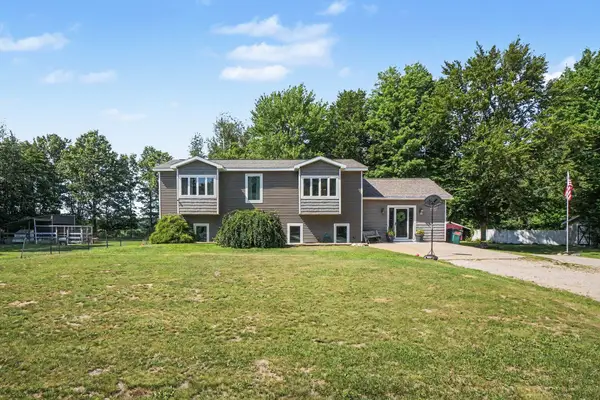 $489,900Active6 beds 3 baths2,916 sq. ft.
12629 Fillmore Street, WestOlive, MI 49460
MLS# 71026034595Listed by: FIVE STAR REAL ESTATE GH


Protect your home and budget from life's surprises with an Assurant Home Warranty, backed by a partner that supports you through every step of homeownership. Explore Plans.
©2026 Century 21 Real Estate LLC. All rights reserved. CENTURY 21®, the CENTURY 21 Logo and C21® are service marks owned by Century 21 Real Estate LLC. Century 21 Real Estate LLC fully supports the principles of the Fair Housing Act and the Equal Opportunity Act. Each office is independently owned and operated. Listing information is deemed reliable but not guaranteed accurate.