
1415 Holiday Lane, Portage, MI 49024
Local realty services provided by:CENTURY 21 Dynamic Realty
1415 Holiday Lane,Portage, MI 49024
- 4 Beds
- 4 Baths
- - sq. ft.
- Single family
- Sold
Listed by: peggy napier
Office: berkshire hathaway homeservices mi
MLS#:66026020712
Source:MI_REALCOMP
Sorry, we are unable to map this address
Price summary
- Price:
About this home
Experience this one owner custom designed and built home nestled on a lush wooded 3.329 acres setting. The beautifully curated living spaces create a blend of style and comfort beginning with the large welcoming two story foyer with oak hardwood floors introducing the circuitous architectural elements throughout beginning with notable circular staircases leading to upper and lower levels. The flow leads to the open dining/living areas highlighted by a Swiss gas fireplace and soaring windows providing picturesque views of nature. Updated kitchen 2002 by Kirshman and Blok Builders offers beautiful maple and birch cabinetry, granite counters, island, filtered water, gas cooktop, convection oven, pantry, dinette and more. Step into the reimagined sunroom with custom shelving, distinctive ceiling, surround sound for a theatre feel, Pella windows, metal roof and a slider to the stamped concrete patio leading to spacious yard and woods. The main floor finishes with a full bath, laundry room,double closets and easy access to the newly sealed 3 stall garage. Ascend to the upper level where architectural influence continues in the study offering a grand view of the backyard through the soaring LR windows. The generously sized primary ensuite offers unique ceiling character, cedar closet, view of the backyard and full bath with heated floors, shower seat, skylight and more. 3 additional bedrooms and full bath offer a mixture of hardwood floors, carpet, cathedral ceilings and a large storage area. Be sure to visit the lower-level recreation/media area with a wet bar, built-ins, Franklin wood burning fireplace, large garden window, full bath, utility room, tons of storage and a convenient walk-up to garage. For added peace of mind- Generac stays and the EPS Security is available if buyers choose to retain. This one of a kind home has many updates including: 2025-Cement fiber board over entrance and water heater, 22'-Entrance concrete landing & railing, fridge, DW and sealed garage flr, 21'-Metal roof over FR/sunroom, 19'-2nd...
Contact an agent
Home facts
- Year built:1982
- Listing ID #:66026020712
- Added:122 day(s) ago
- Updated:September 13, 2026 at 07:00 AM
Rooms and interior
- Bedrooms:4
- Total bathrooms:4
- Full bathrooms:4
- Rooms Total:10
- Flooring:Carpet, Laminate, Stone, Tile, Wood
- Kitchen Description:Pantry
- Basement Description:Daylight, Full, Partially Finished
Heating and cooling
- Cooling:Ceiling Fans, Central Air
- Heating:Forced Air, Natural Gas
Structure and exterior
- Roof:Shingle
- Year built:1982
- Lot Features:Level, Sprinklers, Wooded
- Architectural Style:Contemporary
- Construction Materials:Brick, Wood Siding
- Exterior Features:Patio
Utilities
- Water:Public
- Sewer:Public Sewer
Finances and disclosures
- Price:
- Tax amount:$11,125
Features and amenities
- Appliances:Bar Fridge, Cooktop, Dishwasher, Disposal, Dryer, Microwave, Oven, Range, Refrigerator, Washer, Water Softener Owned
- Laundry features:Laundry Room, Main Level
- Amenities:Pantry, Vaulted Ceilings, Wet Bar, Window Treatments
Parking
- Parking description:Asphalt, Attached, Garage Door Opener, Garage Faces Side
- Garage spaces:3

New listings near 1415 Holiday Lane
- New
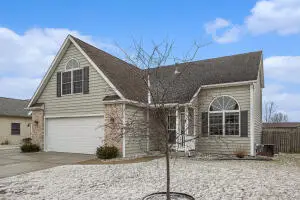 $394,000Active3 beds 3 baths2,206 sq. ft.
4630 Blacktail Avenue, Portage, MI 49002
MLS# 66026048702Listed by: CHUCK JAQUA, REALTOR - New
 $219,900Active2 beds 2 baths1,350 sq. ft.
6922 Lovers, Portage, MI 49002
MLS# 70558271Listed by: CHUCK JAQUA, REALTOR - New
 $732,000Active5 beds 4 baths2,492 sq. ft.
2918 E Shore Drive, Portage, MI 49002
MLS# 26048657Listed by: REO SPECIALISTS, L.L.C. - New
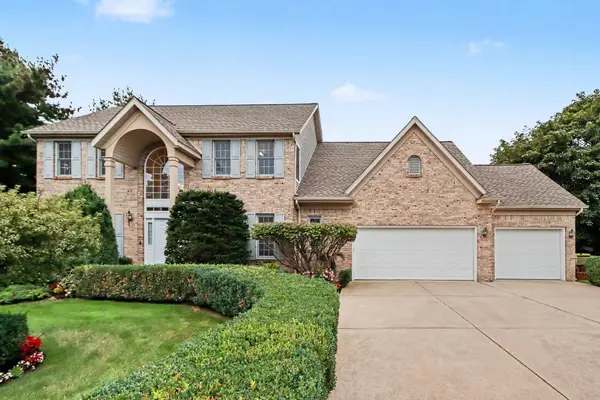 $610,000Active5 beds 4 baths3,321 sq. ft.
3257 Innisbrook Drive, Portage, MI 49024
MLS# 26048626Listed by: FIVE STAR REAL ESTATE - New
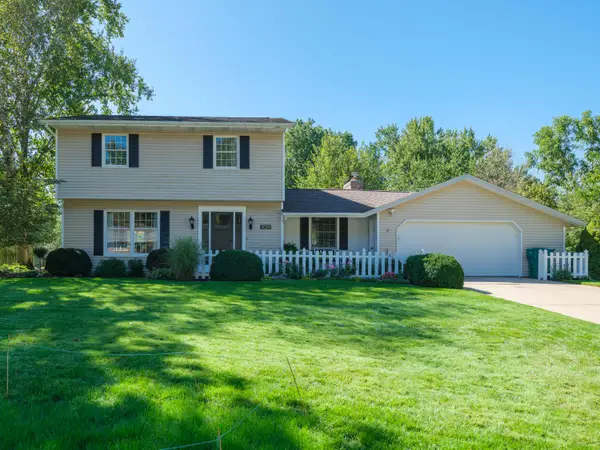 $355,000Active4 beds 3 baths2,006 sq. ft.
3029 Tattersall Road, Portage, MI 49024
MLS# 26048545Listed by: FIVE STAR REAL ESTATE - Open Sun, 12 to 2pmNew
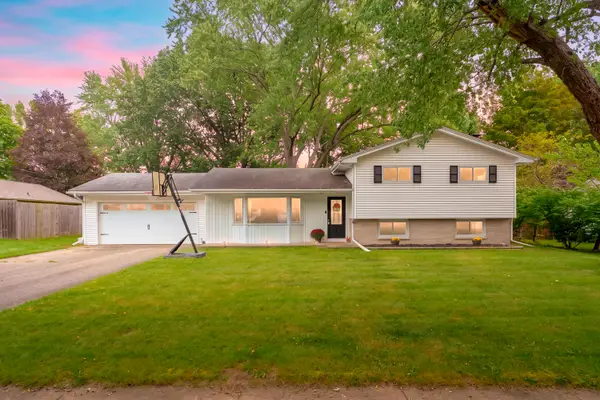 $240,000Active4 beds 2 baths1,540 sq. ft.
8237 Lovers Lane, Portage, MI 49002
MLS# 26048557Listed by: JAQUA, REALTORS - New
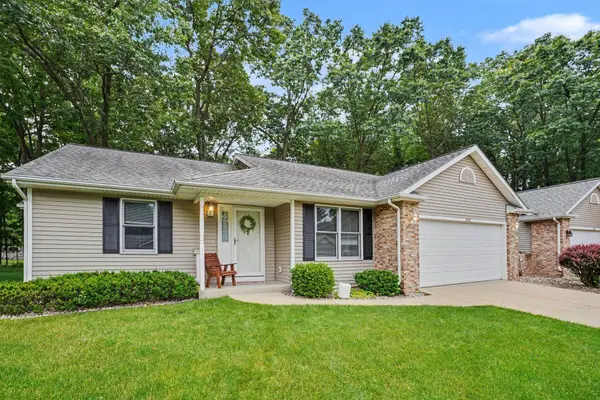 $314,900Active2 beds 2 baths1,334 sq. ft.
1498 Estero Drive, Portage, MI 49002
MLS# 26048501Listed by: O'BRIEN REAL ESTATE - New
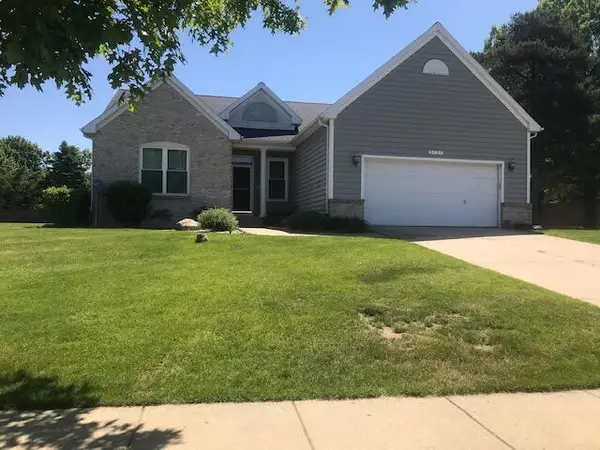 $469,000Active3 beds 3 baths1,880 sq. ft.
5727 Bay Meadow Trail, Portage, MI 49024
MLS# 26048454Listed by: CHUCK JAQUA, REALTOR  $659,900Pending3 beds 3 baths1,886 sq. ft.
1464 Canal Street, Portage, MI 49002
MLS# 66026048423Listed by: CHUCK JAQUA, REALTOR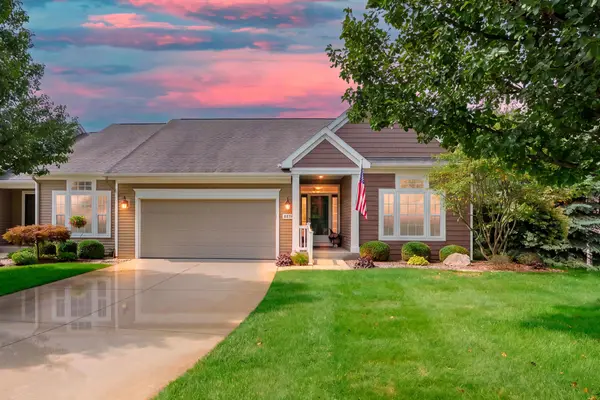 $489,900Pending3 beds 3 baths2,919 sq. ft.
8854 Silver Oak Cove Unit: 50, Portage, MI 49024
MLS# 66026048366Listed by: CHUCK JAQUA, REALTOR


Protect your home and budget from life's surprises with an Assurant Home Warranty, backed by a partner that supports you through every step of homeownership. Explore Plans.
©2026 Century 21 Real Estate LLC. All rights reserved. CENTURY 21®, the CENTURY 21 Logo and C21® are service marks owned by Century 21 Real Estate LLC. Century 21 Real Estate LLC fully supports the principles of the Fair Housing Act and the Equal Opportunity Act. Each office is independently owned and operated. Listing information is deemed reliable but not guaranteed accurate.