
1738 Greenbriar Drive, Portage, MI 49024
Local realty services provided by:CENTURY 21 Signature Realty
1738 Greenbriar Drive,Portage, MI 49024
$389,000
- 5 Beds
- 4 Baths
- 2,711 sq. ft.
- Single family
- Active
Listed by: heather a martell, rob martell
Office: martell realty inc.
MLS#:65026022472
Source:MI_REALCOMP
Price summary
- Price:$389,000
- Price per sq. ft.:$115.57
About this home
**Please DO NOT SOLICIT the owner regarding this expired listing. They have future plans in place for the property** They have Ideally located on a beautifully landscaped lot surrounded by mature trees, this classic two-story home makes an incredible first impression with its timeless curb appeal and welcoming front porch. From the moment you arrive, you'll appreciate the peaceful setting, spacious driveway, and inviting exterior. Step inside and discover a home offering generous living space, thoughtful updates, and room for everyone to enjoy. This well maintained 5 bedroom, 3.5 bathroom home offers approx 2,711 total finished square feet of living space! With a functional layout and a fully finished walkout basement, this property provides plenty of room for comfortable everyday living, or multi-generational living arrangements. Enjoy peace of mind with replacement windows (replaced by prior owner), adding improved energy efficiency, comfort and updated appeal! Prepare to fall in love with the gorgeous wood floors throughout the living room & dining room!The formal dining area offers and abundance of natural light and flows nicely into the kitchen and living room, wonderful for gathering friends & family! Cozy up to the warmth of the brick fireplace that serves as a focal point in the extra spacious living room. With stainless steel appliances & granite counter tops, you will enjoy spending time in this updated kitchen! This welcoming space provides ample prep areas, timeless finishes, and a clean, modern feel that makes it the heart of the home. Just off the kitchen you can easily access the lovely back deck....overlooking your backyard retreat! Upstairs you will find 4 generous sized bedrooms and 2 full bathrooms. One bedroom & bath serves as the primary ensuite, adding privacy and convenience to the layout of this home. Don't miss the extra closet space! The lower-level walkout features an additional bedroom and full bathroom, creating the perfect guest suite, recreation area, or private living quar...
Contact an agent
Home facts
- Year built:1960
- Listing ID #:65026022472
- Added:103 day(s) ago
- Updated:August 26, 2026 at 09:56 AM
Rooms and interior
- Bedrooms:5
- Total bathrooms:4
- Full bathrooms:3
- Half bathrooms:1
- Rooms Total:10
- Flooring:Ceramic Tile, Linoleum, Wood
- Kitchen Description:Pantry
- Basement Description:Full, Walk-Out Access
- Living area:2,711 sq. ft.
Heating and cooling
- Cooling:Central Air
- Heating:Forced Air, Natural Gas
Structure and exterior
- Roof:Composition
- Year built:1960
- Building area:2,711 sq. ft.
- Lot area:0.46 Acres
- Lot Features:Level, Sprinklers
- Architectural Style:Traditional
- Construction Materials:Vinyl Siding
- Exterior Features:Deck, Garden, Patio, Porch
- Foundation Description:Basement
Utilities
- Water:Public
- Sewer:Public Sewer
Finances and disclosures
- Price:$389,000
- Price per sq. ft.:$115.57
- Tax amount:$5,387
Features and amenities
- Appliances:Dishwasher, Disposal, Microwave, Oven, Range, Refrigerator, Water Softener Owned
- Laundry features:Lower Level
- Amenities:Pantry
Parking
- Parking description:Attached, Garage Door Opener, Garage Faces Front, Paved
- Garage spaces:2

New listings near 1738 Greenbriar Drive
- New
 $170,000Active0.85 Acres
1902 W Centre, Portage, MI 49024
MLS# 70554614Listed by: CALLANDER COMMERCIAL - New
 $469,900Active5 beds 4 baths3,250 sq. ft.
7251 Windhaven Court, Portage, MI 49024
MLS# 26044941Listed by: BERKSHIRE HATHAWAY HOMESERVICES MI - New
 $349,700Active3 beds 2 baths1,708 sq. ft.
5030 Bronson, Portage, MI 49024
MLS# 70554490Listed by: FIVE STAR REAL ESTATE-W Q AVE - New
 $340,000Active3 beds 3 baths1,284 sq. ft.
4239 Suffield Woods, Portage, MI 49002
MLS# 70554466Listed by: NEXTHOME ONE OF KALAMAZOO - New
 $375,000Active3 beds 3 baths1,920 sq. ft.
7786 W St Andrews Circle, Portage, MI 49024
MLS# 26044784Listed by: CHUCK JAQUA, REALTOR - New
 $329,900Active5 beds 3 baths2,083 sq. ft.
10077 Kearns Court, Portage, MI 49024
MLS# 26044756Listed by: ALLEN EDWIN REALTY - New
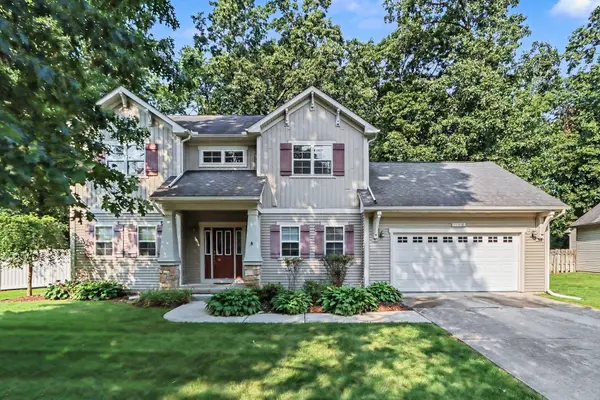 $410,000Active4 beds 4 baths2,754 sq. ft.
7480 Oldenburg Lane, Portage, MI 49024
MLS# 26044679Listed by: BERKSHIRE HATHAWAY HOMESERVICES MI - New
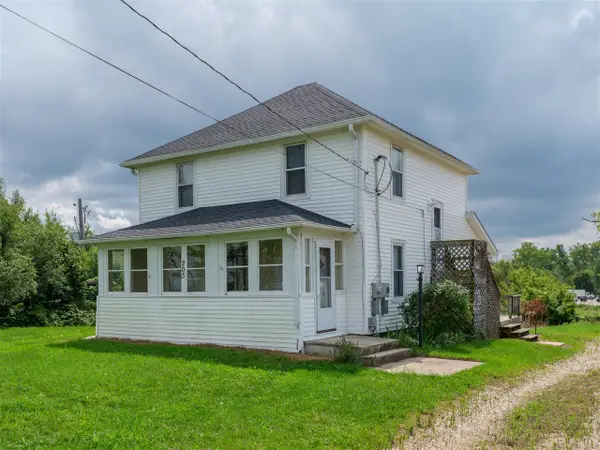 $249,000Active-- beds -- baths
203 Schuring, Portage, MI 49024
MLS# 70554219Listed by: FIVE STAR REAL ESTATE - Open Sun, 12 to 1:30pmNew
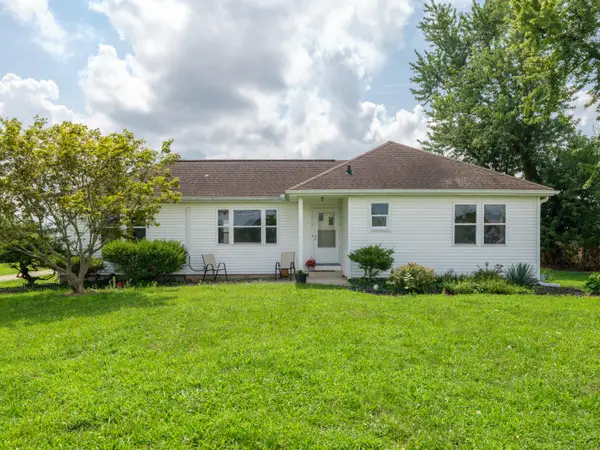 $289,000Active3 beds 1 baths1,272 sq. ft.
213 Schuring Road, Portage, MI 49024
MLS# 26044565Listed by: FIVE STAR REAL ESTATE - New
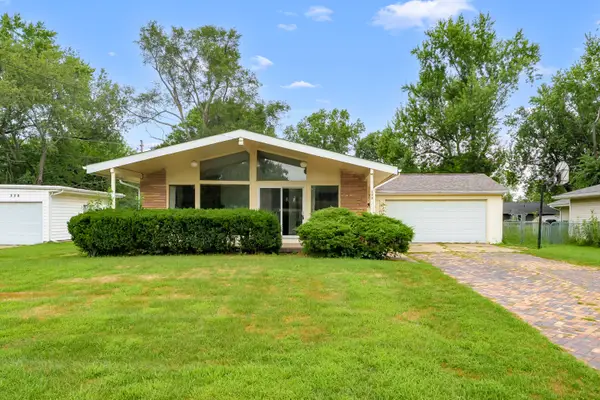 $265,000Active3 beds 2 baths1,796 sq. ft.
322 New Hampshire Drive, Portage, MI 49024
MLS# 26044545Listed by: CHUCK JAQUA, REALTOR


Protect your home and budget from life's surprises with an Assurant Home Warranty, backed by a partner that supports you through every step of homeownership. Explore Plans.
©2026 Century 21 Real Estate LLC. All rights reserved. CENTURY 21®, the CENTURY 21 Logo and C21® are service marks owned by Century 21 Real Estate LLC. Century 21 Real Estate LLC fully supports the principles of the Fair Housing Act and the Equal Opportunity Act. Each office is independently owned and operated. Listing information is deemed reliable but not guaranteed accurate.