
322 New Hampshire Drive, Portage, MI 49024
Local realty services provided by:CENTURY 21 Affiliated
322 New Hampshire Drive,Portage, MI 49024
$265,000
- 3 Beds
- 2 Baths
- 1,796 sq. ft.
- Single family
- Active
Listed by: laura fraze
Office: chuck jaqua, realtor
MLS#:66026044545
Source:MI_REALCOMP
Price summary
- Price:$265,000
- Price per sq. ft.:$225.34
About this home
Welcome to this 3 BR, 1.5 BA ranch in a convenient Portage location. The living room features cathedral ceilings, open concept, wall of windows and a fireplace, creating a comfortable gathering space. Enjoy a workable kitchen with plenty of cabinets for storage. Nice size bedrooms and an updated bath with fresh paint throughout. The finished basement includes a rec room and half bath, providing extra room for relaxing, hobbies or entertaining. There is an oversized attached garage with a unique brick driveway. The roof is only 3 months old, which everyone will appreciate. Located near shopping and within walking distance to Portage North Middle and Northern High School. Here is a great opportunity to make this home your own in the heart of Portage.
Contact an agent
Home facts
- Year built:1965
- Listing ID #:66026044545
- Added:1 day(s) ago
- Updated:August 25, 2026 at 10:23 AM
Rooms and interior
- Bedrooms:3
- Total bathrooms:2
- Full bathrooms:1
- Half bathrooms:1
- Rooms Total:5
- Flooring:Laminate, Tile, Wood
- Basement Description:Finished, Full
- Living area:1,796 sq. ft.
Heating and cooling
- Cooling:Ceiling Fans, Central Air
- Heating:Forced Air, Natural Gas
Structure and exterior
- Roof:Composition
- Year built:1965
- Building area:1,796 sq. ft.
- Lot area:0.24 Acres
- Architectural Style:Ranch
- Construction Materials:Stone, Wood Siding
- Exterior Features:Patio
- Foundation Description:Basement
Utilities
- Water:Public
- Sewer:Public Sewer
Finances and disclosures
- Price:$265,000
- Price per sq. ft.:$225.34
- Tax amount:$3,022
Features and amenities
- Appliances:Dishwasher, Dryer, Freezer, Microwave, Range, Refrigerator, Washer
- Laundry features:In Basement, Laundry Room
- Amenities:Vaulted Ceilings, Window Treatments
Parking
- Parking description:Attached, Garage Door Opener, Garage Faces Front
- Garage spaces:2

New listings near 322 New Hampshire Drive
- New
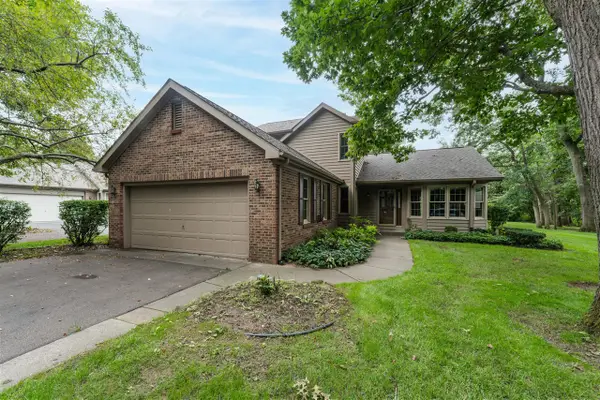 $375,000Active3 beds 3 baths1,920 sq. ft.
7786 W St Andrews, Portage, MI 49024
MLS# 70554443Listed by: CHUCK JAQUA, REALTOR - New
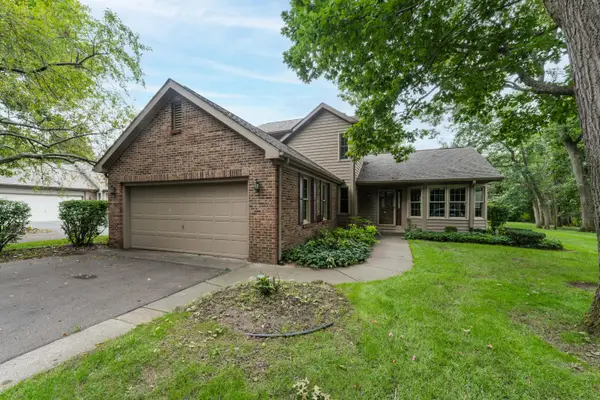 $375,000Active3 beds 3 baths1,920 sq. ft.
7786 W St Andrews Circle, Portage, MI 49024
MLS# 66026044784Listed by: CHUCK JAQUA, REALTOR - New
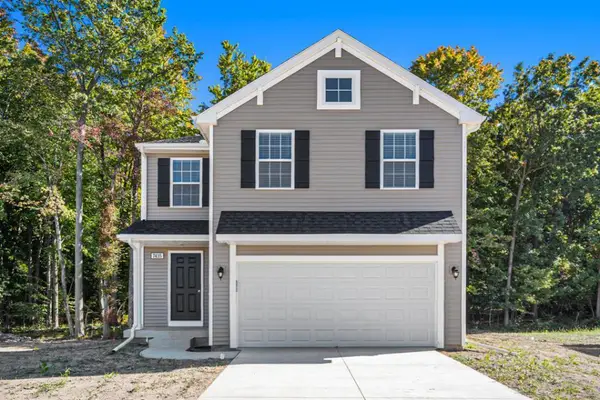 $329,900Active5 beds 3 baths2,083 sq. ft.
10077 Kearns Court, Portage, MI 49024
MLS# 66026044756Listed by: ALLEN EDWIN REALTY - New
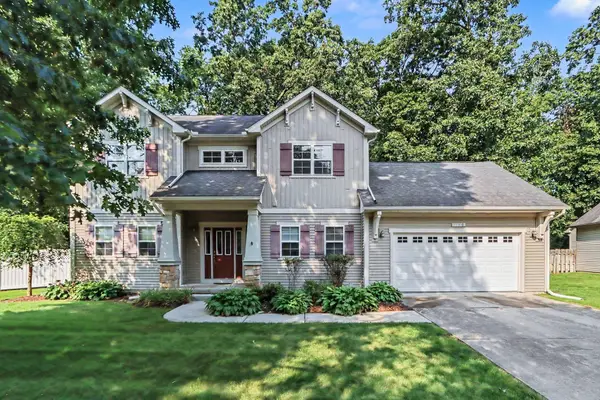 $410,000Active4 beds 4 baths2,754 sq. ft.
7480 Oldenburg Lane, Portage, MI 49024
MLS# 66026044679Listed by: BERKSHIRE HATHAWAY HOMESERVICES MI - Open Sun, 12 to 1:30pmNew
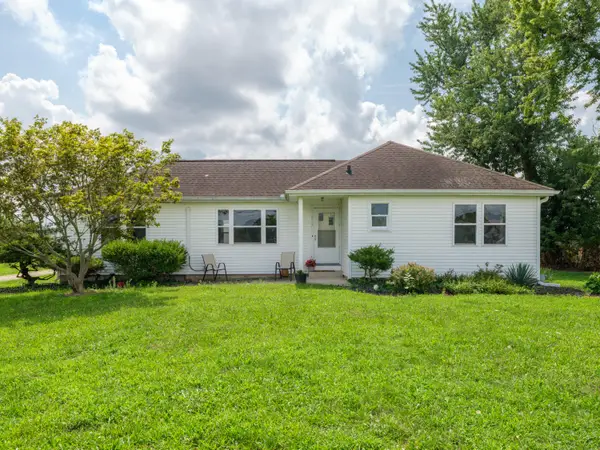 $289,000Active3 beds 1 baths1,272 sq. ft.
213 Schuring Road, Portage, MI 49024
MLS# 66026044565Listed by: FIVE STAR REAL ESTATE - New
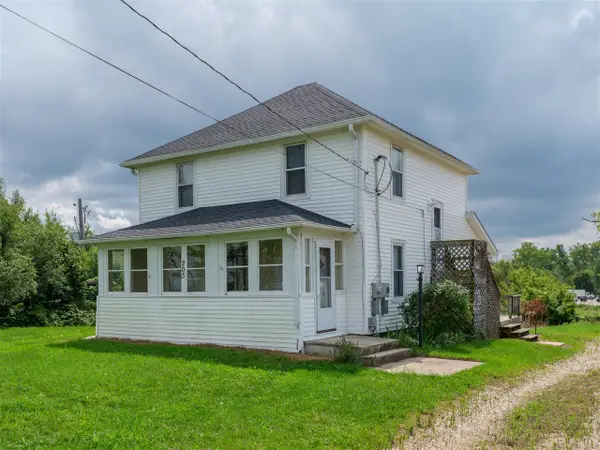 $249,000Active-- beds -- baths
203 Schuring, Portage, MI 49024
MLS# 70554219Listed by: FIVE STAR REAL ESTATE - New
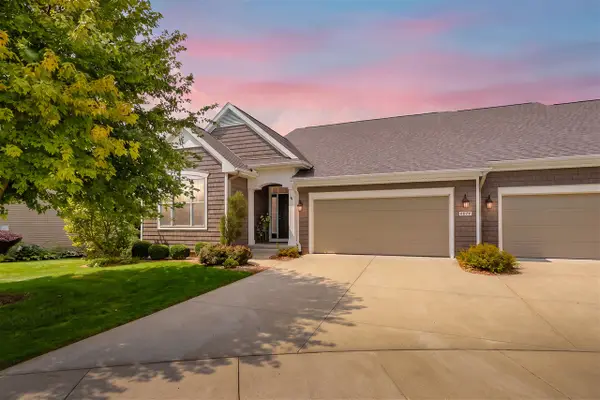 $610,000Active3 beds 3 baths1,947 sq. ft.
8874 Oak Meadow, Portage, MI 49024
MLS# 70554075Listed by: JAQUA, REALTORS - New
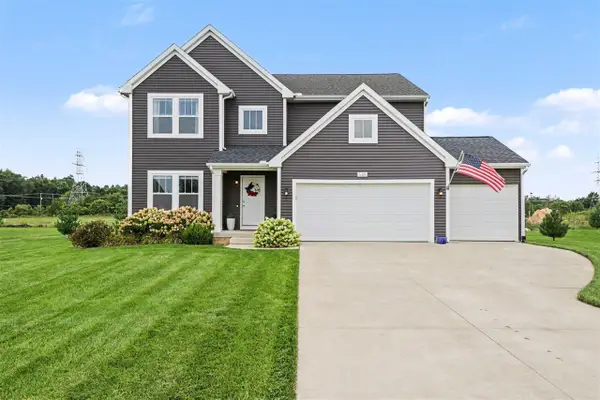 $539,900Active5 beds 4 baths2,735 sq. ft.
5318 Brinson, Kalamazoo, MI 49009
MLS# 70554027Listed by: BERKSHIRE HATHAWAY HOMESERVICES MI - New
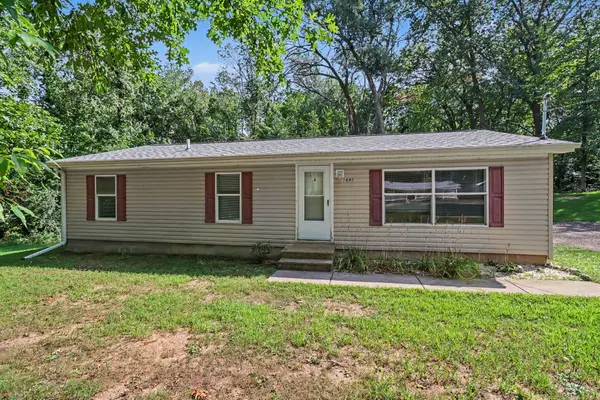 $225,000Active3 beds 2 baths1,144 sq. ft.
1695 Quaker Avenue, Portage, MI 49024
MLS# 65026044311Listed by: GREENRIDGE REALTY (KENTWOOD)


Protect your home and budget from life's surprises with an Assurant Home Warranty, backed by a partner that supports you through every step of homeownership. Explore Plans.
©2026 Century 21 Real Estate LLC. All rights reserved. CENTURY 21®, the CENTURY 21 Logo and C21® are service marks owned by Century 21 Real Estate LLC. Century 21 Real Estate LLC fully supports the principles of the Fair Housing Act and the Equal Opportunity Act. Each office is independently owned and operated. Listing information is deemed reliable but not guaranteed accurate.