
216 Larkspur Avenue, Portage, MI 49002
Local realty services provided by:CENTURY 21 Affiliated
216 Larkspur Avenue,Portage, MI 49002
$299,500
- 3 Beds
- 2 Baths
- 1,848 sq. ft.
- Single family
- Pending
Listed by: doug hubbell
Office: real broker, llc.
MLS#:66026025156
Source:MI_REALCOMP
Price summary
- Price:$299,500
- Price per sq. ft.:$121.55
About this home
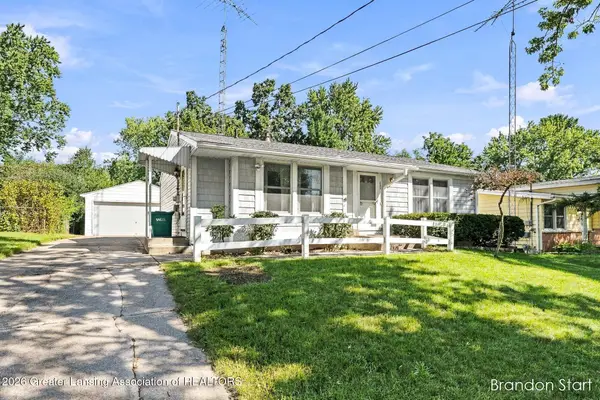
Welcome to this beautiful South Portage ranch. This home features 3 bedrooms, 1.5 bathrooms and a two car attached garage. Once inside you will find a spacious living room with lots of natural light. Open eat-in kitchen with plenty of cabinet space, granite countertops, stainless steel appliances, and beautiful plank flooring. This home has a full basement with half of it being finished and the other half for storage. Outside you will enjoy not only your concrete patio with pergola but also a wood deck that overlooks the fully fenced-in yard with in-ground pool. This home is close to shopping and within walking distance to Portage Central Schools.
Contact an agent
Home facts
- Year built:1958
- Listing ID #:66026025156
- Added:114 day(s) ago
- Updated:September 19, 2026 at 08:31 AM
Rooms and interior
- Bedrooms:3
- Total bathrooms:2
- Full bathrooms:1
- Half bathrooms:1
- Rooms Total:6
- Kitchen Description:Pantry
- Basement Description:Full, Partially Finished
- Living area:1,848 sq. ft.
Heating and cooling
- Cooling:Central Air
- Heating:Forced Air, Natural Gas
Structure and exterior
- Roof:Asphalt, Shingle
- Year built:1958
- Building area:1,848 sq. ft.
- Lot area:0.3 Acres
- Architectural Style:Ranch
- Construction Materials:Stone, Vinyl Siding
- Exterior Features:Deck, Garden, Patio
- Foundation Description:Basement
Utilities
- Water:Public
- Sewer:Public Sewer, Storm Drain
Finances and disclosures
- Price:$299,500
- Price per sq. ft.:$121.55
- Tax amount:$4,731
Features and amenities
- Appliances:Dishwasher, Dryer, Microwave, Range, Refrigerator, Washer
- Laundry features:In Basement, Laundry Room, Main Level
- Amenities:Pantry
- Pool features:In Ground
Parking
- Parking description:Attached, Garage Door Opener, Garage Faces Front, Paved
- Garage spaces:2

New listings near 216 Larkspur Avenue
- New
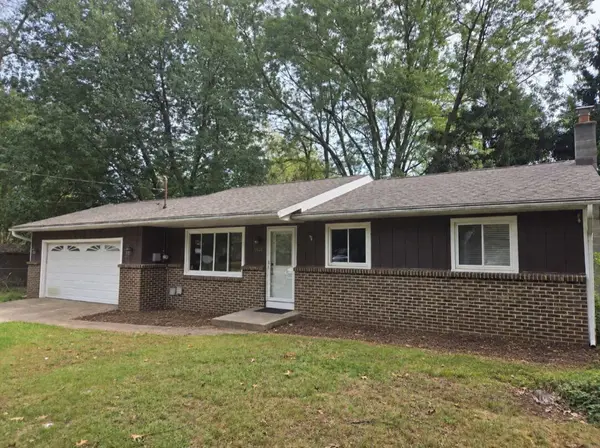 $250,000Active3 beds 1 baths1,064 sq. ft.
1422 Lake Avenue, Portage, MI 49002
MLS# 66026049951Listed by: BERKSHIRE HATHAWAY HOMESERVICES MI - New
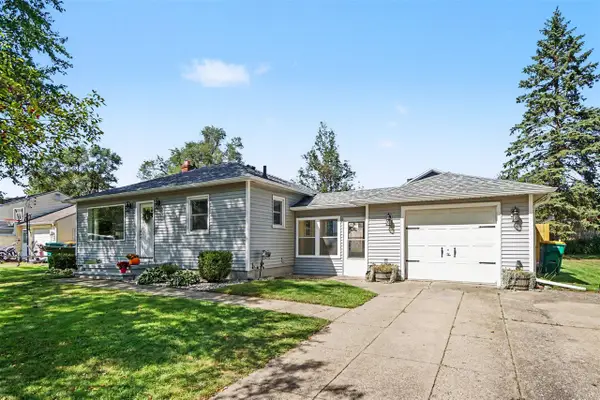 $270,000Active3 beds 2 baths780 sq. ft.
809 Pasma, Portage, MI 49002
MLS# 70559317Listed by: BERKSHIRE HATHAWAY HOMESERVICES MI - Open Sun, 1 to 3pmNew
 $399,900Active3 beds 3 baths2,925 sq. ft.
7782 W Saint Andrews Circle, Portage, MI 49024
MLS# 66026049385Listed by: BERKSHIRE HATHAWAY HOMESERVICES MI - Open Sun, 12 to 2pmNew
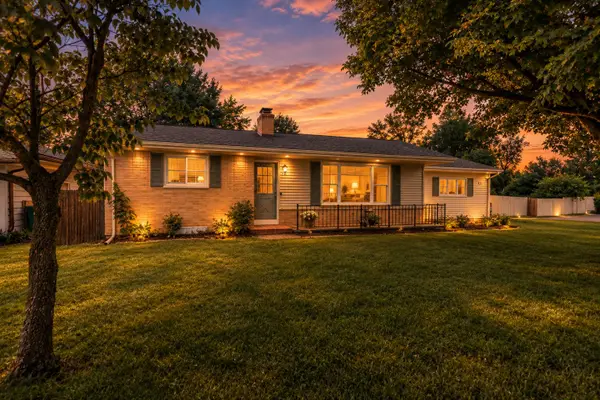 $259,900Active4 beds 2 baths1,880 sq. ft.
1915 Helen Avenue, Portage, MI 49002
MLS# 66026049315Listed by: JAQUA, REALTORS - New
 $254,900Active-- beds -- baths
2208 Ramona Avenue, Portage, MI 49002
MLS# 65026049250Listed by: KELLER WILLIAMS GR EAST - New
 $369,000Active4 beds 3 baths2,540 sq. ft.
5131 Grosse Pointe Street, Portage, MI 49024
MLS# 66026049027Listed by: CHUCK JAQUA, REALTOR - New
 $225,000Active3 beds 2 baths1,510 sq. ft.
6316 Peachtree Street, Portage, MI 49024
MLS# 66026049044Listed by: BERKSHIRE HATHAWAY HOMESERVICES MI - New
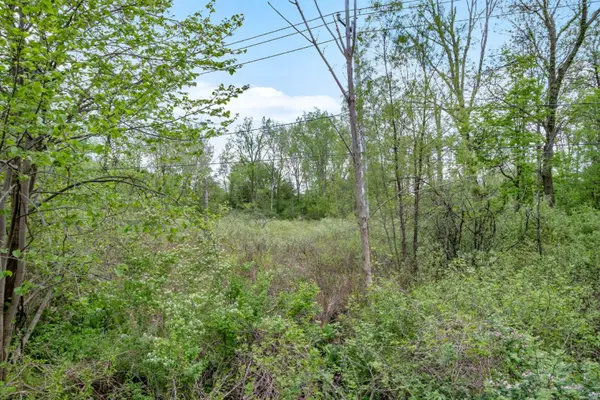 $29,900Active5.75 Acres
3450 E Kilgore Road, Portage, MI 49002
MLS# 26048862Listed by: BERKSHIRE HATHAWAY HOMESERVICES MI - Open Sun, 1 to 3pmNew
 $245,000Active3 beds 1 baths1,053 sq. ft.
630 Southland Avenue, Portage, MI 49024
MLS# 299194Listed by: ACHIEVE REAL ESTATE LLC  $239,000Pending3 beds 1 baths1,008 sq. ft.
235 Connecticut Drive, Portage, MI 49024
MLS# 66026048722Listed by: LAKES & COUNTRY REAL ESTATE INC


Protect your home and budget from life's surprises with an Assurant Home Warranty, backed by a partner that supports you through every step of homeownership. Explore Plans.
©2026 Century 21 Real Estate LLC. All rights reserved. CENTURY 21®, the CENTURY 21 Logo and C21® are service marks owned by Century 21 Real Estate LLC. Century 21 Real Estate LLC fully supports the principles of the Fair Housing Act and the Equal Opportunity Act. Each office is independently owned and operated. Listing information is deemed reliable but not guaranteed accurate.