
3004 Tattersall Road, Portage, MI 49024
Local realty services provided by:CENTURY 21 Dynamic Realty
3004 Tattersall Road,Portage, MI 49024
$325,000
- 4 Beds
- 3 Baths
- 1,844 sq. ft.
- Single family
- Active
Listed by: katharine werme hermsen, elijah d beegle
Office: chuck jaqua, realtor
MLS#:66026054117
Source:MI_REALCOMP
Price summary
- Price:$325,000
- Price per sq. ft.:$107.76
About this home
Welcome to 3004 Tattersall! Offered on the market for the very first time, this 4 bedroom, 3 full bath home features over 1,800 square feet of living space in a quiet Portage neighborhood. It presents an entry-level price point in a premier location, full of opportunity to build instant equity with updating. The main level offers flexible living and entertaining spaces, including a dining room, living room, and a cozy family room centered around a warm brick fireplace with direct walkout access to the backyard. A main floor bedroom and adjacent full bathroom provide ideal accommodations for guests or single level living. Upstairs, you will find three comfortably sized bedrooms and two additional full baths. Furthering the home's impressive potential is an expansive 1,100+ sq. ft. unfinished basement, ready to be customized into your ideal future living space. Furnace, A/C, water heater and roof have all been updated within the last 10 years.
Contact an agent
Home facts
- Year built:1969
- Subdivision & Development:SHANNONDALE MOHOGANY
- Listing ID #:66026054117
- Added:12 day(s) ago
- Updated:October 23, 2026 at 10:05 AM
Rooms and interior
- Bedrooms:4
- Total bathrooms:3
- Full bathrooms:3
- Rooms Total:12
- Flooring:Carpet, Ceramic Tile, Vinyl
- Kitchen Description:Pantry
- Basement Description:Full
- Living area:1,844 sq. ft.
Heating and cooling
- Cooling:Central Air
- Heating:Forced Air, Natural Gas
Structure and exterior
- Roof:Shingle
- Year built:1969
- Building area:1,844 sq. ft.
- Lot area:0.3 Acres
- Lot Features:Landscaped Ground Cover, Sprinklers
- Architectural Style:Traditional
- Construction Materials:Wood Siding
- Exterior Features:Patio
- Foundation Description:Basement
Utilities
- Water:Public
- Sewer:Public Sewer
Finances and disclosures
- Price:$325,000
- Price per sq. ft.:$107.76
- Tax amount:$3,619
Features and amenities
- Appliances:Dishwasher, Humidifier, Microwave, Range, Refrigerator
- Laundry features:In Bathroom, Main Level
- Amenities:Pantry, Window Treatments
Parking
- Parking description:Attached, Concrete, Garage Door Opener
- Garage spaces:2

New listings near 3004 Tattersall Road
- New
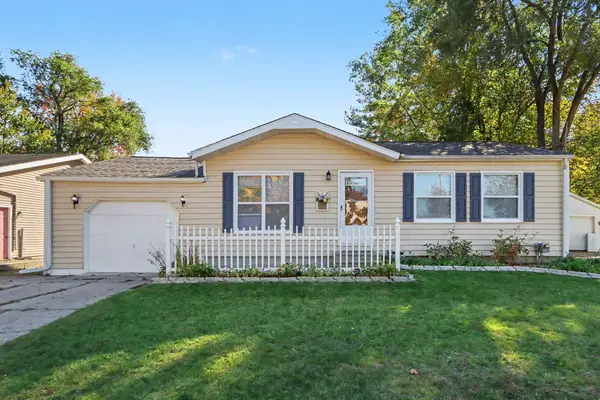 $218,900Active3 beds 2 baths952 sq. ft.
4612 Hanover Avenue, Portage, MI 49002
MLS# 64026056328Listed by: RE/MAX PERRETT ASSOCIATES - Open Sun, 1 to 2:30pmNew
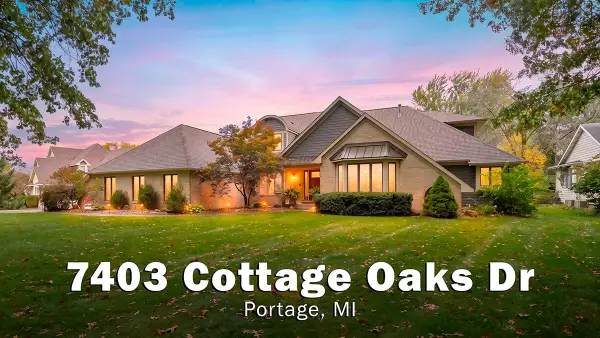 $950,000Active5 beds 5 baths5,000 sq. ft.
7403 Cottage Oaks Drive, Portage, MI 49024
MLS# 66026056275Listed by: CHUCK JAQUA, REALTOR - New
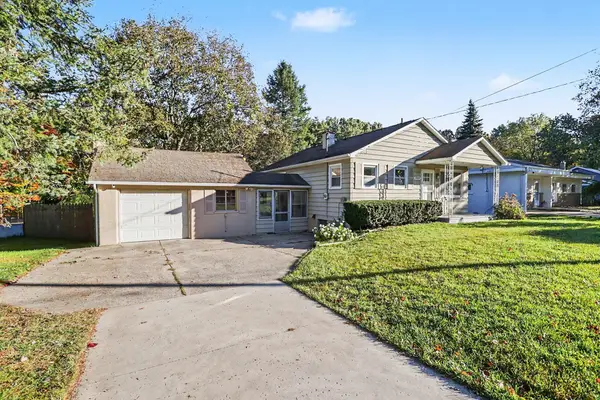 $259,900Active3 beds 2 baths1,295 sq. ft.
2329 Stanley Avenue, Portage, MI 49002
MLS# 66026056170Listed by: BERKSHIRE HATHAWAY HOMESERVICES MI - New
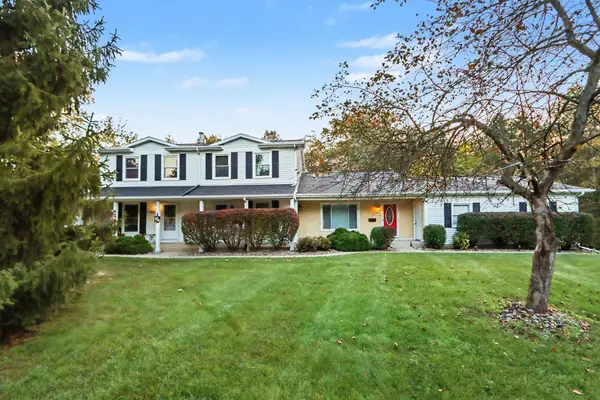 $219,900Active2 beds 2 baths1,944 sq. ft.
10065 Pepperell Court, Portage, MI 49024
MLS# 66026056126Listed by: KW ASPIRE - Open Sat, 11am to 1pmNew
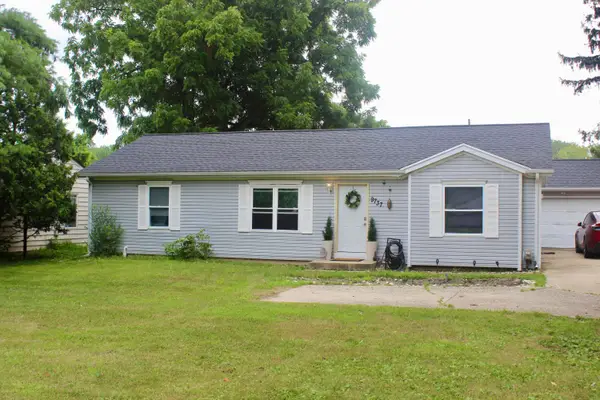 $249,999Active3 beds 2 baths1,357 sq. ft.
9737 S Sprinkle Road, Portage, MI 49002
MLS# 66026056093Listed by: EVENBOER WALTON, REALTORS - New
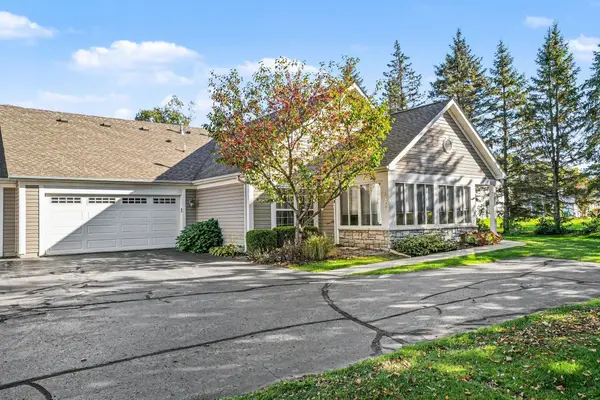 $295,000Active3 beds 2 baths1,661 sq. ft.
2065 Brighton Lane, Portage, MI 49024
MLS# 66026055954Listed by: BERKSHIRE HATHAWAY HOMESERVICES MI - New
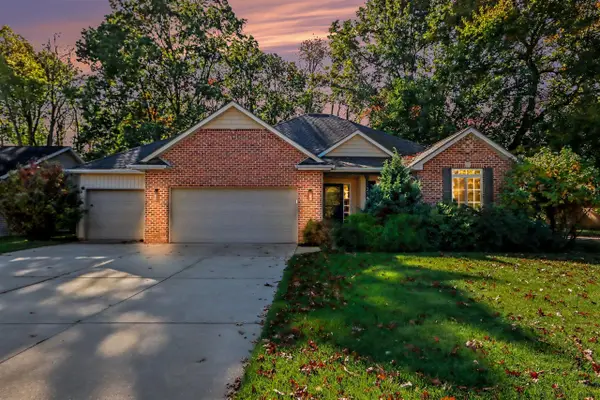 $425,000Active4 beds 3 baths1,560 sq. ft.
2140 Austin Shores, Portage, MI 49002
MLS# 70565536Listed by: FIVE STAR REAL ESTATE - New
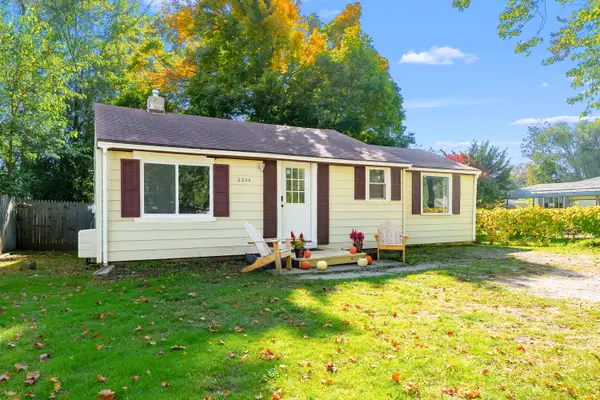 $159,900Active2 beds 1 baths842 sq. ft.
2206 Eckener, Portage, MI 49002
MLS# 66026055882Listed by: FIVE STAR REAL ESTATE 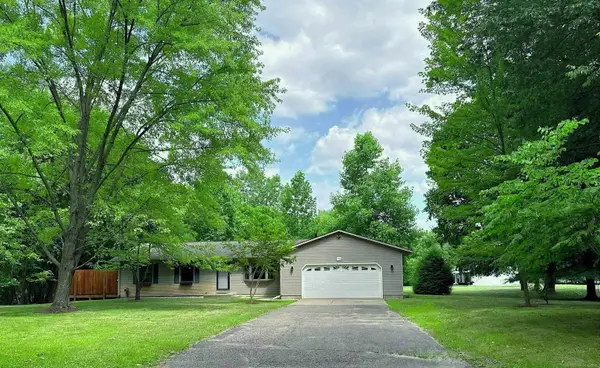 $329,000Pending3 beds 3 baths2,201 sq. ft.
8549 Oakside ST, Portage, MI 49002
MLS# 58050224900Listed by: HOMECOIN.COM- New
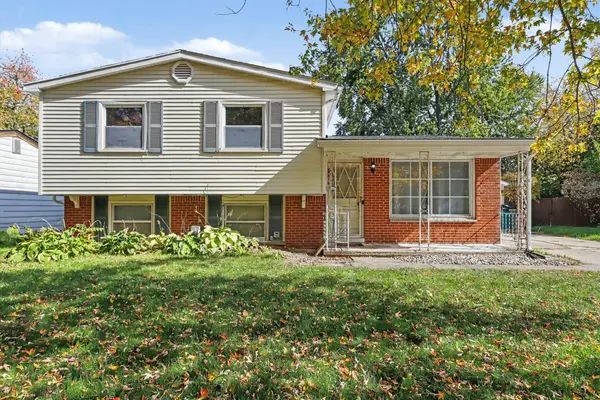 $240,000Active4 beds 2 baths1,796 sq. ft.
6311 Avon Street, Portage, MI 49024
MLS# 66026054768Listed by: BERKSHIRE HATHAWAY HOMESERVICES MI


Protect your home and budget from life's surprises with an Assurant Home Warranty, backed by a partner that supports you through every step of homeownership. Explore Plans.
©2026 Century 21 Real Estate LLC. All rights reserved. CENTURY 21®, the CENTURY 21 Logo and C21® are service marks owned by Century 21 Real Estate LLC. Century 21 Real Estate LLC fully supports the principles of the Fair Housing Act and the Equal Opportunity Act. Each office is independently owned and operated. Listing information is deemed reliable but not guaranteed accurate.