
7786 W St Andrews Circle, Portage, MI 49024
Local realty services provided by:CENTURY 21 Metro Brokers
7786 W St Andrews Circle,Portage, MI 49024
$375,000
- 3 Beds
- 3 Baths
- 1,920 sq. ft.
- Single family
- Active
Listed by: mary vanstreain
Office: chuck jaqua, realtor
MLS#:66026044784
Source:MI_REALCOMP
Price summary
- Price:$375,000
- Price per sq. ft.:$107.57
- Monthly HOA dues:$549
About this home
Welcome to easy, low-maintenance living in the desirable Woodbridge Hills community! This free-standing condo has been meticulously maintained and offers a wonderful opportunity to make it your own. While some finishes may be slightly dated, the home is immaculate and move-in ready. Enjoy the convenience of main-floor living, featuring a spacious primary suite and main-floor laundry. The comfortable floor plan provides plenty of room to relax or entertain, all within a beautiful golf course community known for its peaceful surroundings and well-kept setting. A great opportunity for buyers looking for carefree condo living with the privacy and feel of a single-family home!
Contact an agent
Home facts
- Year built:1991
- Listing ID #:66026044784
- Added:1 day(s) ago
- Updated:August 25, 2026 at 06:01 AM
Rooms and interior
- Bedrooms:3
- Total bathrooms:3
- Full bathrooms:3
- Rooms Total:7
- Flooring:Carpet, Tile
- Basement Description:Full
- Living area:1,920 sq. ft.
Heating and cooling
- Cooling:Central Air
- Heating:Forced Air, Natural Gas
Structure and exterior
- Roof:Composition
- Year built:1991
- Building area:1,920 sq. ft.
- Lot Features:Landscaped Ground Cover, Sprinklers
- Architectural Style:Traditional
- Construction Materials:Brick, Wood Siding
- Exterior Features:Garden, Patio, Porch, Screened
- Foundation Description:Basement
Utilities
- Water:Public
- Sewer:Public Sewer
Finances and disclosures
- Price:$375,000
- Price per sq. ft.:$107.57
- Tax amount:$5,907
Features and amenities
- Appliances:Dishwasher, Disposal, Microwave, Range, Refrigerator
- Laundry features:Laundry Room, Main Level
Parking
- Parking description:Attached, Paved
- Garage spaces:2

New listings near 7786 W St Andrews Circle
- New
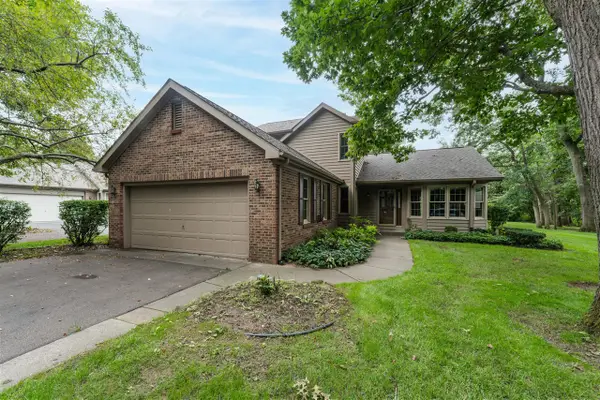 $375,000Active3 beds 3 baths1,920 sq. ft.
7786 W St Andrews, Portage, MI 49024
MLS# 70554443Listed by: CHUCK JAQUA, REALTOR - New
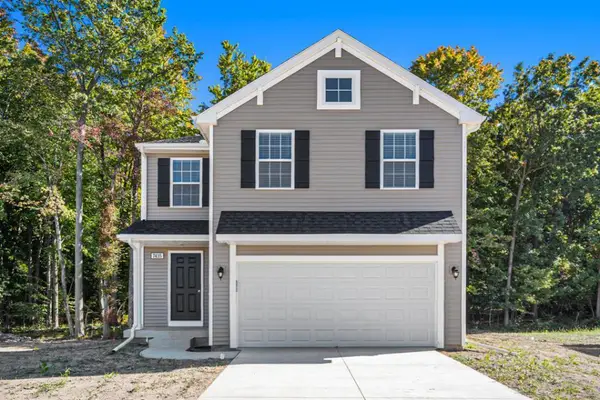 $329,900Active5 beds 3 baths2,083 sq. ft.
10077 Kearns Court, Portage, MI 49024
MLS# 66026044756Listed by: ALLEN EDWIN REALTY - New
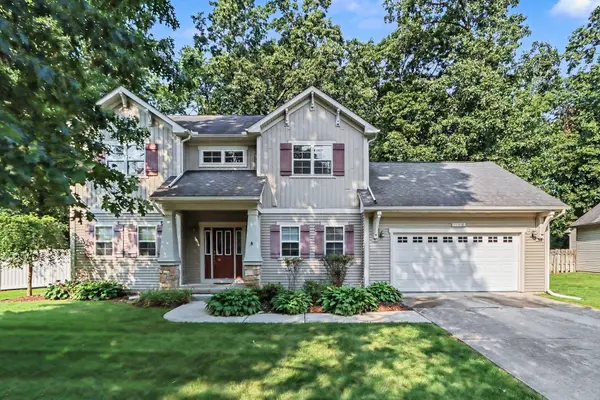 $410,000Active4 beds 4 baths2,754 sq. ft.
7480 Oldenburg Lane, Portage, MI 49024
MLS# 26044679Listed by: BERKSHIRE HATHAWAY HOMESERVICES MI - New
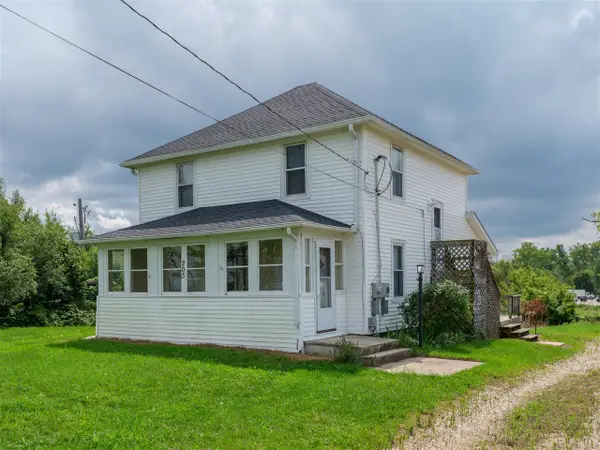 $249,000Active-- beds -- baths
203 Schuring, Portage, MI 49024
MLS# 70554219Listed by: FIVE STAR REAL ESTATE - Open Sun, 12 to 1:30pmNew
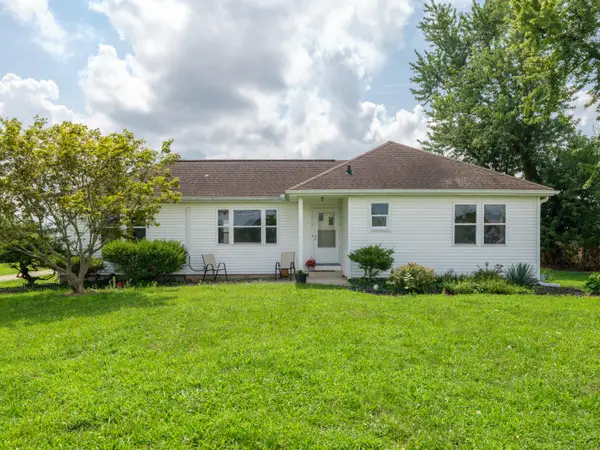 $289,000Active3 beds 1 baths1,272 sq. ft.
213 Schuring Road, Portage, MI 49024
MLS# 26044565Listed by: FIVE STAR REAL ESTATE - New
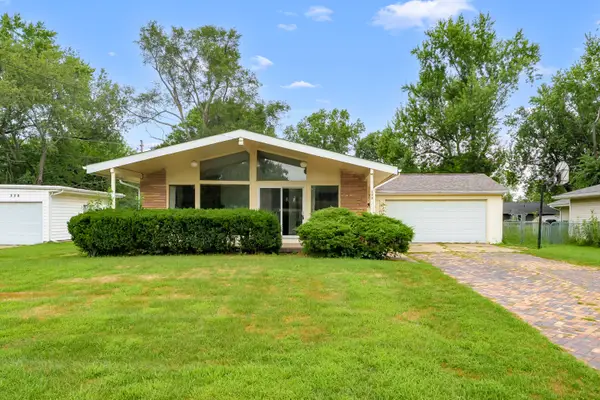 $265,000Active3 beds 2 baths1,796 sq. ft.
322 New Hampshire Drive, Portage, MI 49024
MLS# 26044545Listed by: CHUCK JAQUA, REALTOR - New
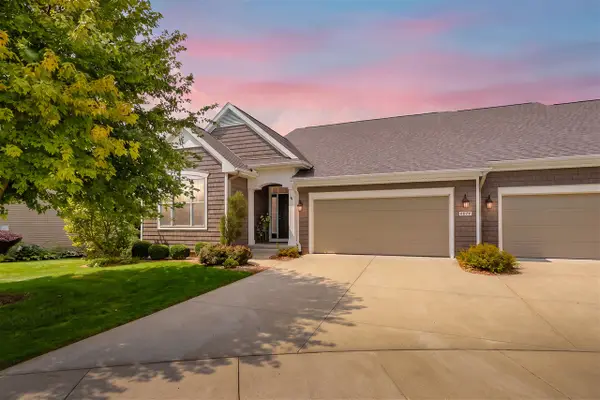 $610,000Active3 beds 3 baths1,947 sq. ft.
8874 Oak Meadow, Portage, MI 49024
MLS# 70554075Listed by: JAQUA, REALTORS - New
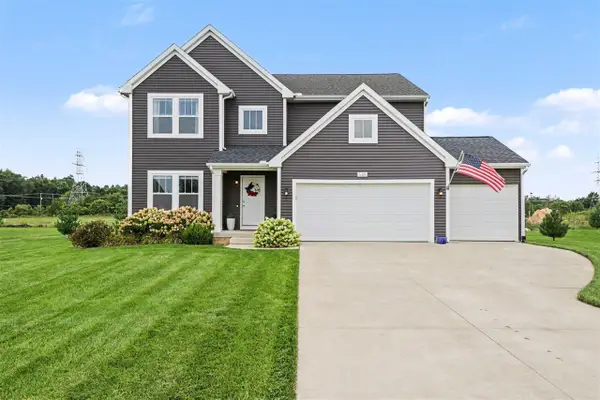 $539,900Active5 beds 4 baths2,735 sq. ft.
5318 Brinson, Kalamazoo, MI 49009
MLS# 70554027Listed by: BERKSHIRE HATHAWAY HOMESERVICES MI - New
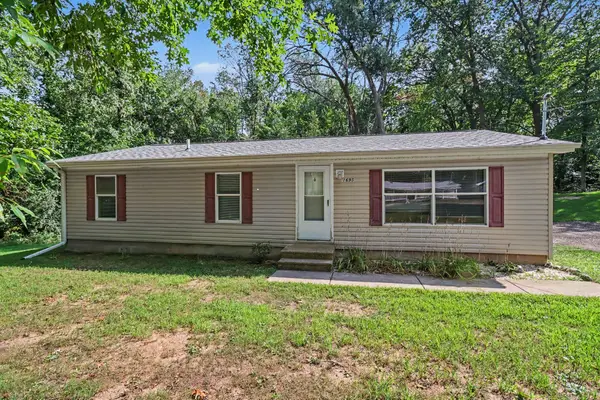 $225,000Active3 beds 2 baths1,144 sq. ft.
1695 Quaker Avenue, Portage, MI 49024
MLS# 26044311Listed by: GREENRIDGE REALTY (KENTWOOD)


Protect your home and budget from life's surprises with an Assurant Home Warranty, backed by a partner that supports you through every step of homeownership. Explore Plans.
©2026 Century 21 Real Estate LLC. All rights reserved. CENTURY 21®, the CENTURY 21 Logo and C21® are service marks owned by Century 21 Real Estate LLC. Century 21 Real Estate LLC fully supports the principles of the Fair Housing Act and the Equal Opportunity Act. Each office is independently owned and operated. Listing information is deemed reliable but not guaranteed accurate.