
5749 Copper Leaf, Portage, MI 49024
Local realty services provided by:CENTURY 21 Northland
5749 Copper Leaf,Portage, MI 49024
$349,900
- 4 Beds
- 3 Baths
- 1,870 sq. ft.
- Single family
- Active
Listed by: kristi mcfellin
Office: century 21 affiliated
MLS#:70560569
Source:MI_REALSOURCE
Price summary
- Price:$349,900
- Price per sq. ft.:$187.11
- Monthly HOA dues:$21.67
About this home
Welcome to this 4-bedroom, 2.5 bath residence in the desirable Portage School System and Copperleaf Subdivision! Designed for comfortable everyday living and entertaining, this home features an open-concept floor plan that seamlessly connects the kitchen, dining area, and living room. The kitchen offers a center island, granite countertops, stainless steel appliances, pantry, and plenty of workspace for meal preparation and gatherings. The laundry room is located on the main floor along with a 1/2 bath. The upper level includes the primary bedroom and bath, 3 more bedrooms, and a full bathroom. The basement offers excellent potential for future living space with an egress window, plumbing for an additional bathroom, and ample storage space. Additional highlights include a 2-car attached garage equipped with an EV charger,
Contact an agent
Home facts
- Year built:2018
- Listing ID #:70560569
- Added:14 day(s) ago
- Updated:October 09, 2026 at 10:46 AM
Rooms and interior
- Bedrooms:4
- Total bathrooms:3
- Full bathrooms:2
- Half bathrooms:1
- Rooms Total:8
- Kitchen Description:Dishwasher, Microwave, Range/Oven, Refrigerator
- Living area:1,870 sq. ft.
Heating and cooling
- Heating:Forced Air, Natural Gas
Structure and exterior
- Year built:2018
- Building area:1,870 sq. ft.
- Lot area:0.22 Acres
- Construction Materials:Stone, Vinyl Siding
- Exterior Features:Lawn Sprinkler
- Foundation Description:Basement
- Levels:2 Story
Utilities
- Water:Public Water
Finances and disclosures
- Price:$349,900
- Price per sq. ft.:$187.11
- Tax amount:$6,778
Features and amenities
- Appliances:Dishwasher, Dryer, Microwave, Range/Oven, Refrigerator, Washer
- Laundry features:Dryer, Washer
Parking
- Parking description:Attached Garage, Garage Door Opener
- Garage spaces:2
 Provided through IDX via MiRealSource. Courtesy of MiRealSource Shareholder. Copyright MiRealSource. The information published and disseminated by MiRealSource is communicated verbatim, without change by MiRealSource, as filed with MiRealSource by its members. The accuracy of all information, regardless of source, is not guaranteed or warranted. All information should be independently verified. Copyright 2026 MiRealSource. All rights reserved. The information provided hereby constitutes proprietary information of MiRealSource, Inc. and its shareholders, affiliates and licensees and may not be reproduced or transmitted in any form or by any means, electronic or mechanical, including photocopy, recording, scanning or any information storage and retrieval system, without written permission from MiRealSource, Inc. MI_REALSOURCE Member Broker: Brad Platt
New listings near 5749 Copper Leaf
- New
 $215,000Active3 beds 2 baths1,050 sq. ft.
1728 Greenview, Portage, MI 49024
MLS# 70563385Listed by: FIVE STAR REAL ESTATE - New
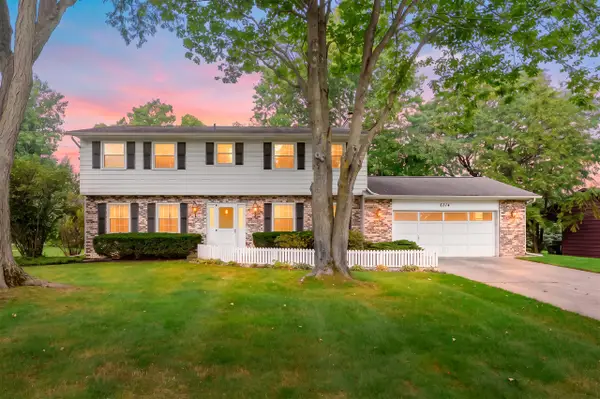 $300,000Active4 beds 3 baths2,352 sq. ft.
6314 Trotwood, Portage, MI 49024
MLS# 70562974Listed by: JAQUA, REALTORS - New
 $314,900Active3 beds 3 baths932 sq. ft.
10147 Pennridge, Portage, MI 49024
MLS# 70562815Listed by: ALLEN EDWIN REALTY - New
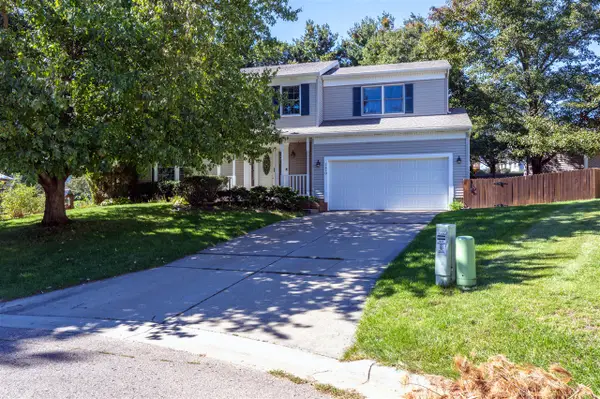 $449,000Active5 beds 3 baths2,216 sq. ft.
7410 Arborcrest, Portage, MI 49024
MLS# 70562882Listed by: GREY HOUSE MARKET REAL ESTATE  $285,000Pending4 beds 2 baths1,168 sq. ft.
3029 Radcliffe, Portage, MI 49024
MLS# 70562745Listed by: CHUCK JAQUA, REALTOR- New
 $38,000Active0.29 Acres
5124 Garden, Portage, MI 49002
MLS# 70562515Listed by: AMPLIFIED REAL ESTATE - New
 $175,658Active2 beds 2 baths902 sq. ft.
5591 Grand Traverse, Portage, MI 49024
MLS# 70562288Listed by: EXP REALTY LLC - New
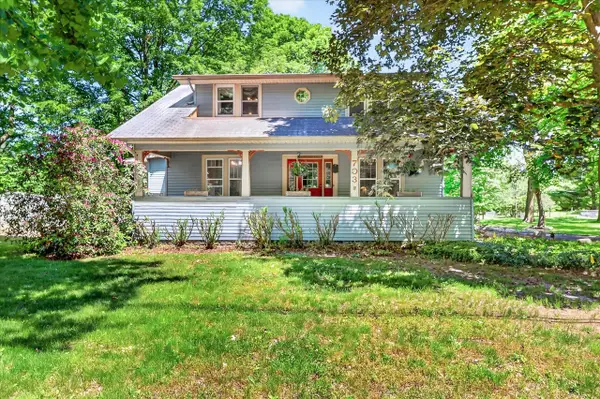 $240,000Active4 beds 4 baths2,350 sq. ft.
703 E Osterhout, Portage, MI 49002
MLS# 70562173Listed by: REAL BROKER LLC - New
 $460,000Active4 beds 4 baths2,354 sq. ft.
1614 Metsa Court, Portage, MI 49002
MLS# 69026052491Listed by: LAKE LIFE REALTY  $349,900Pending5 beds 3 baths2,083 sq. ft.
10110 Kearns Court, Portage, MI 49024
MLS# 66026052398Listed by: ALLEN EDWIN REALTY


Protect your home and budget from life's surprises with an Assurant Home Warranty, backed by a partner that supports you through every step of homeownership. Explore Plans.
©2026 Century 21 Real Estate LLC. All rights reserved. CENTURY 21®, the CENTURY 21 Logo and C21® are service marks owned by Century 21 Real Estate LLC. Century 21 Real Estate LLC fully supports the principles of the Fair Housing Act and the Equal Opportunity Act. Each office is independently owned and operated. Listing information is deemed reliable but not guaranteed accurate.