
7410 Arborcrest Court, Portage, MI 49024
Local realty services provided by:CENTURY 21 Affiliated
7410 Arborcrest Court,Portage, MI 49024
$449,000
- 5 Beds
- 3 Baths
- 2,616 sq. ft.
- Single family
- Active
Upcoming open houses
- Sun, Oct 2512:00 pm - 01:30 pm
Listed by: philip n copeland
Office: grey house market real estate
MLS#:66026053227
Source:MI_REALCOMP
Price summary
- Price:$449,000
- Price per sq. ft.:$147.31
About this home
Welcome to this stunning 5-bedroom, 2.5-bathroom home offering over 2,600 finished square feet of thoughtful design and modern comfort, all situated within the award-winning Portage School District. Step inside to find a spacious, light-filled layout designed for both everyday living and effortless entertaining. The main level features a convenient main-floor laundry room, making day-to-day chores a breeze. The heart of the home flows seamlessly into the main gathering areas, providing ample space for family and guests. Downstairs, the fully finished basement expands your living footprint, offering flexible space ideal for a recreation room, home theater, gym, or play area. Head upstairs to experience the newly updated full bathrooms, where luxury meets function. Every morning will feel like a spa retreat with the added comfort of heated floors and high-end finishes throughout. The primary ensuite is a true private sanctuary,featuring a lavish jetted tub???perfect for unwinding after a long day. Out back, your private oasis awaits! The massive, fully fenced-in backyard provides endless space for pets, play, and outdoor entertaining. Enjoy morning coffee or host weekend barbecues on the low-maintenance engineered deck and then relax in the hot tub. Storage and workspace are in abundance with a large storage shed in the backyard, plus an attached workshop connected to the two-car garage???ideal for DIY projects, hobbies, or additional equipment. Equipped with a home generator, this property ensures uninterrupted power and comfort regardless of the weather outside. Combining high-end finishes, exceptional outdoor space, practical utility features, and top-rated Portage schools, this home is ready for its next owner to move right in. Schedule your private tour today!...
Contact an agent
Home facts
- Year built:1989
- Listing ID #:66026053227
- Added:17 day(s) ago
- Updated:October 24, 2026 at 10:03 AM
Rooms and interior
- Bedrooms:5
- Total bathrooms:3
- Full bathrooms:2
- Half bathrooms:1
- Rooms Total:7
- Flooring:Carpet, Ceramic Tile, Wood
- Bathrooms Description:Jetted Tub
- Basement Description:Finished, Full
- Living area:2,616 sq. ft.
Heating and cooling
- Cooling:Ceiling Fans, Central Air
- Heating:Forced Air, Natural Gas
Structure and exterior
- Roof:Composition, Shingle
- Year built:1989
- Building area:2,616 sq. ft.
- Lot area:0.34 Acres
- Lot Features:Cul-de-Sac, Sprinklers
- Architectural Style:Traditional
- Construction Materials:Vinyl Siding
- Exterior Features:Deck, Spa/Hot-tub
- Foundation Description:Basement
Utilities
- Water:Public
- Sewer:Public Sewer
Finances and disclosures
- Price:$449,000
- Price per sq. ft.:$147.31
- Tax amount:$5,695
Features and amenities
- Appliances:Dishwasher, Disposal, Dryer, Microwave, Range, Refrigerator, Washer, Water Softener Owned
- Laundry features:Main Level
Parking
- Parking description:Attached, Concrete, Garage Door Opener, Garage Faces Front
- Garage spaces:2

New listings near 7410 Arborcrest Court
- New
 $279,000Active3 beds 1 baths1,272 sq. ft.
7714 Pickering Street, Portage, MI 49024
MLS# 66026056692Listed by: RE/MAX ADVANTAGE - New
 $318,000Active2 beds 3 baths2,644 sq. ft.
10247 S Westnedge Avenue, Portage, MI 49002
MLS# 66026056639Listed by: CHUCK JAQUA, REALTOR - Open Sun, 1 to 2:30pmNew
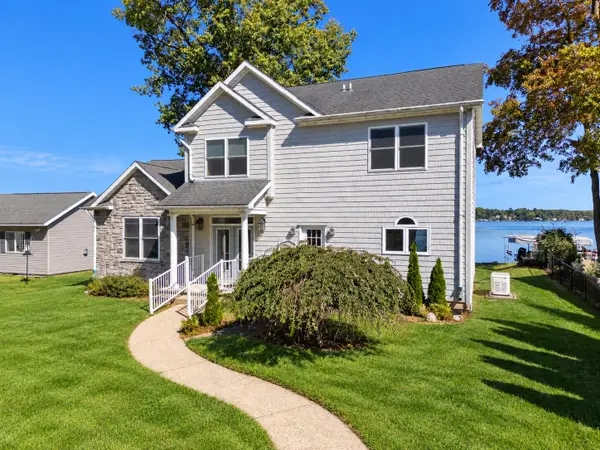 $800,000Active4 beds 4 baths2,235 sq. ft.
629 S Shore Drive, Portage, MI 49002
MLS# 66026056609Listed by: BELLABAY REALTY, LLC - New
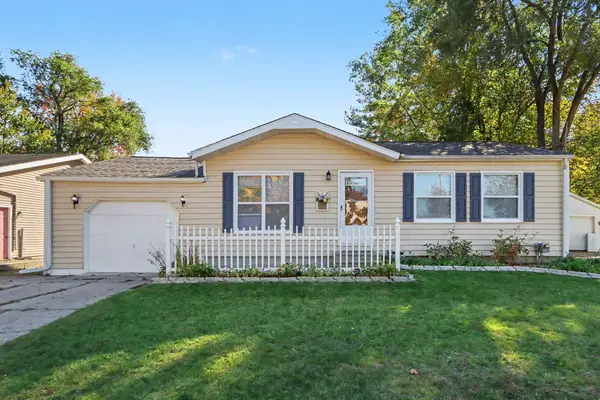 $218,900Active3 beds 2 baths952 sq. ft.
4612 Hanover Avenue, Portage, MI 49002
MLS# 64026056328Listed by: RE/MAX PERRETT ASSOCIATES - Open Sun, 1 to 2:30pmNew
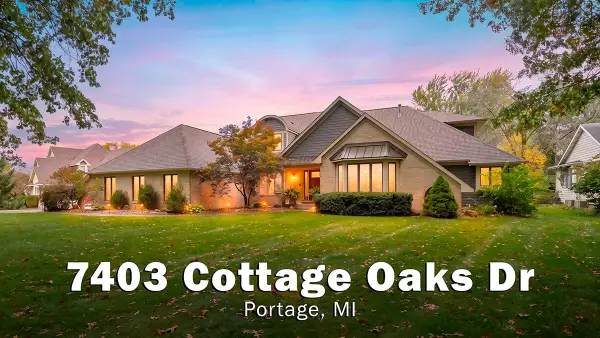 $950,000Active5 beds 5 baths5,000 sq. ft.
7403 Cottage Oaks Drive, Portage, MI 49024
MLS# 66026056275Listed by: CHUCK JAQUA, REALTOR - New
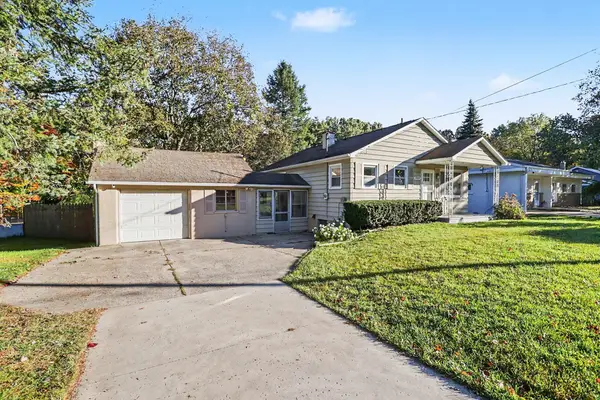 $259,900Active3 beds 2 baths1,295 sq. ft.
2329 Stanley Avenue, Portage, MI 49002
MLS# 66026056170Listed by: BERKSHIRE HATHAWAY HOMESERVICES MI 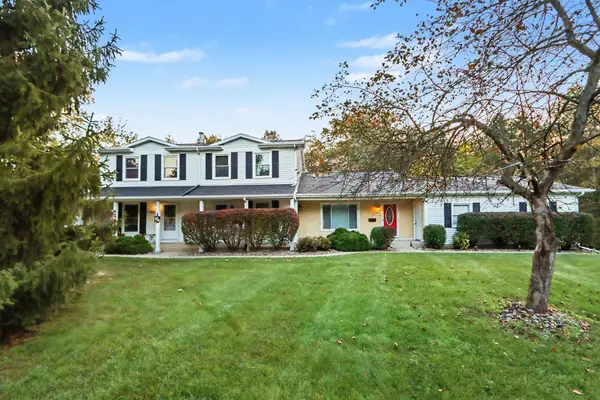 $219,900Pending2 beds 2 baths1,944 sq. ft.
10065 Pepperell Court, Portage, MI 49024
MLS# 66026056126Listed by: KW ASPIRE- Open Sat, 11am to 1pmNew
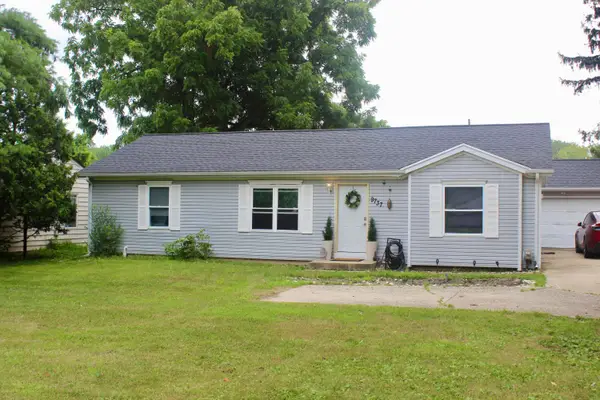 $249,999Active3 beds 2 baths1,357 sq. ft.
9737 S Sprinkle Road, Portage, MI 49002
MLS# 66026056093Listed by: EVENBOER WALTON, REALTORS - New
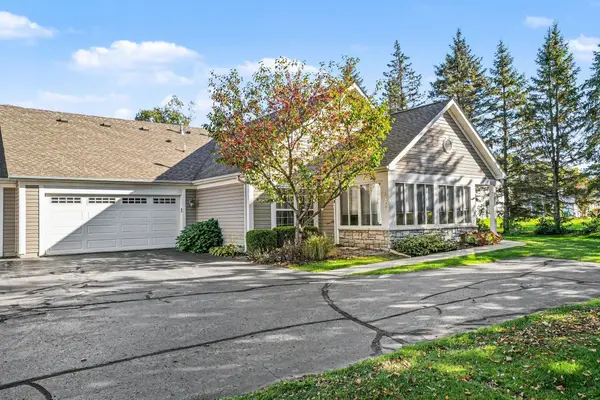 $295,000Active3 beds 2 baths1,661 sq. ft.
2065 Brighton Lane, Portage, MI 49024
MLS# 66026055954Listed by: BERKSHIRE HATHAWAY HOMESERVICES MI - New
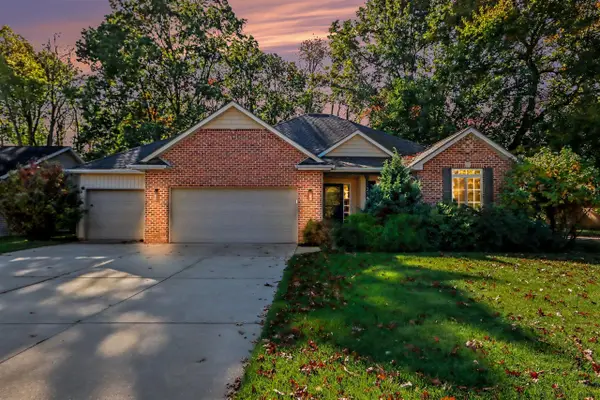 $425,000Active4 beds 3 baths1,560 sq. ft.
2140 Austin Shores, Portage, MI 49002
MLS# 70565536Listed by: FIVE STAR REAL ESTATE


Protect your home and budget from life's surprises with an Assurant Home Warranty, backed by a partner that supports you through every step of homeownership. Explore Plans.
©2026 Century 21 Real Estate LLC. All rights reserved. CENTURY 21®, the CENTURY 21 Logo and C21® are service marks owned by Century 21 Real Estate LLC. Century 21 Real Estate LLC fully supports the principles of the Fair Housing Act and the Equal Opportunity Act. Each office is independently owned and operated. Listing information is deemed reliable but not guaranteed accurate.