
6725 Pleasantview Drive, Portage, MI 49024
Local realty services provided by:CENTURY 21 Affiliated
6725 Pleasantview Drive,Portage, MI 49024
$385,000
- 4 Beds
- 3 Baths
- 2,658 sq. ft.
- Single family
- Active
Listed by: ashley l lilley
Office: evenboer walton, realtors
MLS#:66026055733
Source:MI_REALCOMP
Price summary
- Price:$385,000
- Price per sq. ft.:$126.98
About this home
Where else can you find TWO 2-car garages in Portage, Michigan?! Offering an incredible amount of space for vehicles, storage, hobbies, and more, this home is a rare find! Welcome to 6725 Pleasantview Drive, featuring 2,658 sq ft of finished living space, 4 spacious bedrooms, 2.5 bathrooms, a large 3-season room, two separate living spaces, and a basement with a bar area perfect for entertaining or relaxing at home. With its unique garage space, versatile living areas, and room for everyone, this home offers the perfect combination of functionality, comfort, and convenience. Don't miss your opportunity to make this Portage home your own!
Contact an agent
Home facts
- Year built:1969
- Listing ID #:66026055733
- Added:2 day(s) ago
- Updated:October 23, 2026 at 10:05 AM
Rooms and interior
- Bedrooms:4
- Total bathrooms:3
- Full bathrooms:2
- Half bathrooms:1
- Rooms Total:9
- Flooring:Carpet, Tile, Wood
- Basement Description:Partial, Partially Finished
- Living area:2,658 sq. ft.
Heating and cooling
- Cooling:Ceiling Fans, Central Air
- Heating:Baseboard, Forced Air, Natural Gas
Structure and exterior
- Roof:Shingle
- Year built:1969
- Building area:2,658 sq. ft.
- Lot area:0.4 Acres
- Lot Features:Level, Sprinklers
- Architectural Style:Traditional
- Construction Materials:Brick, Vinyl Siding
- Exterior Features:Garden, Patio
- Foundation Description:Crawl Space, Partial Basement
Utilities
- Water:Public
- Sewer:Public Sewer
Finances and disclosures
- Price:$385,000
- Price per sq. ft.:$126.98
- Tax amount:$5,585
Features and amenities
- Appliances:Bar Fridge, Cooktop, Dishwasher, Dryer, Oven, Refrigerator, Washer, Water Softener Owned
- Laundry features:In Bathroom, Main Level
- Amenities:Window Treatments
Parking
- Parking description:Attached, Concrete, Detached, Garage Door Opener, Garage Faces Front, Garage Faces Side
- Garage spaces:4

New listings near 6725 Pleasantview Drive
- New
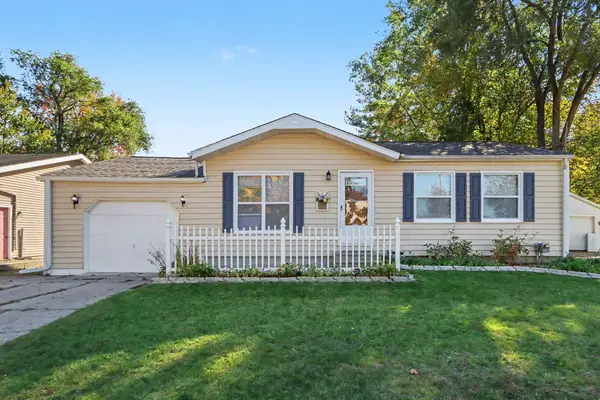 $218,900Active3 beds 2 baths952 sq. ft.
4612 Hanover Avenue, Portage, MI 49002
MLS# 64026056328Listed by: RE/MAX PERRETT ASSOCIATES - Open Sun, 1 to 2:30pmNew
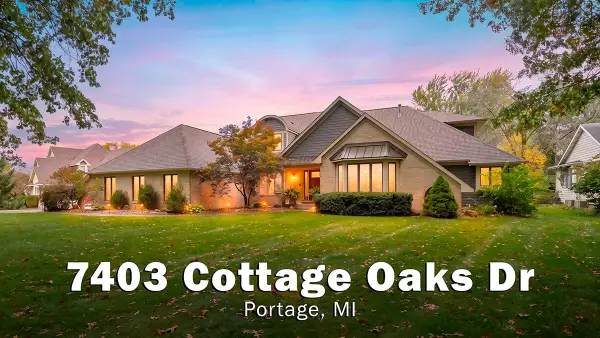 $950,000Active5 beds 5 baths5,000 sq. ft.
7403 Cottage Oaks Drive, Portage, MI 49024
MLS# 66026056275Listed by: CHUCK JAQUA, REALTOR - New
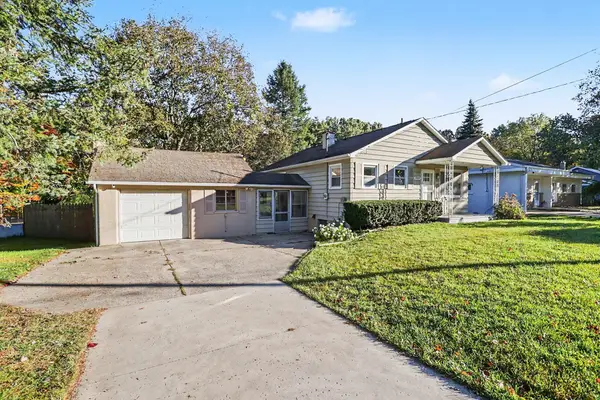 $259,900Active3 beds 2 baths1,295 sq. ft.
2329 Stanley Avenue, Portage, MI 49002
MLS# 66026056170Listed by: BERKSHIRE HATHAWAY HOMESERVICES MI - New
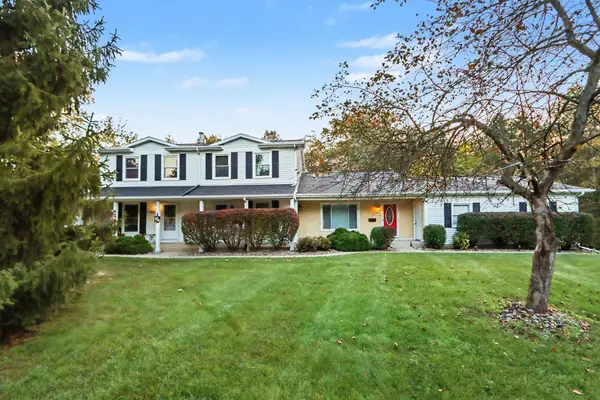 $219,900Active2 beds 2 baths1,944 sq. ft.
10065 Pepperell Court, Portage, MI 49024
MLS# 66026056126Listed by: KW ASPIRE - Open Sat, 11am to 1pmNew
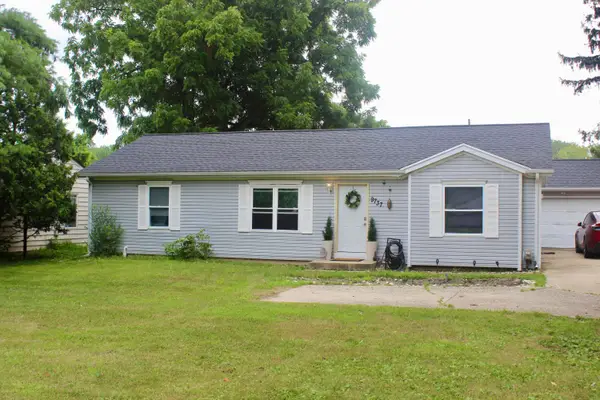 $249,999Active3 beds 2 baths1,357 sq. ft.
9737 S Sprinkle Road, Portage, MI 49002
MLS# 66026056093Listed by: EVENBOER WALTON, REALTORS - New
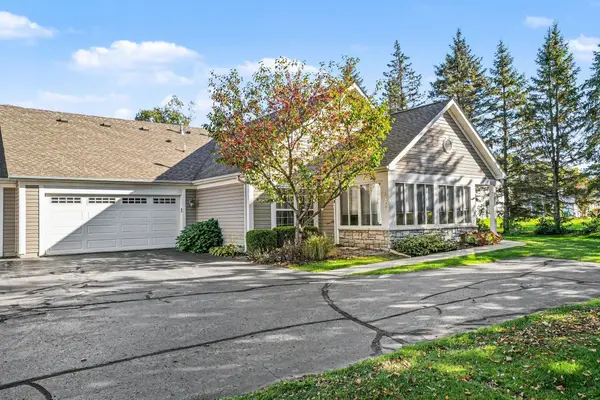 $295,000Active3 beds 2 baths1,661 sq. ft.
2065 Brighton Lane, Portage, MI 49024
MLS# 66026055954Listed by: BERKSHIRE HATHAWAY HOMESERVICES MI - New
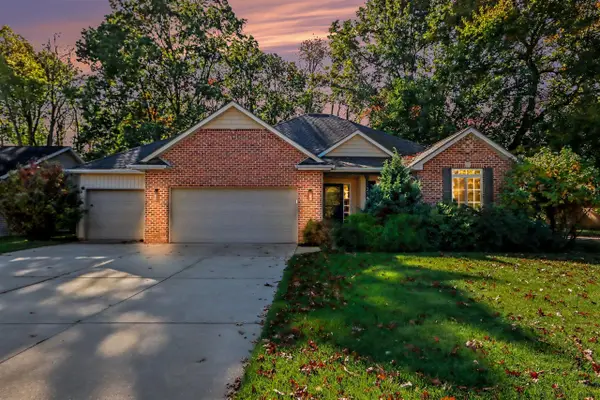 $425,000Active4 beds 3 baths1,560 sq. ft.
2140 Austin Shores, Portage, MI 49002
MLS# 70565536Listed by: FIVE STAR REAL ESTATE - New
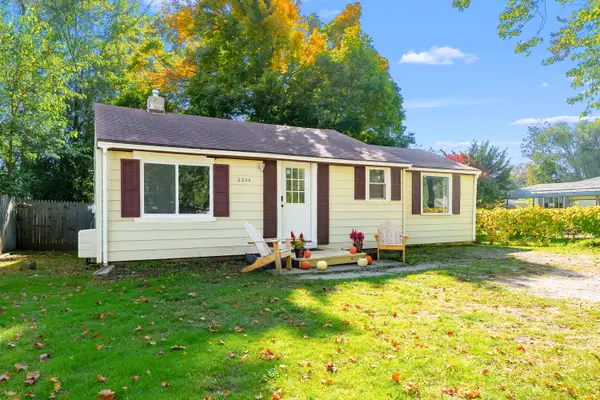 $159,900Active2 beds 1 baths842 sq. ft.
2206 Eckener, Portage, MI 49002
MLS# 66026055882Listed by: FIVE STAR REAL ESTATE 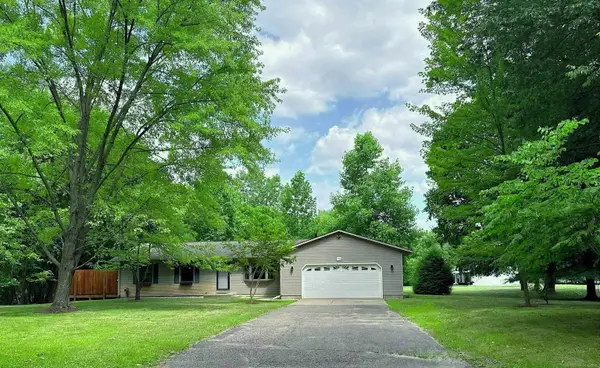 $329,000Pending3 beds 3 baths2,201 sq. ft.
8549 Oakside ST, Portage, MI 49002
MLS# 58050224900Listed by: HOMECOIN.COM- New
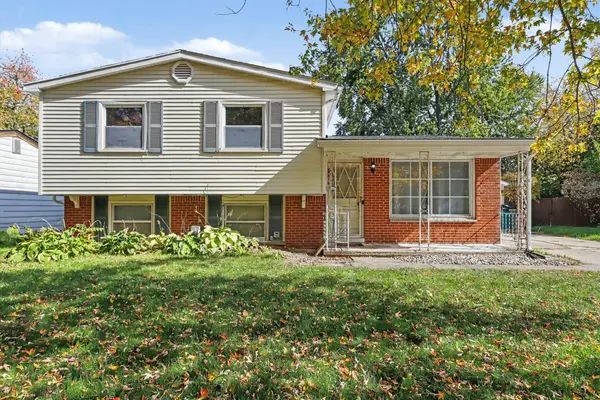 $240,000Active4 beds 2 baths1,796 sq. ft.
6311 Avon Street, Portage, MI 49024
MLS# 66026054768Listed by: BERKSHIRE HATHAWAY HOMESERVICES MI


Protect your home and budget from life's surprises with an Assurant Home Warranty, backed by a partner that supports you through every step of homeownership. Explore Plans.
©2026 Century 21 Real Estate LLC. All rights reserved. CENTURY 21®, the CENTURY 21 Logo and C21® are service marks owned by Century 21 Real Estate LLC. Century 21 Real Estate LLC fully supports the principles of the Fair Housing Act and the Equal Opportunity Act. Each office is independently owned and operated. Listing information is deemed reliable but not guaranteed accurate.