
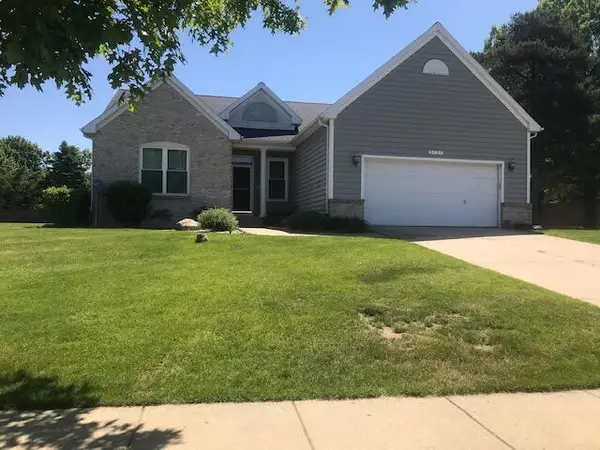
7019 Wrenbury Street, Portage, MI 49024
Local realty services provided by:CENTURY 21 White House Realty
7019 Wrenbury Street,Portage, MI 49024
$249,000
- 3 Beds
- 2 Baths
- - sq. ft.
- Single family
- Sold
Listed by: amanda l clark-richards, joe a richards
Office: graystone real estate
MLS#:26032131
Source:MI_MICHRIC
Sorry, we are unable to map this address
Price summary
- Price:$249,000
About this home
Nestled in a prime northern Portage neighborhood, this lovely ranch-style home puts you just minutes from local schools, shopping, and everyday conveniences. This charming property features 3 bedrooms and 2 full baths, highlighting an eat-in kitchen with classic oak cabinets. Luxury vinyl plank flooring has been freshly installed in both the kitchen and the main-floor bathroom. All appliances are included, and beautiful wood floors wait beneath the carpet. From the kitchen, a slider opens to a freshly painted, private deck overlooking a gorgeous backyard framed by mature trees for a peaceful, park-like feel. The property also includes a large, detached 2-car garage. The massive basement offers incredible potential with framing, drywall, electrical, and the second full bathroom already finished. There's plenty of storage along with the rec room and gym or office space, as well as the potential 4th bedroom-it just needs your choice of flooring and an egress window. Open House Sunday, July 5th, if still available. Don't miss your chance to see this great home!...
Contact an agent
Home facts
- Year built:1959
- Listing ID #:26032131
- Added:75 day(s) ago
- Updated:September 14, 2026 at 07:38 AM
Rooms and interior
- Bedrooms:3
- Total bathrooms:2
- Full bathrooms:2
- Rooms Total:5
- Kitchen Description:Microwave, Oven, Refrigerator
- Basement:Yes
Heating and cooling
- Heating:Forced Air
- Central air:Yes
Structure and exterior
- Year built:1959
- Construction Materials:Brick, Vinyl Siding
Schools
- High school:Portage North Middle School
- Middle school:Portage West Middle School
- Elementary school:Moorsbridge Elementary School
Utilities
- Water:Public
Finances and disclosures
- Price:$249,000
- Tax amount:$3,972 (2025)
Features and amenities
- Laundry features:Washer
Parking
- Garage:Yes
- Garage spaces:2
New listings near 7019 Wrenbury Street
- New
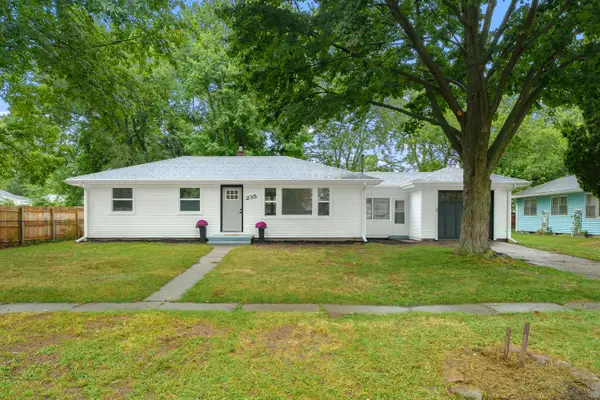 $239,000Active3 beds 1 baths1,008 sq. ft.
235 Connecticut Drive, Portage, MI 49024
MLS# 26048722Listed by: LAKES & COUNTRY REAL ESTATE INC - New
 $394,000Active3 beds 3 baths2,206 sq. ft.
4630 Blacktail Avenue, Portage, MI 49002
MLS# 26048702Listed by: CHUCK JAQUA, REALTOR - Open Thu, 5 to 7pmNew
 $732,000Active5 beds 4 baths2,492 sq. ft.
2918 E Shore Drive, Portage, MI 49002
MLS# 26048657Listed by: REO SPECIALISTS, L.L.C. - New
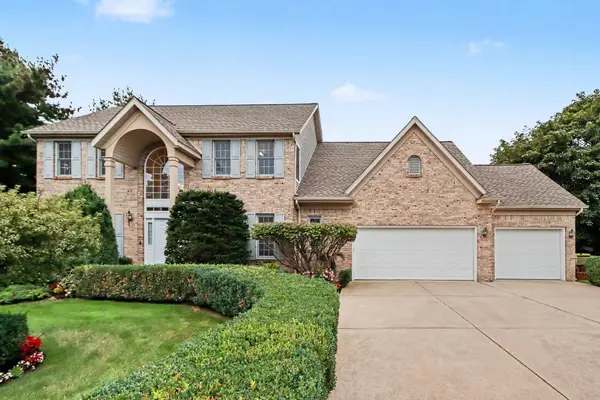 $610,000Active5 beds 4 baths3,321 sq. ft.
3257 Innisbrook Drive, Portage, MI 49024
MLS# 26048626Listed by: FIVE STAR REAL ESTATE - New
 $219,900Active2 beds 2 baths1,350 sq. ft.
6922 Lovers Lane, Portage, MI 49002
MLS# 26048619Listed by: CHUCK JAQUA, REALTOR - New
 $240,000Active4 beds 2 baths1,034 sq. ft.
8237 Lovers, Portage, MI 49002
MLS# 70558204Listed by: JAQUA, REALTORS
- New
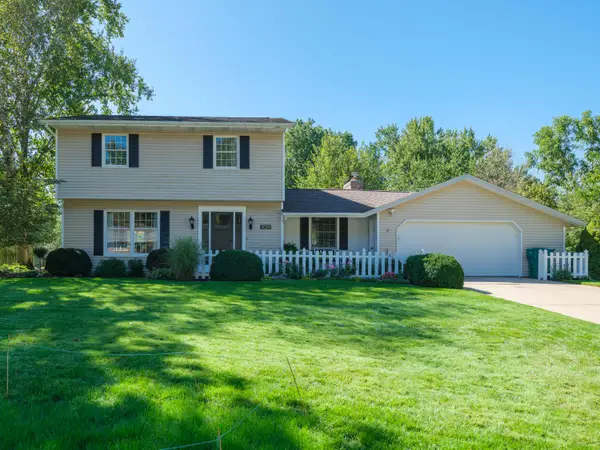 $355,000Active4 beds 3 baths2,006 sq. ft.
3029 Tattersall Road, Portage, MI 49024
MLS# 26048545Listed by: FIVE STAR REAL ESTATE - New
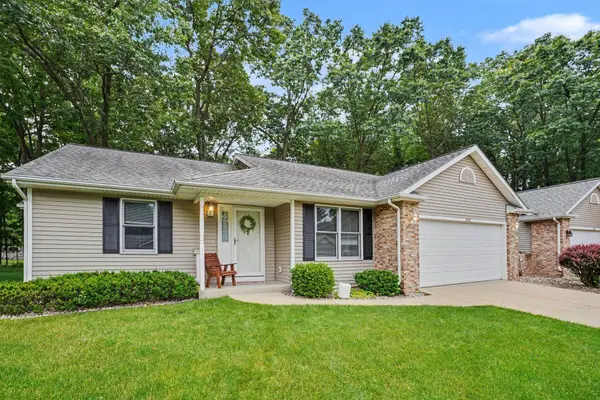 $314,900Active2 beds 2 baths1,334 sq. ft.
1498 Estero Drive, Portage, MI 49002
MLS# 26048501Listed by: O'BRIEN REAL ESTATE - New
 $469,000Active3 beds 3 baths1,880 sq. ft.
5727 Bay Meadow Trail, Portage, MI 49024
MLS# 26048454Listed by: CHUCK JAQUA, REALTOR  $659,900Pending3 beds 3 baths1,886 sq. ft.
1464 Canal Street, Portage, MI 49002
MLS# 66026048423Listed by: CHUCK JAQUA, REALTOR


Protect your home and budget from life's surprises with an Assurant Home Warranty, backed by a partner that supports you through every step of homeownership. Explore Plans.
©2026 Century 21 Real Estate LLC. All rights reserved. CENTURY 21®, the CENTURY 21 Logo and C21® are service marks owned by Century 21 Real Estate LLC. Century 21 Real Estate LLC fully supports the principles of the Fair Housing Act and the Equal Opportunity Act. Each office is independently owned and operated. Listing information is deemed reliable but not guaranteed accurate.