
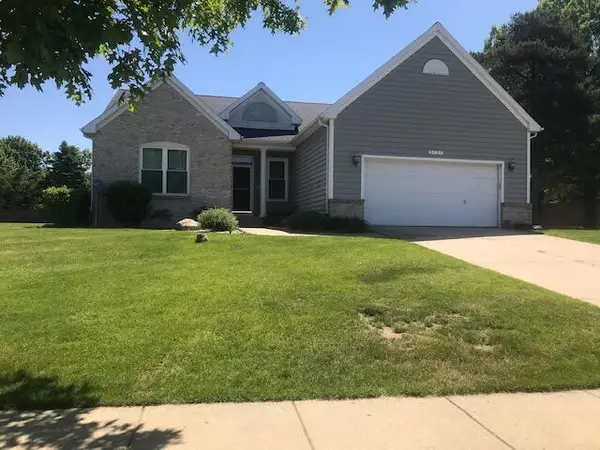
781 Janelle Court, Portage, MI 49024
Local realty services provided by:CENTURY 21 Curran & Oberski
781 Janelle Court,Portage, MI 49024
$560,000
- 3 Beds
- 3 Baths
- 2,313 sq. ft.
- Single family
- Pending
Listed by: kathy a smith
Office: chuck jaqua, realtor
MLS#:66026043342
Source:MI_REALCOMP
Price summary
- Price:$560,000
- Price per sq. ft.:$180.41
- Monthly HOA dues:$295
About this home
Welcome to Streamsong Condos, where your neighbors aren't just a wall away--they're a yard apart! This beautifully appointed 3-bedroom, 3-bath condo offers 2,332 sq. ft. of open-concept living designed for comfort and style. The finished lower level features dual climate zones, two storage rooms, a utility sink, and additional living space perfect for entertaining or guests. The painted 2-car garage features durable epoxy flooring, an EV charger, and a plug-in for a portable generator. A water softener and hot tub are included. Expertly crafted by TMR Builders with exceptional quality and attention to detail, this home offers maintenance-free living in a peaceful setting surrounded by wooded homesites. Enjoy the perfect blend of privacy, convenience, and natural beauty in the final phase of Streamsong Condos!
Contact an agent
Home facts
- Year built:2019
- Listing ID #:66026043342
- Added:26 day(s) ago
- Updated:September 14, 2026 at 08:16 AM
Rooms and interior
- Bedrooms:3
- Total bathrooms:3
- Full bathrooms:3
- Rooms Total:8
- Flooring:Carpet, Vinyl, Wood
- Basement Description:Daylight, Finished, Full, Walk-Out Access
- Living area:2,313 sq. ft.
Heating and cooling
- Cooling:Ceiling Fans, Central Air
- Heating:Forced Air, Natural Gas
Structure and exterior
- Roof:Composition, Shingle
- Year built:2019
- Building area:2,313 sq. ft.
- Lot Features:Cul-de-Sac, Sprinklers
- Architectural Style:Ranch, Traditional
- Construction Materials:Vinyl Siding
- Exterior Features:Covered, Deck, Patio, Porch, Spa/Hot-tub
- Foundation Description:Basement
Utilities
- Water:Public
- Sewer:Public Sewer, Storm Drain
Finances and disclosures
- Price:$560,000
- Price per sq. ft.:$180.41
- Tax amount:$9,088
Features and amenities
- Appliances:Dishwasher, Disposal, Dryer, Microwave, Oven, Range, Refrigerator, Washer, Water Softener Owned
- Laundry features:Laundry Room, Main Level, Washer Hookup
- Pool features:Community
Parking
- Parking description:Attached, Electric Vehicle Charging Stations, Garage Door Opener, Paved
- Garage spaces:2

New listings near 781 Janelle Court
- New
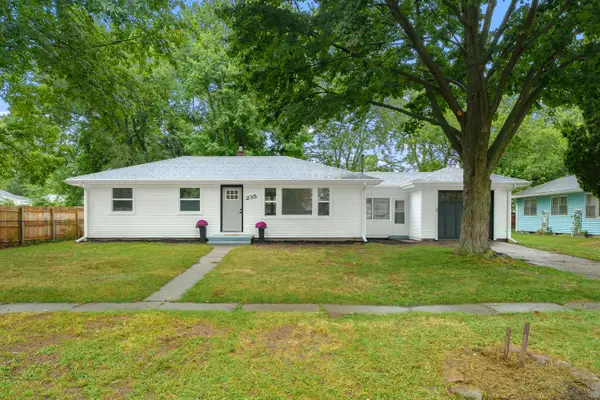 $239,000Active3 beds 1 baths1,008 sq. ft.
235 Connecticut Drive, Portage, MI 49024
MLS# 26048722Listed by: LAKES & COUNTRY REAL ESTATE INC - New
 $394,000Active3 beds 3 baths2,206 sq. ft.
4630 Blacktail Avenue, Portage, MI 49002
MLS# 26048702Listed by: CHUCK JAQUA, REALTOR - Open Thu, 5 to 7pmNew
 $732,000Active5 beds 4 baths2,492 sq. ft.
2918 E Shore Drive, Portage, MI 49002
MLS# 26048657Listed by: REO SPECIALISTS, L.L.C. - New
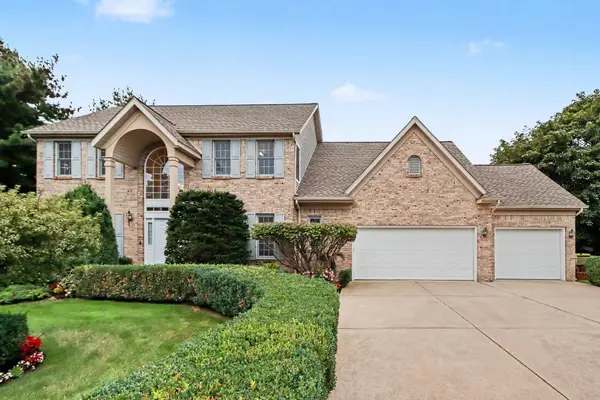 $610,000Active5 beds 4 baths3,321 sq. ft.
3257 Innisbrook Drive, Portage, MI 49024
MLS# 26048626Listed by: FIVE STAR REAL ESTATE - New
 $219,900Active2 beds 2 baths1,350 sq. ft.
6922 Lovers Lane, Portage, MI 49002
MLS# 26048619Listed by: CHUCK JAQUA, REALTOR - New
 $240,000Active4 beds 2 baths1,034 sq. ft.
8237 Lovers, Portage, MI 49002
MLS# 70558204Listed by: JAQUA, REALTORS - New
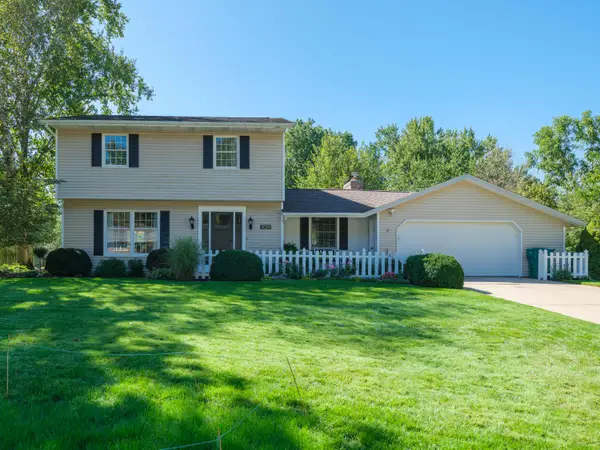 $355,000Active4 beds 3 baths2,006 sq. ft.
3029 Tattersall Road, Portage, MI 49024
MLS# 26048545Listed by: FIVE STAR REAL ESTATE - New
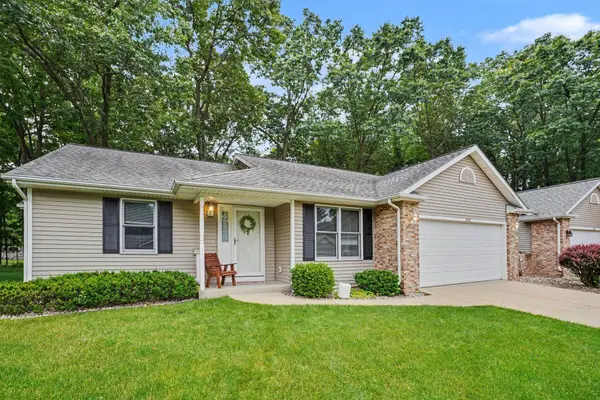 $314,900Active2 beds 2 baths1,334 sq. ft.
1498 Estero Drive, Portage, MI 49002
MLS# 26048501Listed by: O'BRIEN REAL ESTATE - New
 $469,000Active3 beds 3 baths1,880 sq. ft.
5727 Bay Meadow Trail, Portage, MI 49024
MLS# 26048454Listed by: CHUCK JAQUA, REALTOR  $659,900Pending3 beds 3 baths1,886 sq. ft.
1464 Canal Street, Portage, MI 49002
MLS# 66026048423Listed by: CHUCK JAQUA, REALTOR


Protect your home and budget from life's surprises with an Assurant Home Warranty, backed by a partner that supports you through every step of homeownership. Explore Plans.
©2026 Century 21 Real Estate LLC. All rights reserved. CENTURY 21®, the CENTURY 21 Logo and C21® are service marks owned by Century 21 Real Estate LLC. Century 21 Real Estate LLC fully supports the principles of the Fair Housing Act and the Equal Opportunity Act. Each office is independently owned and operated. Listing information is deemed reliable but not guaranteed accurate.