
8037 Kingston Drive, Portage, MI 49002
Local realty services provided by:CENTURY 21 Affiliated
8037 Kingston Drive,Portage, MI 49002
$219,700
- 2 Beds
- 2 Baths
- 1,464 sq. ft.
- Single family
- Active
Upcoming open houses
- Sun, Nov 0803:00 pm - 04:30 pm
Listed by: lori knoll ambs, tyler m dundore
Office: five star real estate-w q ave
MLS#:66026058950
Source:MI_REALCOMP
Price summary
- Price:$219,700
- Price per sq. ft.:$127.14
About this home
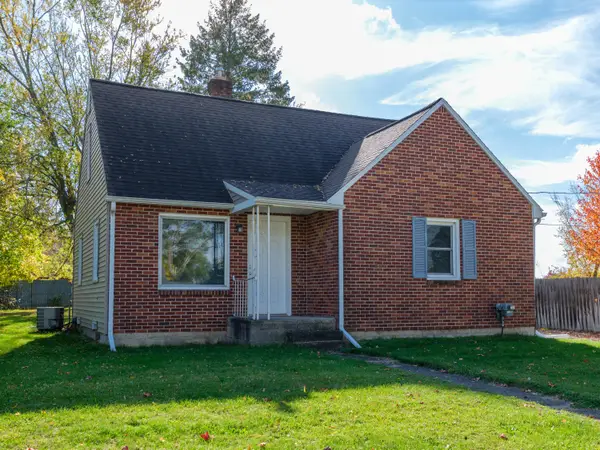
Welcome to 8037 Kingston, where your next adventure begins! Add aesthetic finishing touches to make this your own as the Portage ranch has so much to offer other than just the great location. Refinished Oak floors, updated kitchen with maple cabinetry and Corian countertops, stainless appliances and ceramic flooring. Replacements windows, blinds, updated bath, furnace/ac within last several years, water softener and new washer dryer 2025, reverse osmosis and water softener owned as well. Clean, spacious partially finished basement with drywall and painted floor, additional 1/2 bath in the basement. Attached one car garage, fully fenced back yard and large deck off one of the bedrooms. Landscaping would be easy to manage, nice large shed included as well. Great bones, great value...come and check it out yourself!
Contact an agent
Home facts
- Year built:1954
- Listing ID #:66026058950
- Added:1 day(s) ago
- Updated:November 07, 2026 at 12:48 AM
Rooms and interior
- Bedrooms:2
- Total bathrooms:2
- Full bathrooms:1
- Half bathrooms:1
- Rooms Total:5
- Flooring:Ceramic Tile, Tile, Wood
- Basement Description:Daylight, Full, Partially Finished
- Living area:1,464 sq. ft.
Heating and cooling
- Cooling:Ceiling Fans, Central Air
- Heating:Forced Air, Natural Gas
Structure and exterior
- Roof:Composition, Shingle
- Year built:1954
- Building area:1,464 sq. ft.
- Lot area:0.22 Acres
- Lot Features:Landscaped Ground Cover
- Architectural Style:Ranch
- Construction Materials:Vinyl Siding
- Exterior Features:Deck, Porch
Utilities
- Water:Public
- Sewer:Public Sewer, Storm Drain
Finances and disclosures
- Price:$219,700
- Price per sq. ft.:$127.14
- Tax amount:$2,816
Features and amenities
- Appliances:Dishwasher, Dryer, Microwave, Range, Refrigerator, Washer, Water Softener Owned
- Laundry features:In Basement, Sink
- Amenities:Window Treatments
Parking
- Parking description:Asphalt, Attached, Concrete, Garage Door Opener
- Garage spaces:1

New listings near 8037 Kingston Drive
- New
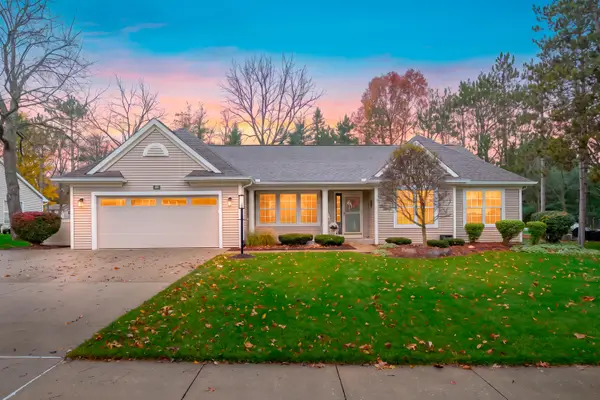 $475,000Active3 beds 4 baths3,377 sq. ft.
490 Palomino Avenue, Portage, MI 49002
MLS# 26059079Listed by: LAKES & COUNTRY REAL ESTATE INC - New
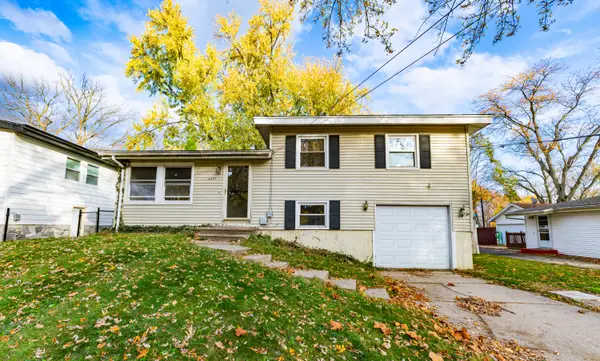 $216,900Active4 beds 2 baths1,632 sq. ft.
6031 Palm Street, Portage, MI 49024
MLS# 66026058935Listed by: M2 REAL ESTATE COLLECTIVE - New
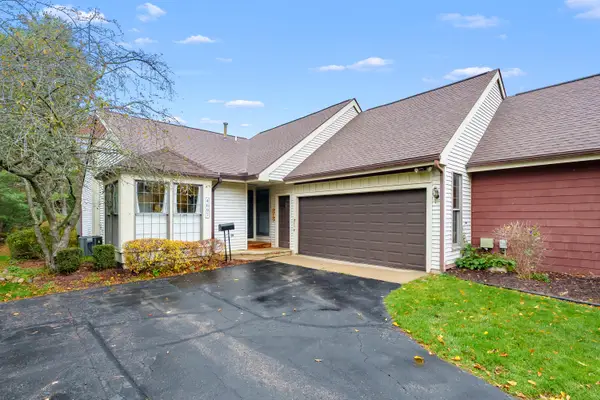 $249,000Active3 beds 3 baths2,074 sq. ft.
4697 Foxfire Trail, Portage, MI 49024
MLS# 66026058767Listed by: CHUCK JAQUA, REALTOR - New
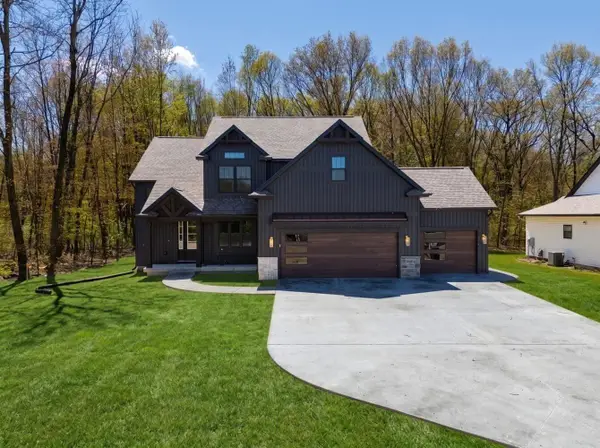 $670,000Active4 beds 3 baths2,431 sq. ft.
9921 Honey Creek Trail, Portage, MI 49024
MLS# 66026058823Listed by: CHUCK JAQUA, REALTOR - New
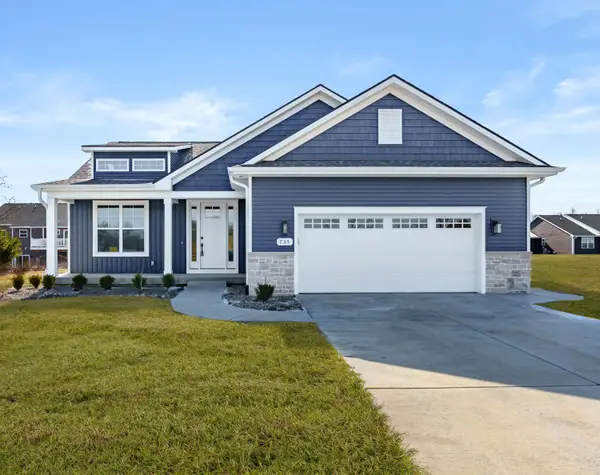 $700,000Active3 beds 3 baths2,424 sq. ft.
9876 Loganberry Lane, Portage, MI 49024
MLS# 66026058824Listed by: CHUCK JAQUA, REALTOR - Open Sun, 1 to 3pmNew
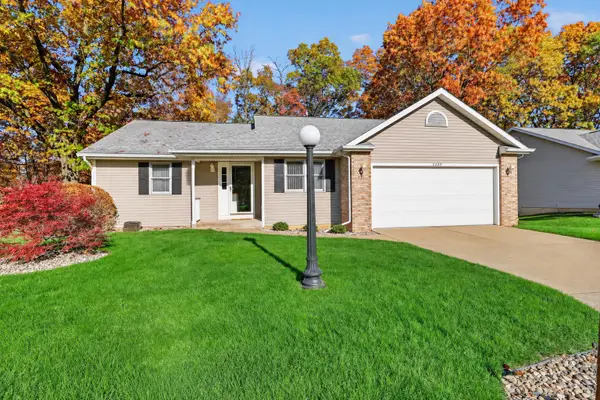 $310,000Active2 beds 3 baths1,924 sq. ft.
9423 Sebring Drive, Portage, MI 49002
MLS# 66026058630Listed by: FIVE STAR REAL ESTATE - New
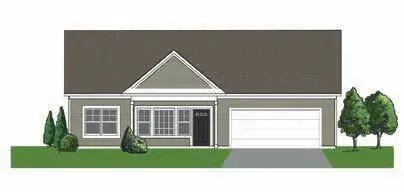 $240,300Active2 beds 2 baths1,353 sq. ft.
9650 Sapphire Lane, Portage, MI 49002
MLS# 66026058621Listed by: STRONG PROPERTIES, LLC - Open Sun, 12 to 4pmNew
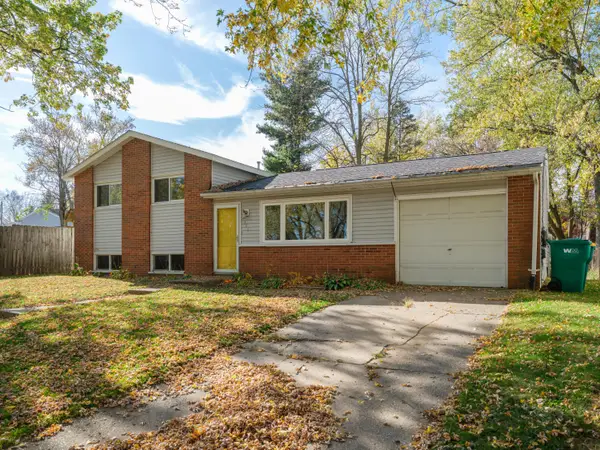 $239,000Active3 beds 2 baths1,368 sq. ft.
6306 Date Street, Portage, MI 49024
MLS# 66026058616Listed by: FIVE STAR REAL ESTATE - Open Sun, 12 to 1pmNew
 $204,953Active3 beds 1 baths1,964 sq. ft.
202 E Van Hoesen Boulevard, Portage, MI 49002
MLS# 26058604Listed by: RE/MAX ADVANTAGE


Protect your home and budget from life's surprises with an Assurant Home Warranty, backed by a partner that supports you through every step of homeownership. Explore Plans.
©2026 Century 21 Real Estate LLC. All rights reserved. CENTURY 21®, the CENTURY 21 Logo and C21® are service marks owned by Century 21 Real Estate LLC. Century 21 Real Estate LLC fully supports the principles of the Fair Housing Act and the Equal Opportunity Act. Each office is independently owned and operated. Listing information is deemed reliable but not guaranteed accurate.