
9423 Sebring Drive, Portage, MI 49002
Local realty services provided by:CENTURY 21 Signature Realty
9423 Sebring Drive,Portage, MI 49002
$310,000
- 2 Beds
- 3 Baths
- 1,924 sq. ft.
- Single family
- Active
Upcoming open houses
- Sun, Nov 0801:00 pm - 03:00 pm
Listed by: brenda l wolthuis
Office: five star real estate
MLS#:66026058630
Source:MI_REALCOMP
Price summary
- Price:$310,000
- Price per sq. ft.:$117.07
- Monthly HOA dues:$290
About this home
Wooded views, skylit living spaces, and easy condo living await at Sterling Oaks! This 2-bedroom, 3-bath Portage condo sits on a corner lot and offers comfortable main-floor living. A gas fireplace anchors the bright living room, while the adjoining three-season sunroom invites you to settle in with a good book or unwind overlooking the woods. The kitchen features oak cabinetry, newer appliances, pantry and peninsula seating. In the primary suite, you'll find wall-to-wall closets plus an additional walk-in closet, a shower, a separate jetted tub, and convenient access to main-level laundry. A second bedroom and full bath round out the main floor. Downstairs, the walkout lower level offers a finished recreation room and third full bath, plus an additional partially finished workshop with plenty of room for hobbies and projects. Abundant storage and a 2-car garage add everyday practicality to this move-in-ready home.
Contact an agent
Home facts
- Year built:1998
- Listing ID #:66026058630
- Added:1 day(s) ago
- Updated:November 06, 2026 at 11:40 AM
Rooms and interior
- Bedrooms:2
- Total bathrooms:3
- Full bathrooms:3
- Rooms Total:4
- Flooring:Carpet, Linoleum
- Basement Description:Daylight, Finished, Full, Partially Finished, Walk-Out Access
- Living area:1,924 sq. ft.
Heating and cooling
- Cooling:Ceiling Fans, Central Air
- Heating:Forced Air, Natural Gas
Structure and exterior
- Roof:Composition, Shingle
- Year built:1998
- Building area:1,924 sq. ft.
- Lot Features:Corner Lot, Sprinklers
- Architectural Style:Ranch
- Construction Materials:Brick, Vinyl Siding
- Exterior Features:Covered, Enclosed, Patio, Porch, Private Entrance, Screened
- Foundation Description:Basement
Utilities
- Water:Public
- Sewer:Public Sewer
Finances and disclosures
- Price:$310,000
- Price per sq. ft.:$117.07
- Tax amount:$4,790
Features and amenities
- Appliances:Dishwasher, Dryer, Microwave, Range, Refrigerator, Washer
- Laundry features:In Unit, Laundry Closet, Main Level
- Amenities:Vaulted Ceilings, Window Treatments
Parking
- Parking description:Attached, Concrete, Garage Door Opener, Garage Faces Front
- Garage spaces:2

New listings near 9423 Sebring Drive
- New
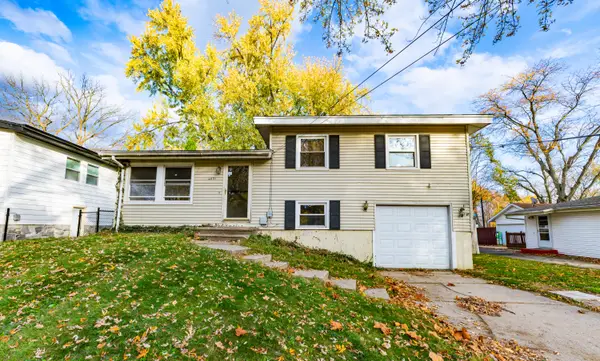 $216,900Active4 beds 2 baths1,632 sq. ft.
6031 Palm Street, Portage, MI 49024
MLS# 26058935Listed by: M2 REAL ESTATE COLLECTIVE - Open Sun, 3 to 4:30pmNew
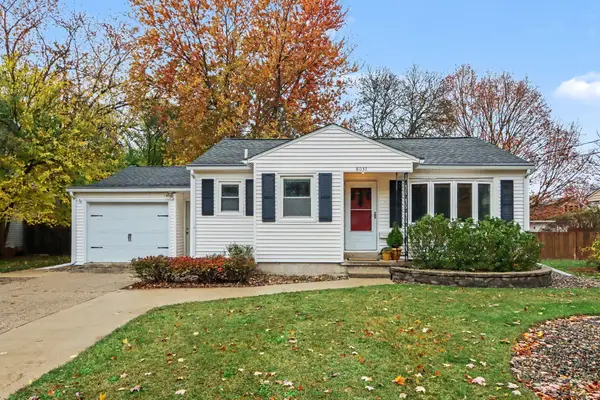 $219,700Active2 beds 2 baths1,464 sq. ft.
8037 Kingston Drive, Portage, MI 49002
MLS# 26058950Listed by: FIVE STAR REAL ESTATE-W Q AVE - New
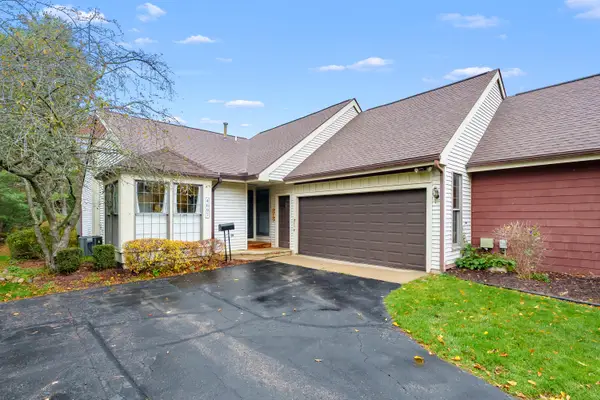 $249,000Active3 beds 3 baths2,074 sq. ft.
4697 Foxfire Trail, Portage, MI 49024
MLS# 66026058767Listed by: CHUCK JAQUA, REALTOR - New
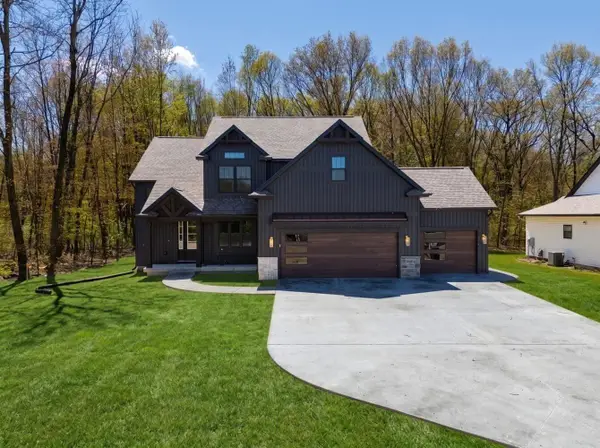 $670,000Active4 beds 3 baths2,431 sq. ft.
9921 Honey Creek Trail, Portage, MI 49024
MLS# 66026058823Listed by: CHUCK JAQUA, REALTOR - New
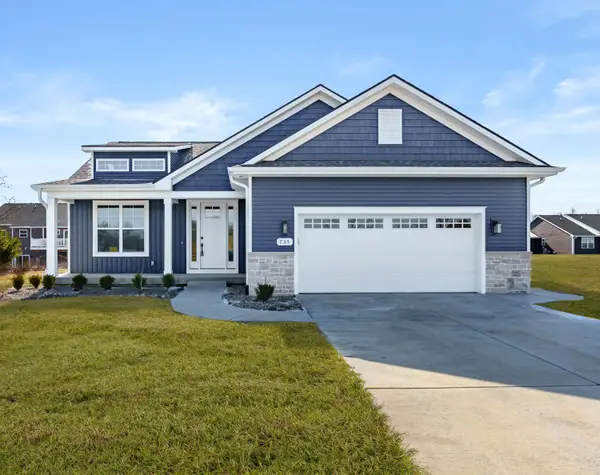 $700,000Active3 beds 3 baths2,424 sq. ft.
9876 Loganberry Lane, Portage, MI 49024
MLS# 66026058824Listed by: CHUCK JAQUA, REALTOR - New
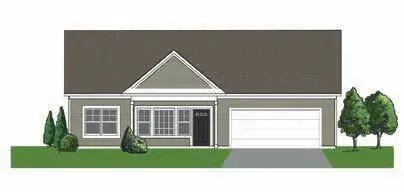 $240,300Active2 beds 2 baths1,353 sq. ft.
9650 Sapphire Lane, Portage, MI 49002
MLS# 66026058621Listed by: STRONG PROPERTIES, LLC - Open Sun, 12 to 4pmNew
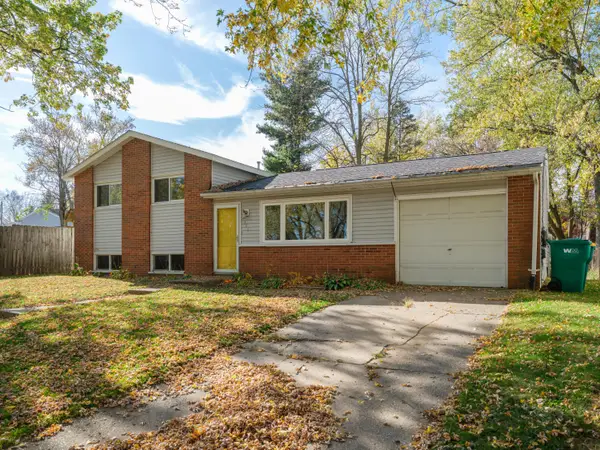 $239,000Active3 beds 2 baths1,368 sq. ft.
6306 Date Street, Portage, MI 49024
MLS# 66026058616Listed by: FIVE STAR REAL ESTATE - Open Sun, 12 to 1pmNew
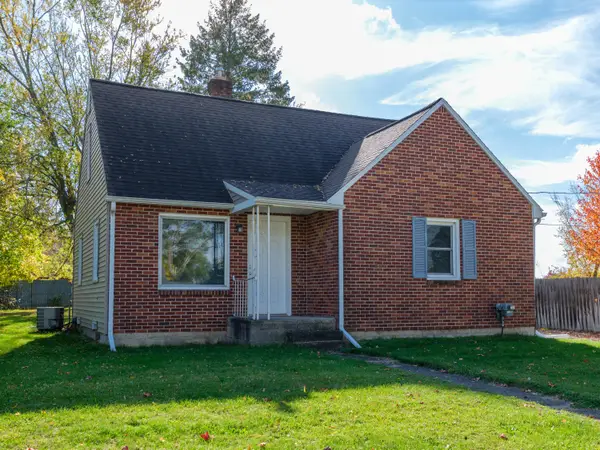 $204,953Active3 beds 1 baths1,964 sq. ft.
202 E Van Hoesen Boulevard, Portage, MI 49002
MLS# 26058604Listed by: RE/MAX ADVANTAGE - New
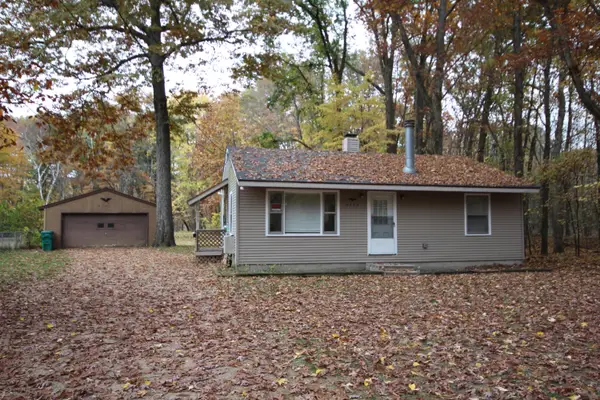 $139,900Active2 beds 1 baths816 sq. ft.
9535 Barry Court, Portage, MI 49002
MLS# 66026058506Listed by: HUGHEY, REALTORS INC.


Protect your home and budget from life's surprises with an Assurant Home Warranty, backed by a partner that supports you through every step of homeownership. Explore Plans.
©2026 Century 21 Real Estate LLC. All rights reserved. CENTURY 21®, the CENTURY 21 Logo and C21® are service marks owned by Century 21 Real Estate LLC. Century 21 Real Estate LLC fully supports the principles of the Fair Housing Act and the Equal Opportunity Act. Each office is independently owned and operated. Listing information is deemed reliable but not guaranteed accurate.